Interior Designer in Bucktown and Wicker Park, Chicago, IL
Sarah Jacquelyn Interiors is an award-winning interior designer serving Bucktown and Wicker Park in Chicago, IL. The firm designs new single-family construction, Victorian and worker-cottage renovations, condo and duplex interiors, and roof decks — bringing bold color, texture, and pattern to two of Chicago’s most design-forward neighborhoods.
Interior Design for Bucktown and Wicker Park
Bucktown and Wicker Park are where Chicago experiments. The housing stock is a genuine mix — Victorian workers’ cottages and ornate greystones sitting next to sharply modern new construction, converted industrial buildings, duplex-down condos, and garage-top roof decks squeezed onto every available square foot.
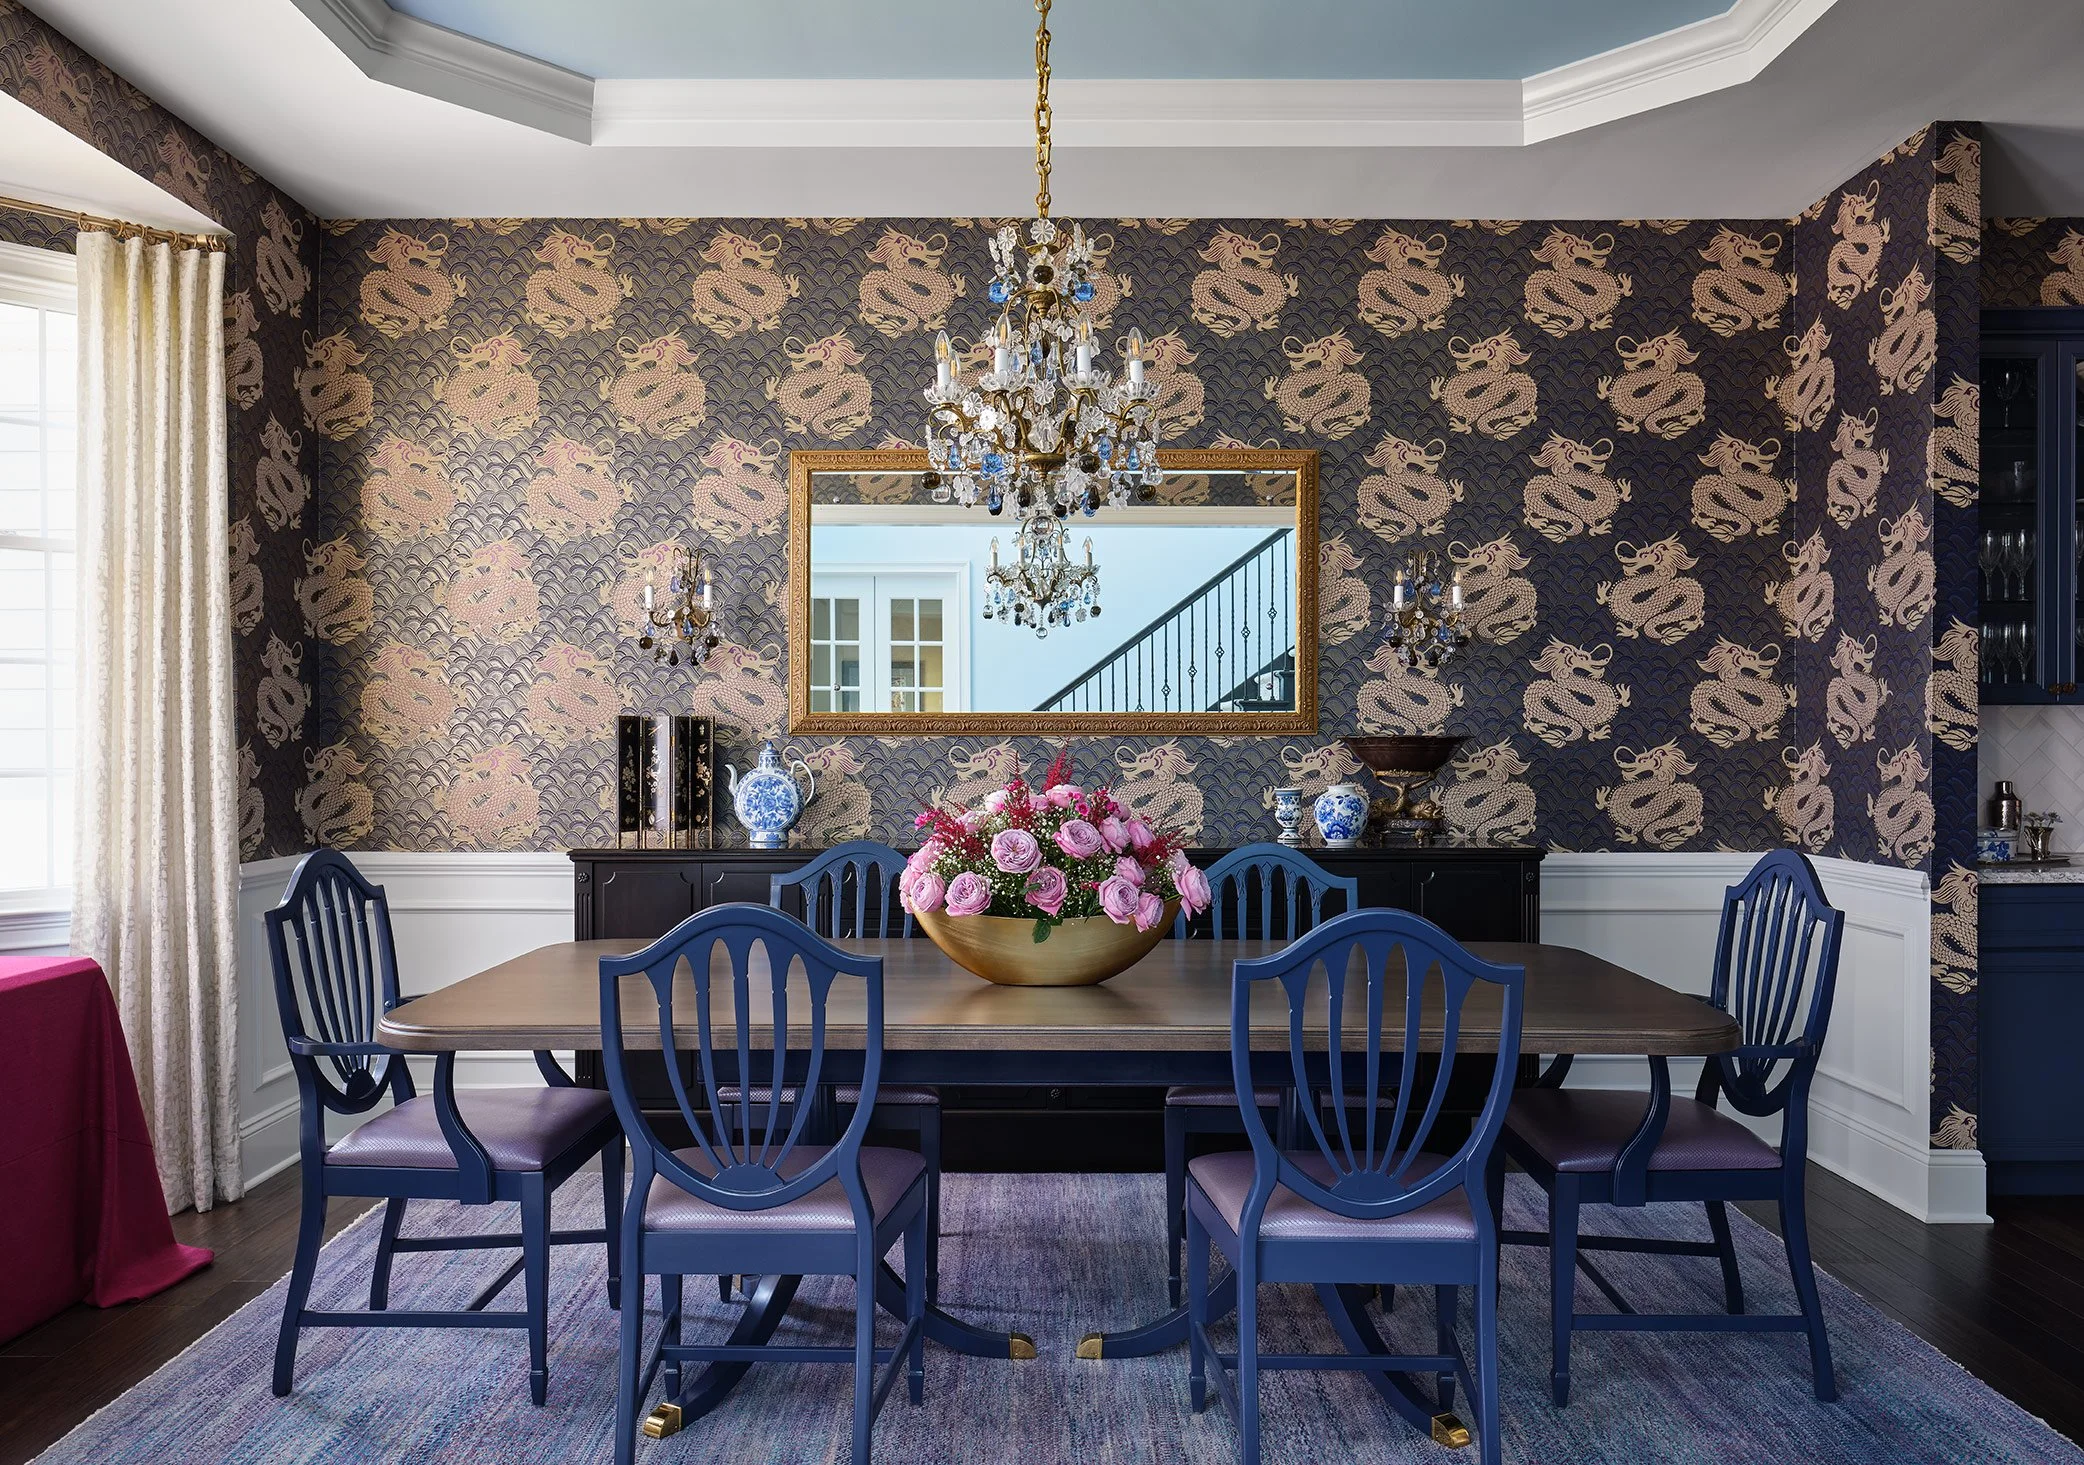
The clients here tend to match the architecture. They want interiors with a point of view. That is exactly the work we do best: layering color, texture, and pattern into homes that feel like the specific people who live in them rather than a rendering anyone could have ordered.
Common Bucktown and Wicker Park Projects
New single-family construction on infill and teardown lots
Victorian cottage and greystone renovations
Additions, dormers, and third-floor build-outs
Duplex-down and duplex-up condo interiors
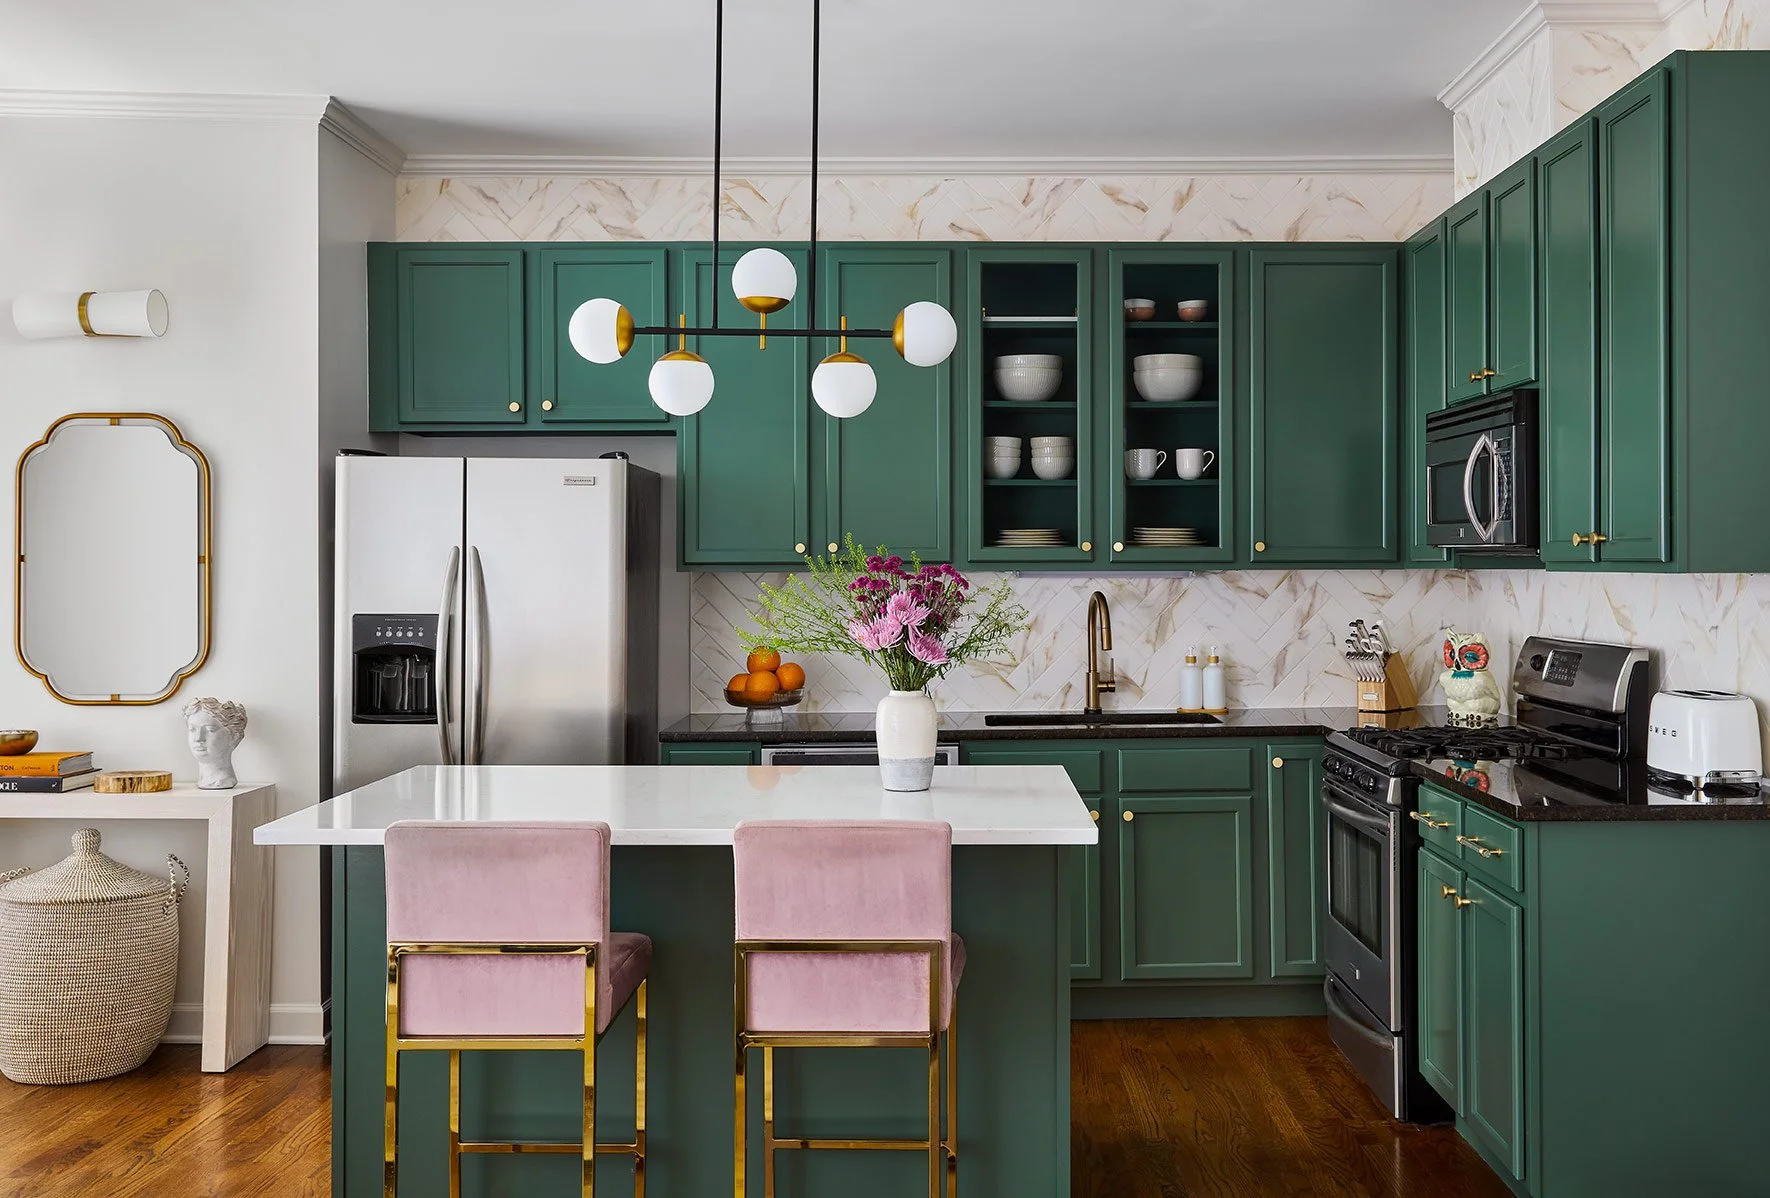
Kitchen and bath renovations
Bold powder rooms with statement wallcovering
Bar areas, wine rooms, and entertaining spaces
Home offices and creative studios
Roof decks, garage-top decks, and outdoor living
Full-home furnishing with strong color and pattern
Small commercial design for neighborhood boutiques, cafes, and studios

Our most popular service! Every project is unique. We provide design and project management services to fit your needs.

Our Finishing Touches service is perfect for clients that have all the key furniture pieces but need help pulling the room together.

We provide interior design advice on an hourly basis in 2 and 10 hour time blocks. This is a live and in person service.

Start with a design Discovery video Call
Every project starts with a Design Discovery Video Call with Sarah.
This FREE 30-Minute Video Call is a great opportunity to learn if we are the right fit for each other.
We’d love to learn about your design needs, budget, and timeline for your new space. We’ll guide you toward the right design package for your project and answer any questions you may have.
Designing New Construction in a Historic Streetscape
Much of the new construction in Bucktown and Wicker Park sits on narrow lots between hundred-year-old neighbors. Those homes are tall, deep, and vertical — often four levels with a roof deck — and the design challenge is continuity. Without a plan that carries material, color, and detail through every level, a four-story home reads as four unrelated apartments stacked on top of each other.
We work with your builder and architect from early drawings so millwork, lighting, cabinetry, tile, and finishes are decided as one scheme, and so outlets, sconces, and built-ins land where they belong before framing closes up.
Bold Design, Executed Properly
Bold is not the same as chaotic. Saturated color, strong pattern, and unexpected material work when scale, repetition, and restraint are handled correctly — one hero moment per room, colors repeated in at least three places, pattern varied in scale so nothing competes.
Our award-winning work, recognized with Design Excellence Awards for Custom Textile, Art, Specialty Framing, and Best Vignette, is built on exactly that discipline.
Frequently Asked Questions
-
Yes. Narrow-lot infill and teardown homes are common here, and we plan material, color, and detail across all four levels so the home reads as one design rather than stacked apartments.
-
Yes. Additions, dormers, third-floor build-outs, kitchens, baths, and whole-home renovations that keep original character intact are regular work for us.
-
Yes. Layering color, texture, and pattern is what our work is known for, with award recognition for Custom Textile, Art, Specialty Framing, and Best Vignette.
Related Interior Design Services in Chicago