Interior Designer in Lakeview, Chicago, IL
Sarah Jacquelyn Interiors is an experienced interior designer serving Lakeview and Lakeview East in Chicago, IL. The firm designs vintage condo and two-flat interiors, single-family renovations, kitchens, baths, nurseries, and family-focused whole-home projects, offering full service design, flat-fee room styling, and hourly consultation across the neighborhood.
Interior Design for Lakeview Homes
Lakeview is where a lot of Chicago families settle in and stay. The housing mix reflects it: vintage walk-up condos, greystone two-flats and three-flats, brick single-family homes, converted units near Southport and Roscoe Village, and lakefront high-rises in Lakeview East.
Most of our Lakeview work starts the same way — a household outgrowing its space. A second child arrives, someone starts working from home permanently, the kitchen that was fine for two no longer works for four, or the finished basement becomes essential rather than optional.
Design in Lakeview is usually about extracting more function from a footprint that is not getting any bigger.
Common Lakeview Projects
Kitchen renovations in galley and closed-plan layouts
Opening up main floors while managing structural realities
Bathroom and primary suite renovations
Basement finishing for family rooms, playrooms, and guest suites
Nursery and children’s room design that grows with the child
Home offices carved out of bedrooms, landings, and lower levels
Mudrooms, drop zones, and storage solutions
Built-ins, banquettes, and bench seating for tight footprints
Condo interiors and full furnishing
Backyard, deck, and outdoor living design

Our most popular service! Every project is unique. We provide design and project management services to fit your needs.

Our Finishing Touches service is perfect for clients that have all the key furniture pieces but need help pulling the room together.

We provide interior design advice on an hourly basis in 2 and 10 hour time blocks. This is a live and in person service.

Start with a design Discovery video Call
Every project starts with a Design Discovery Video Call with Sarah.
This FREE 30-Minute Video Call is a great opportunity to learn if we are the right fit for each other.
We’d love to learn about your design needs, budget, and timeline for your new space. We’ll guide you toward the right design package for your project and answer any questions you may have.
Getting More From a Lakeview Footprint
Small-footprint design is a craft. A window seat with drawers underneath replaces a dresser and a chair. A banquette seats more people than a table with chairs on all four sides. Custom built-ins gain inches that freestanding furniture wastes. Sliding and pocket doors return the swing radius to the room. Rug size and furniture scale — the two most common mistakes in a compact room — do more to make a space feel larger than paint color ever will.
That is where an experienced Chicago interior designer earns their fee: not in choosing what is pretty, but in finding the twelve inches you did not know you had.
Family-Focused Design That Still Looks Good
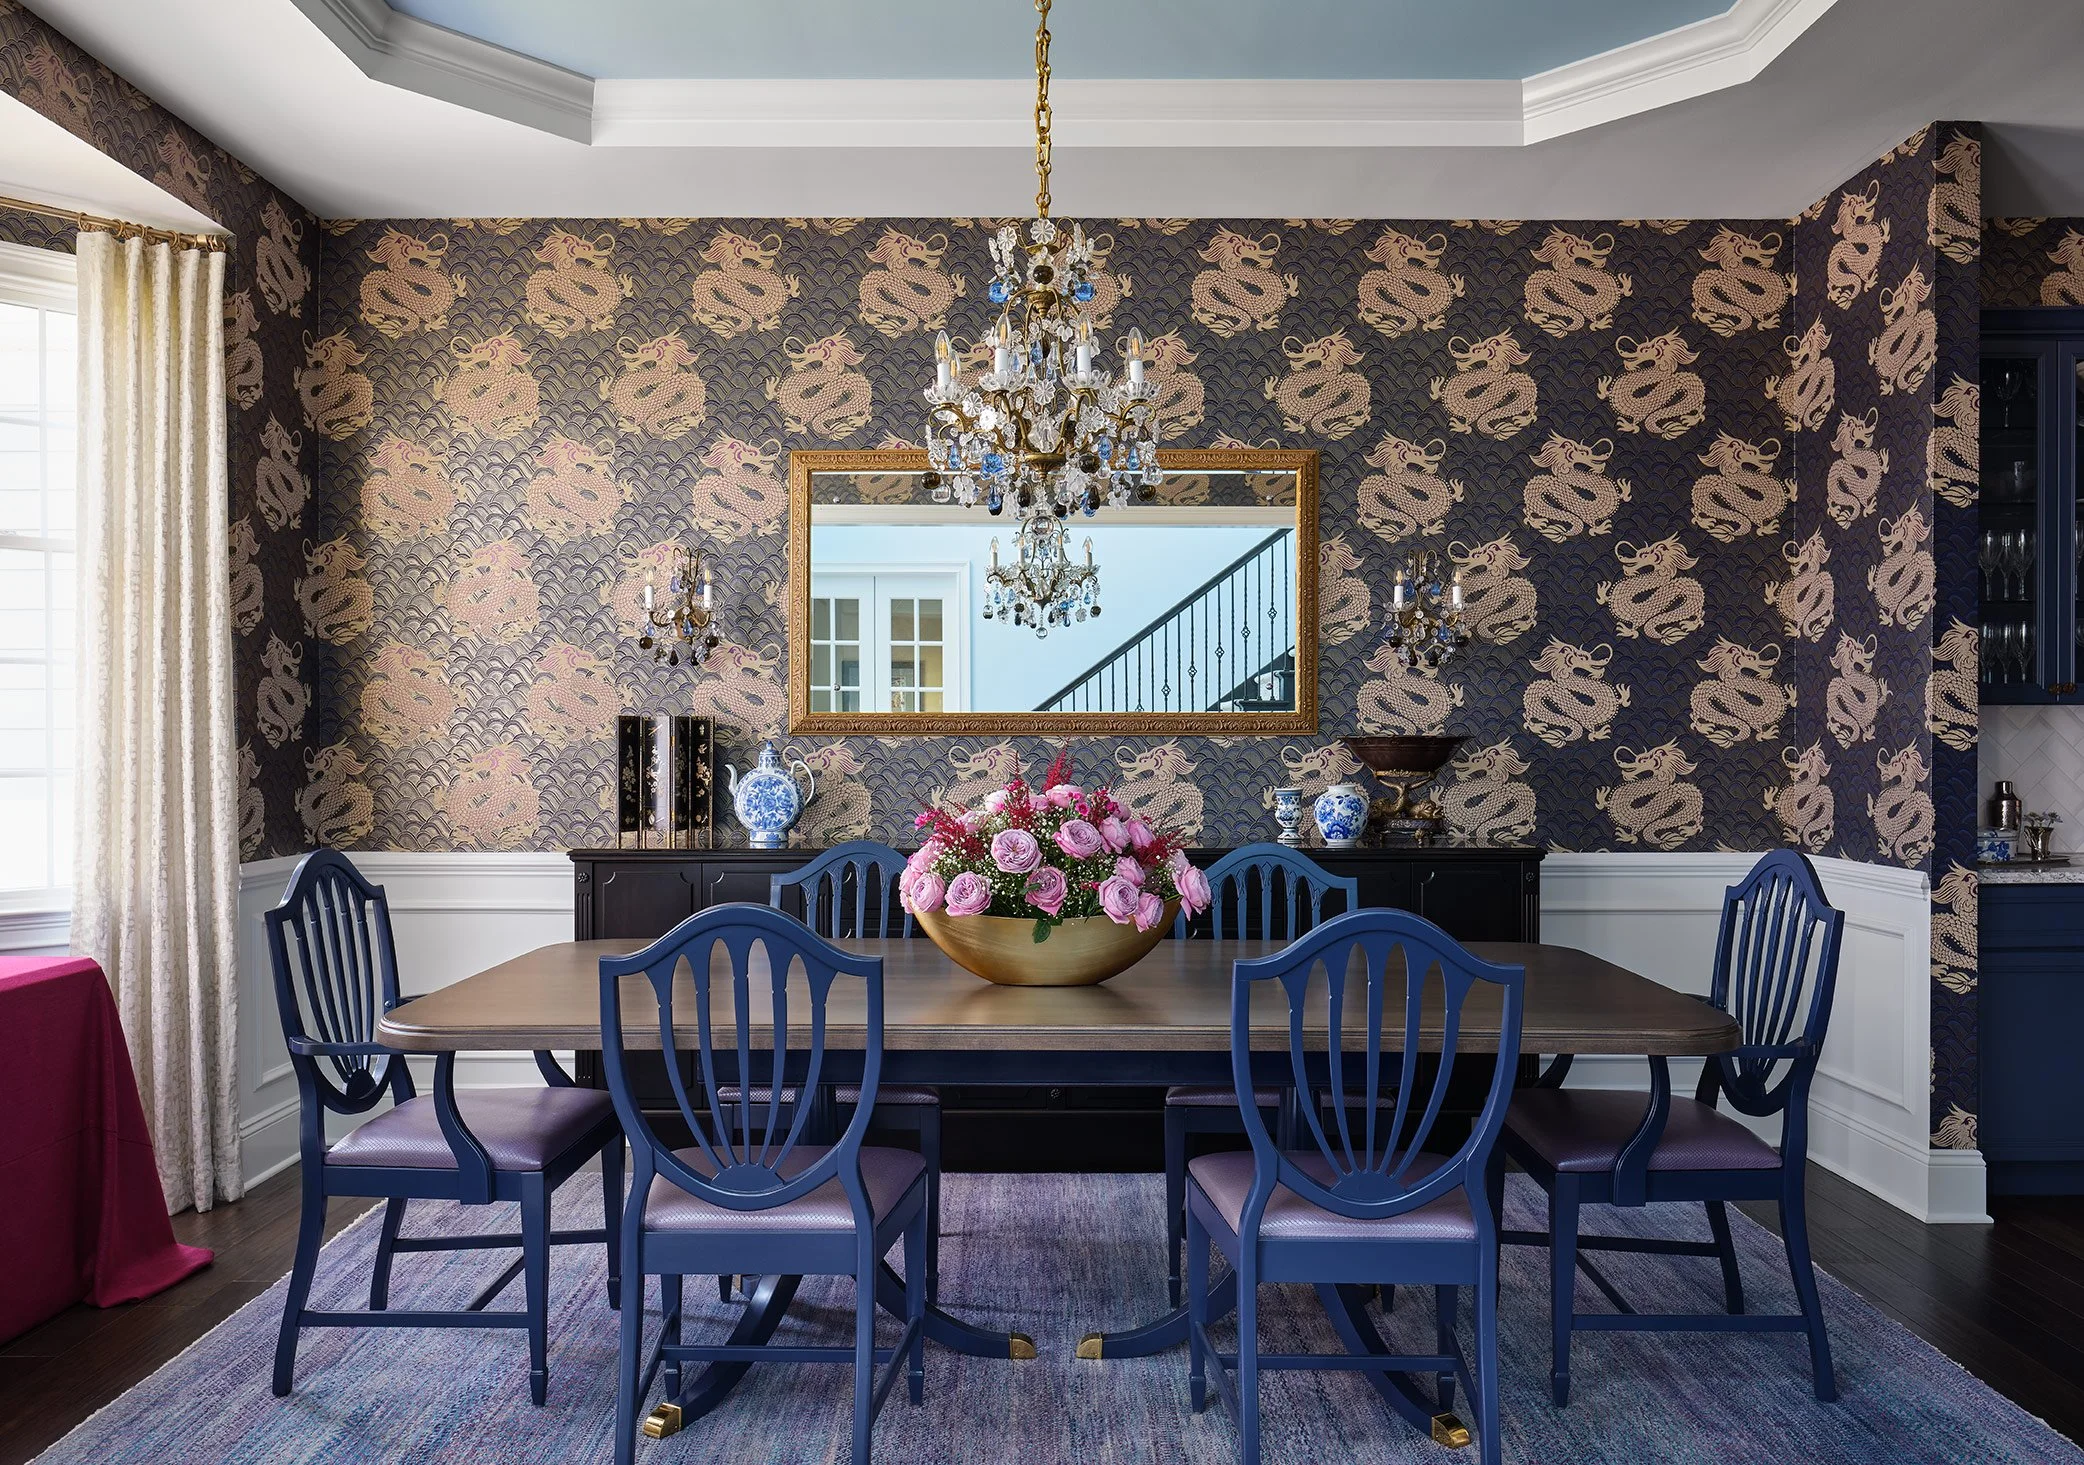
Durability and beauty are not opposites. Performance fabrics, indoor-outdoor rugs, washable wallcoverings, and well-chosen finishes let a home handle kids, dogs, and daily traffic without looking like it surrendered to them. We specify with real life in mind and still layer the color, texture, and pattern our work is known for.
Frequently Asked Questions
-
Yes. Vintage walk-up condos, greystone two-flats and three-flats, and single-family homes across Lakeview and Lakeview East are core to our work.
-
Yes. Correct furniture scale, correct rug size, custom built-ins, banquettes, and pocket or sliding doors recover usable space that freestanding furniture wastes.
-
Yes, using performance fabrics, washable finishes, and durable rugs so the room survives real family life and still looks designed.
Related Interior Design Services in Chicago