
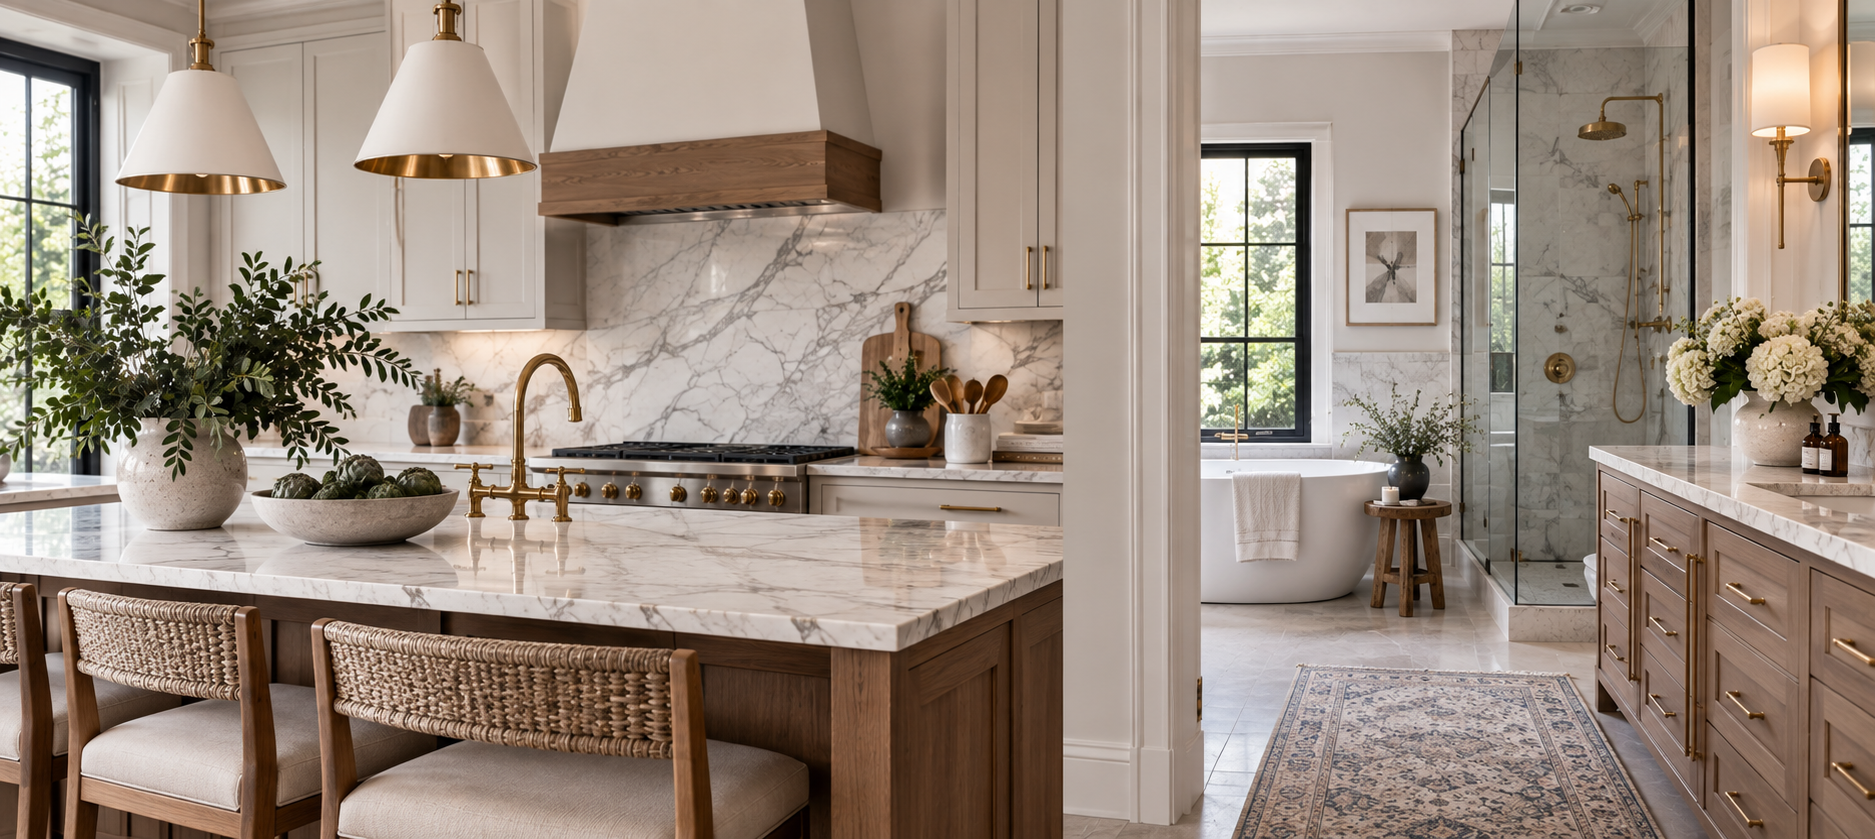
Kitchen and Bathroom Design in Chicago, IL
Kitchen and bathroom design in Chicago, IL from Sarah Jacquelyn Interiors covers cabinetry layouts, islands, countertops, backsplash and tile, plumbing fixtures, hardware, vanities, storage, and lighting. This award-winning firm, recognized with Design Excellence Awards for Bath Design and Custom Millwork, documents every selection before demolition so contractors build from a finished plan.
The Two Rooms That Have to Work
Kitchens and bathrooms are the most used, most expensive, and least forgiving rooms in a home. They are also where design and construction overlap most — cabinetry, plumbing, electrical, tile, stone, ventilation, and lighting all have to agree with each other in a small footprint.
We design both as engineering problems with a beautiful answer. Work triangle and landing space before finish selection. Clearances before cabinet style. Drain locations before vanity shopping.
Kitchen Design Services
Kitchen layout and work zone planning
Island design, seating, and overhang clearances
Custom and semi-custom cabinetry design and specification
Interior cabinet storage, drawer organization, and pantry planning
Countertop material selection — quartz, marble, quartzite, granite, butcher block
Backsplash tile design, layout, and edge detailing
Appliance specification, panel integration, and clearances
Range hood and ventilation design
Plumbing fixture and pot filler selection
Cabinet hardware and pulls
Lighting design — recessed, decorative pendants, under-cabinet, and toe-kick
Paint, stain, and wallcovering
Banquettes, bar areas, butler’s pantries, and coffee stations
Our Urban Graphite Kitchen and Blue Ombre Bar projects are examples of how far a kitchen or bar area can move beyond the standard white shaker box when color and material are planned deliberately.
Bathroom Design Services
Primary bath, hall bath, guest bath, and en suite layouts
Vanity design, sizing, and storage
Shower and wet room layouts, niches, benches, and glass
Freestanding and alcove tub selection and placement
Tile design for floors, walls, showers, and feature niches
Stone and slab selection for tops, curbs, and shower walls
Plumbing fixture and finish selection, including mixed metals
Mirror, medicine cabinet, and vanity lighting
Heated floors, ventilation, and towel warming
Accessible and aging-in-place clearances when needed
Our Bath Design Award recognizes exactly this kind of work.
Chicago-Specific Kitchen and Bath Considerations
Chicago homes bring real constraints. Older buildings often have cast iron drains and existing plumbing stacks that make relocating a toilet or shower far more expensive than moving a vanity. Vintage kitchens frequently have exterior wall venting limitations for range hoods. Condo boards restrict wet-over-dry layouts, working hours, and freight access. Galley kitchens in two-flats and bungalows reward inches — a twenty-one inch deep pantry cabinet in the right spot can outperform a redesign.
Knowing which constraints are negotiable and which are structural is how an experienced designer keeps a kitchen budget honest.
What It Costs and How Long It Takes
Cabinetry and appliances carry the longest lead times in any kitchen and drive the schedule more than construction does. A typical Chicago kitchen renovation runs six months to a year from design through installation. Bathrooms commonly run two to four months, and powder rooms less. Selections finalized early is the single most reliable way to protect both budget and timeline.
How to Work With Us
Full Service Interior Design for complete kitchen and bath design, documentation, procurement, and management.
Designer On Call in two-hour or ten-hour blocks for builder selections including cabinets, counters, hardware, and tile.

Start with a design Discovery video Call
Every project starts with a Design Discovery Video Call with Sarah.
This FREE 30-Minute Video Call is a great opportunity to learn if we are the right fit for each other.
We’d love to learn about your design needs, budget, and timeline for your new space. We’ll guide you toward the right design package for your project and answer any questions you may have.
Frequently Asked Questions
-
Cost depends on cabinetry level, appliances, stone, and whether plumbing or walls move. The largest variables are custom versus semi-custom cabinetry and appliance package. We give you a realistic range on your free discovery call before design begins.
-
A typical Chicago kitchen runs six months to a year from design through installation. Cabinetry and appliance lead times, not demolition, set the schedule.
-
Yes, and it usually saves significant money. Many Chicago buildings have cast iron stacks that make relocating a toilet or shower expensive, so we design around existing locations wherever it makes sense.
Related Interior Design Services in Chicago
Book a Free Design Discovery Call
Schedule a free 30-minute design discovery call to discuss your kitchen or bathroom project.
Phone: 847.644.6316
Email: office@sarahjacquelyninteriors.com