
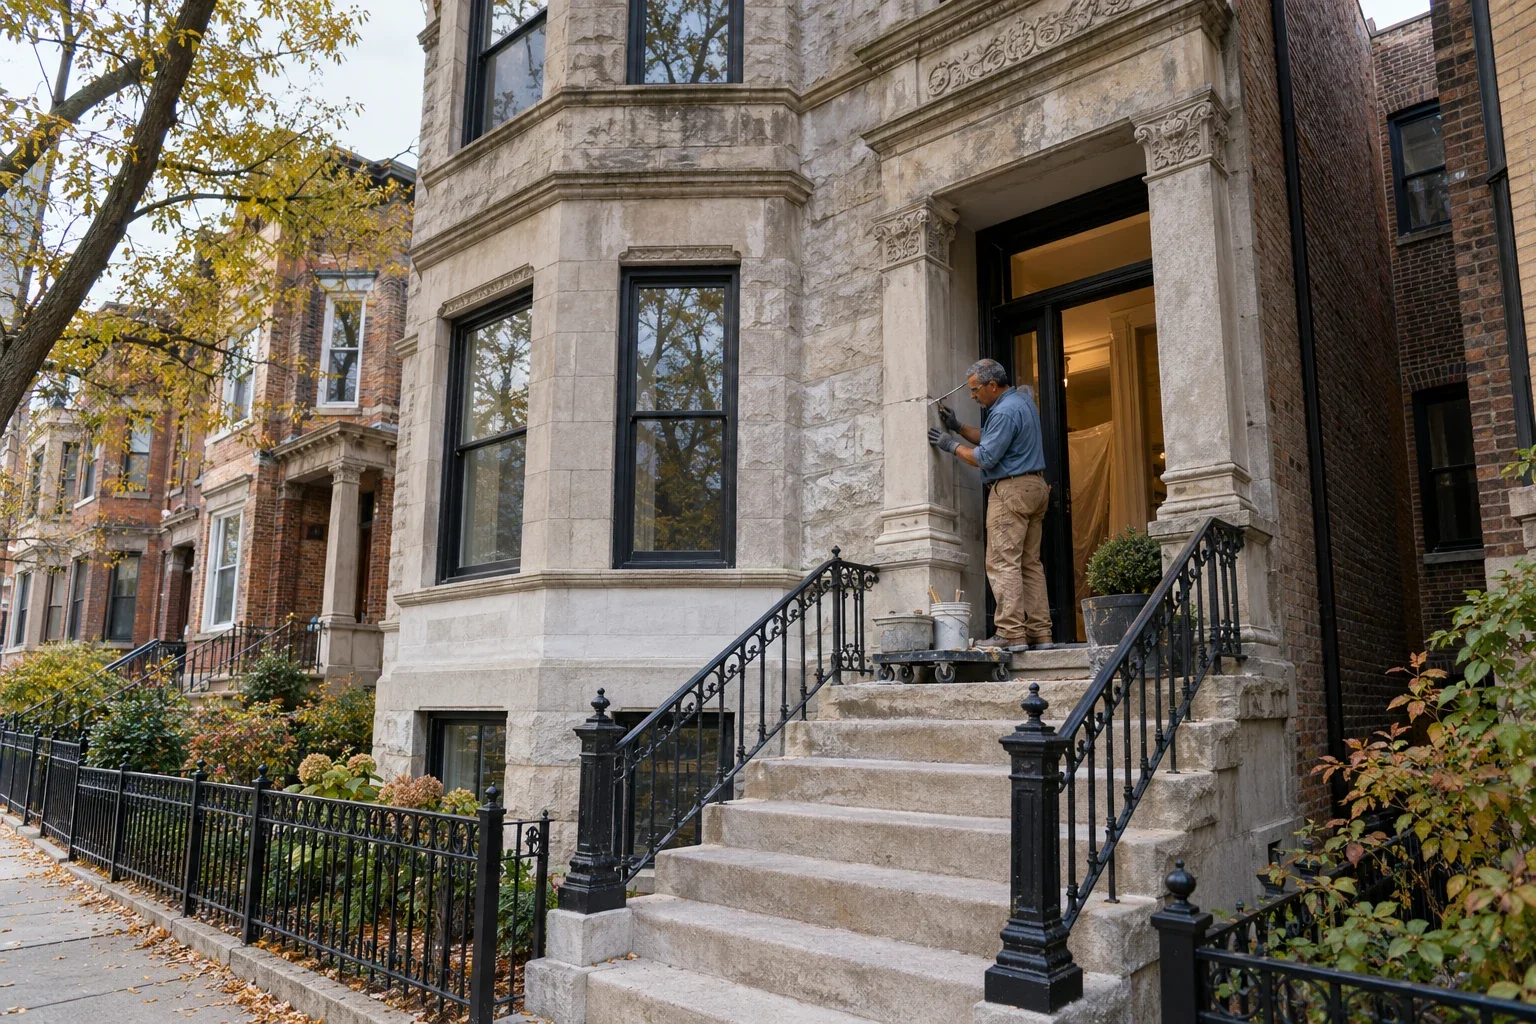
Renovating a Chicago, IL greystone means deciding what original fabric to protect and what to modernize. Original millwork, pocket doors, mantels, transoms, and stair detail are the reason these homes hold value. Kitchens, bathrooms, electrical, and layout are where change pays off, within the limits set by plumbing stacks and stair width.
Why Greystones Are Worth the Trouble
Chicago’s greystones — the limestone-fronted two-flats, three-flats, and single-family homes built largely between 1890 and 1930 — concentrate in Lincoln Park, Logan Square, Humboldt Park, Bronzeville, and the near west and north sides.
What you are buying is craftsmanship that is not economically reproducible today: quarter-sawn oak trim, pocket doors, carved mantels, leaded and stained glass, plaster crown, and stair newels cut from single pieces of hardwood. Strip that out and you own an ordinary house with an expensive facade.
What to Keep
Original millwork, casings, and baseboards. Even damaged, they can be repaired far more cheaply than replicated.
Pocket doors and their hardware.
Mantels and fireplace surrounds, even when the firebox is decommissioned.
Stained and leaded glass, including transoms.
Stair rails, newels, and balusters.
Plaster crown and ceiling medallions where intact.
Original hardwood floors, which can usually be refinished more than once.
Stripping painted trim back to wood is slow and expensive. Painting it well, in a considered color, is a legitimate design decision rather than a compromise — and it is reversible in a way that removal is not.
What to Change
Kitchens. Almost every greystone kitchen was sized for a household that cooked differently. This is where layout, storage, and light deliver the biggest return.
Bathrooms. Original baths are usually undersized and under-ventilated.
Electrical. Knob-and-tube remnants, two-prong outlets, and undersized service are common and should be addressed early.
Lighting. Most of these homes have one ceiling fixture per room and nothing else.
Rear layouts. Back stairs, pantries, and porches often hold recoverable square footage for mudrooms and family space.
Insulation and windows, within any landmark restrictions that apply.
The Constraints to Plan For
Plumbing stacks. Cast iron drain stacks are expensive to move. Bathrooms and kitchens are cheapest where the plumbing already is, and layouts should be tested against that before anyone falls in love with a floor plan.
Stair width. Narrow stairs and tight landings decide what furniture can physically reach the upper floors. We confirm delivery paths before specifying anything oversized, because a sofa that cannot make the turn is a return, a restocking fee, and a delay.
Landmark and historic districts. Exterior work, windows, and facade changes can require review depending on the district. This shapes the schedule from the beginning.
Level. Century-old framing settles. Floors are rarely level and walls are rarely plumb, which affects cabinetry, tile, and anything built-in. Budget for scribing and shimming.
A Sensible Order of Operations
Assess and document what exists, including what is worth protecting.
Test layouts against plumbing and structure before designing finishes.
Handle systems — electrical, plumbing, HVAC — before cosmetic work.
Design kitchens and baths fully, then document for the contractor.
Restore millwork and finishes.
Furnish and style, with pieces sized to the rooms and the staircase.