


Builder Allowances and New Construction Finishes in Chicago, IL
Builder allowances on a new construction home in Chicago, IL are budget amounts set aside for tile, lighting, plumbing, cabinetry, and flooring. Spent evenly across a house they produce a generic result. Concentrating them on high-visibility spaces — the kitchen, powder room, and primary bath — delivers a far better home for the same total cost.
What an Allowance Actually Is
An allowance is a placeholder. Your builder does not yet know what tile you want, so a number goes into the contract — say a dollar figure per square foot — and you either land under it, hit it, or write a check for the difference.
Two things follow from that. First, allowances are usually set at the level of what the builder buys most often, not what you had in mind. Second, nobody is optimizing them on your behalf. Left alone, they get spread evenly across every room in the house.
Even Spending Is the Wrong Strategy
A guest bathroom nobody uses gets the same tile budget as the powder room every visitor sees. The laundry room gets the same lighting allowance as the kitchen island. Spread evenly, a large budget produces a house where nothing is bad and nothing is memorable.
Reallocating is where a designer earns their fee before drawing a single elevation. Concentrate money where it is seen daily and where guests form an impression: the kitchen, the powder room, the primary bath, the entry, and the lighting throughout. Hold the line in secondary bedrooms, guest baths, and utility spaces where builder-grade is genuinely fine.
Where to Spend
Kitchen cabinetry and the range hood. These are the room’s architecture.
Decorative lighting throughout. Nothing dates a new home faster than builder-grade fixtures.
Powder room everything. It is small, guests always see it, and it is the cheapest square footage in the house to be bold in.
Primary bath tile and plumbing fixtures.
Interior doors, trim profile, and stair detail. They read on every floor and cannot be changed later without demolition.
Hardware. It is touched constantly and swapping it later across a whole house is expensive.
Where to Save
Secondary bedroom and hall bath finishes.
Laundry, mudroom, and utility flooring, where durability matters more than material.
Closet systems, which can be upgraded later without construction.
Landscape lighting and outdoor finishes, which can follow in a later phase.
The Selections That Cannot Wait
Some decisions are locked by framing and rough-in, not by the finish schedule. Get these decided early or pay to change them:
Appliance specifications, because they determine cabinetry and clearances.
Plumbing fixture locations, before rough-in.
Outlet, switch, and sconce placement, before drywall.
Millwork and built-in depth, before framing closes up.
Ceiling detail and beam locations.
Shower niche, bench, and glass configuration.
Lighting plan and switching, including dimming.
Everything on that list costs a fraction to decide correctly and multiples to change once framed. This is the argument for bringing a designer in before construction documents are final rather than at the finish stage.
Frequently Asked Questions
When should I hire an interior designer for a new build?
Before construction documents are finalized. Plan review catches furniture fit, sightline, millwork, and lighting problems while they are still free to fix.
Can a designer work with my builder’s allowance structure?
Yes. We select within your allowances, flag overages before you commit, and document everything in the format your builder’s team expects. Designer On Call is bookable in blocks if you only need help with selections.
What if the build is already framed?
There is still real value in finishes, lighting, cabinetry detail, and furnishing. You have simply lost the cheap decisions, which is why earlier is better.
Kitchen Renovation Timeline in Chicago, IL
A kitchen renovation in Chicago, IL typically takes six months to a year from first design meeting to final installation. Construction itself is usually six to twelve weeks. The rest is design, documentation, permitting, and lead times on cabinetry and appliances, which are what actually control the schedule.
The Short Answer
Design and documentation: six to twelve weeks.
Permitting: two to eight weeks, often overlapping with cabinetry ordering.
Cabinetry lead time: eight to twenty weeks depending on custom versus semi-custom.
Appliance lead time: two to twenty-six weeks, and the outlier appliance is always the problem.
Construction on site: six to twelve weeks.
Punch list and final styling: one to three weeks.
Most of that runs in parallel, which is why the honest total lands between six months and a year rather than the sum of the parts.
Where the Time Actually Goes
Cabinetry Is the Schedule
Nothing else in a kitchen takes as long or holds up as much. Cabinets cannot be ordered until the layout is final, the appliances are chosen, and the drawings are approved — which means every week you spend deciding on a range is a week added to the back of the project.
This is the single strongest argument for having the design finished before demolition. A contractor cannot install cabinets that have not arrived, and a crew standing idle in your kitchen is expensive.
Appliances Hide the Delays
Panel-ready refrigerators, specialty ranges, and integrated units routinely carry the longest lead times in the room, and cabinetry cannot be finalized without their exact dimensions. One back-ordered appliance can move an entire installation date.
Permitting in Chicago
Work involving plumbing, electrical, or structural change requires permits, and timelines vary. Condo and high-rise projects add a second layer: building approval packages, contractor insurance certificates, freight elevator reservations, and restricted work hours that limit how many hours a week your crew can actually work.
Old Buildings, Old Surprises
Chicago’s housing stock is largely pre-war. Cast iron drain stacks, undersized electrical service, plaster over uneven framing, and floors that are not level all surface after demolition. A realistic schedule includes contingency for two or three of these, because on a hundred-year-old building there is always something.
A Realistic Month-by-Month
Months one and two: programming, measurements, layout, and concept. Appliances chosen. Initial selections presented.
Month three: design development. Cabinetry drawings finalized, tile and stone selected, plumbing and lighting specified. Documentation issued to your contractor.
Month four: bidding, permitting, and ordering. Cabinetry and appliances go on order. Long-lead items are placed first.
Months five and six: construction. Demolition, rough-in, inspections, drywall, flooring, cabinetry installation.
Months seven and eight: countertop templating and installation, backsplash, plumbing and electrical trim, painting, hardware.
Final weeks: punch list, styling, and the walkthrough.
Faster than that happens. Slower than that happens more often, and almost always because selections were made late.
How to Keep It On Schedule
Finish selections before demolition rather than during it.
Order cabinetry and appliances at the same time, not sequentially.
Confirm building rules and freight access before the contractor mobilizes if you are in a condo.
Approve drawings promptly — every day of delay is a day at the back of the project.
Build in a contingency of several weeks and treat it as normal rather than as failure.
Frequently Asked Questions
How long is a Chicago kitchen actually unusable?
Typically six to twelve weeks of active construction. Most clients set up a temporary kitchen with a refrigerator, microwave, and sink access elsewhere in the home.
Can a kitchen renovation be done faster?
Yes, if the layout is not changing, cabinetry is semi-custom or refaced, and appliances are in stock. Those projects can complete in three to four months total.
What causes most delays?
Late selections, followed by appliance and cabinetry lead times, followed by conditions discovered after demolition. The first is the only one fully within your control, which is why full service design front-loads every decision.

Throw Pillow Edge Styles: Knife Edge, Self Welt, Flange & More
Discover the details that separate custom designer pillows from ordinary throw pillows. Learn the differences between knife edge, self welt, contrast welt, flange, and other decorative pillow edge styles, plus expert tips for choosing the right finish for your home's design. Whether you're selecting custom pillows or refreshing your living room, this guide explains how these small details make a big impact.
“The details are not the details. They make the design.” - Charles Eames
It’s all in the details when it comes to creating a space that is uniquely yours. The easiest way to create a layered, detail-filled design is with your decorative throw pillows. Pillows can be simple, have a little detail, or be over-the-top ornate. Here’s everything you need to know about throw pillow details.
The Basics
Knife Edge pillow
what is a knife edge pillow?
Knife edge pillows are the simplest forms. There are no ornate details around the edges, just the fabric sewn together, creating a sharp corner.These pillows create a clean, contemporary look that works with any decor.


contrast welt - romo
self welt vs knife edge
What’s a welt? A welt is simply a thin cord covered in fabric that creates a decorative ridge around the pillow. Welting provides a tailored look and gives a outline to the pillow.
Self Welting uses the same fabric as the pillow.
Contrast Welts use a separate fabric to create a contrasting look.

jayson home - Contrast Welt
what is a Flange pillow?
What’s a flange? A flange is a piece of fabric that extends beyond the seam of the pillow, giving it a soft, feminine detail.
There are a number of possibilities when it comes to flanges. They can be self or contrasting, split, or even ruffled.
A split flange creates two separate pieces of fabric to extend beyond the seam of the pillow, creating more volume, and can even be done in two different fabrics!
A butterfly flange is a flange that pleats at the corner. This is also called a Turkish corner.
A ruffle flange creates a lovely ruching.

pictures and examples of pillow edge styles


decortive pillow Details
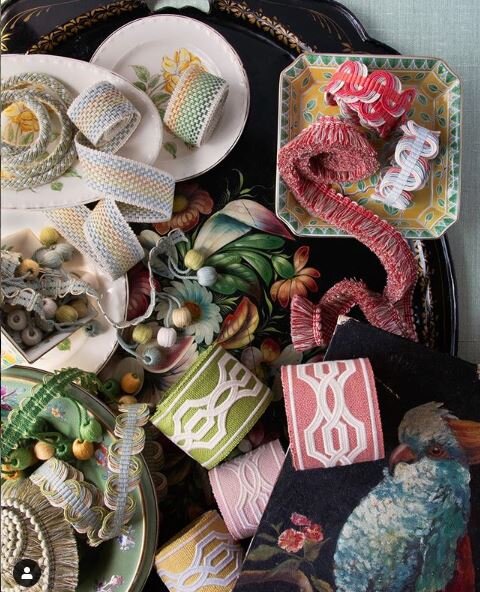
Decorative pillow details that make a difference:
I love banding, trims, gimp, and brush fringe! These little details can take your room from basic to layered and dynamic!
One of my favorite designer resources to shop for these details is Samuel and Sons Passementerie.
Passementerie, simply put, is decorative trimmings, braids, and fringes used on home and fashion accessories.
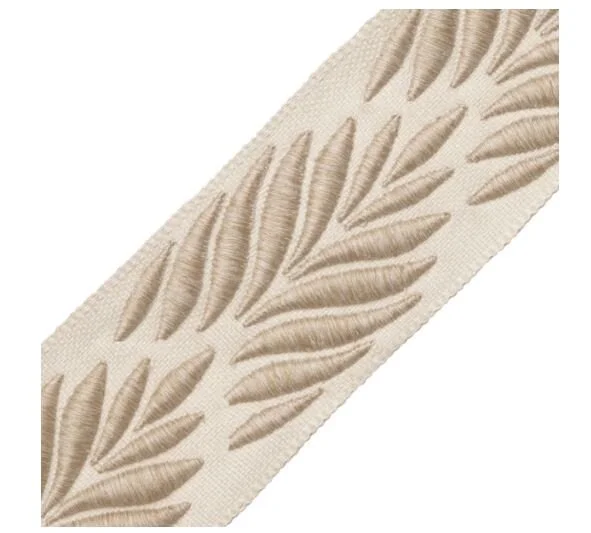
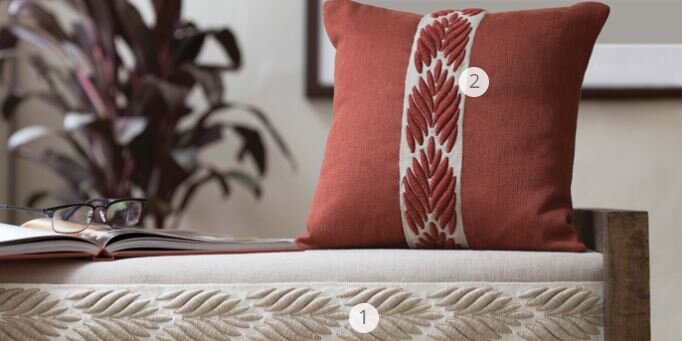
Tape
Tape is a decorative strip of material that is sewn onto the pillow. Tape can be applied on the face, edges, bottoms, or even on the flange of a pillow. The possibilities are endless!


Fringes
What are fringes?
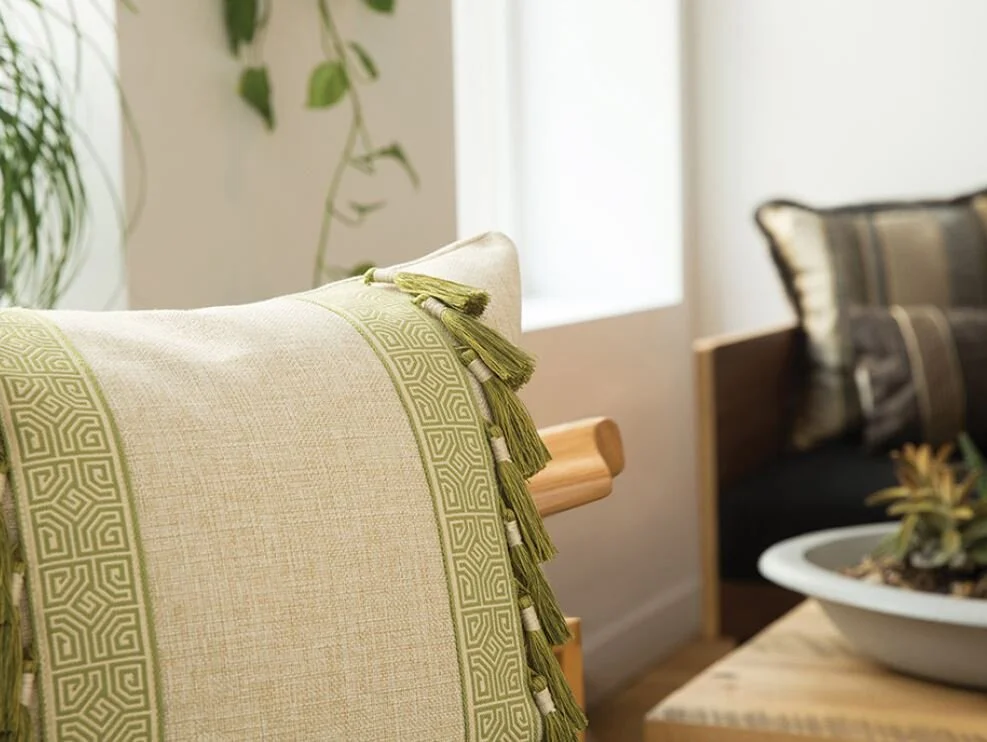
Fringes are trims applied to a pillow to create ornate details. They can be small, thick, long, fluffy, looped or tasseled; so many options!
Brush fringe is a technique that applies simple strands of fabric that hang off the pillow.
Tasseled fringe is trim that creates individual tassels that are applied to the pillow.
Pom pom fringe is trim with fabric balls, or pom poms, that hang off the pillow.
Our Favorite Embellishing Details Right Now



Need help finding the perfect throw pillows for your space? Schedule a design consultation today!

Design in Odd Numbers: Mastering the 3-5-7 Rule
Discover how the 3-5-7 rule in interior design can transform your home with beautifully balanced, professionally styled spaces. Learn why odd numbers create visual interest, how to style coffee tables, bookshelves, mantels, and more, plus practical decorating tips you can use in every room to achieve a layered, designer look.
EXAMPLES OF THE 3-5-7 RULE IN INTERIOR DESIGN: 3 ITEMS IN LIVING ROOMS coffee table styling
STACK OF BOOKS
VASE
TRAY

EXAMPLES OF THE 3-5-7 RULE IN INTERIOR DESIGN 5 ITEMS on shelves or a book shelf in a living room
ART
FRAMES
PLANTS
DECORTIVE OBJECTS
FLOWERS

EXAMPLES OF THE 3-5-7 RULE IN INTERIOR DESIGN: 3 ITEMS on a nighstand in a bedroom
BOX WITH PERFUME
PLANT
FASION FORM

At Sarah Jacquelyn Interiors, one of our go-to styling principles is the 3-5-7 rule—a simple yet powerful guideline that helps create visual harmony and interest in any room. If you’ve ever admired a perfectly styled shelf or a balanced coffee table and wondered why it just works, chances are the 3-5-7 rule was at play.
What Is the 3-5-7 Rule in Interior Design?
The 3-5-7 rule is based on the idea that groupings of odd numbers—specifically three, five, or seven items—are more visually appealing and dynamic than even-numbered arrangements. Our eyes naturally seek out balance, but not symmetry. Odd numbers give a sense of movement and asymmetry that feels more organic and less staged.
Why DO OFF NUMBERS LOOK BETTER IN INTERIOR DESIGN?
Visual Movement: Odd-number groupings allow the eye to move more freely around a vignette, pausing at focal points without becoming stagnant. Asymmetrical Balance: An arrangement of three candleholders or five framed prints creates a rhythm that invites curiosity and engagement. There’s something about it that feels collected, intentional, and just a bit artful. Preventing Perfect Symmetry: Asymmetrical balance helps the display to feel more organic. It creates focal points for your eyes to be drawn around and nauturally scans odd groupings for a focal point.
The Power of Odd Numbers in Visual Balance
Odd numbers create what designers call visual tension—a delicate imbalance that draws attention in a pleasing way. Even numbers can feel too predictable or rigid, while odd numbers give a sense of natural flow. Think of a triangle: three points that feel grounded yet energetic. That’s the magic of the 3-5-7 rule.
Where Is the 3-5-7 Rule Most Useful?
This rule shines in styling surfaces like:
Bookshelves
Coffee tables
Mantels
Console tables
Open kitchen shelving
Entryways
Whether it’s three sculptural vases on a credenza or five throw pillows on a bed, the odd-number arrangement keeps the eye moving while feeling cohesive.
When Might the 3-5-7 Rule Not Work? Common mistakes when decorating with odd numbers
There are moments when breaking the rule works better. For instance:
Minimalist interiors may call for a single strong statement piece.
Symmetrical spaces—like a dining table with two pendant lights—benefit from even-number balance.
Very small spaces might feel cluttered with groupings of five or seven.
As with any rule in design, it’s more of a guide than a mandate. Trust your eye and the needs of the space.
How to Keep Odd-Numbered Groupings Cohesive
To make a grouping of three, five, or seven items feel intentional rather than random, consider:
Color: Use a shared palette or finish to tie pieces together.
Shape & Size: Vary the height and scale for interest, but keep at least one visual thread connecting them through visual hierarchy.
Style: Objects should feel like they’re part of the same design family—even if they contrast, they should complement.
Spacing: Don’t crowd your arrangement; give each item room to breathe.
A trio of ceramic vases in varying heights but a similar glaze, or a collection of framed art in different sizes but unified by color, are great examples.
Where to use the 3-5-7 Rule at Home
Start small. Try it on a coffee table or nightstand or even a vignette styling before moving to larger displays with decorative accessories.
Create a focal point. Use the tallest or most colorful item as the anchor.
Play with texture. Mixing glass, metal, wood, or fabric adds depth. Go for a collected look.
Edit, then edit again. Too many accessories, even in odd numbers, can feel cluttered. Negative space is important!
Design is part instinct and part strategy. At Sarah Jacquelyn Interiors, we love using principles like the 3-5-7 rule to create spaces that are not only beautiful but balanced and livable. Whether you’re styling your shelves or reworking your entire home, remember—sometimes, odd is just right.
Want help bringing your space together? Reach out—we’d love to help you style your story.


🎄 Christmas in July: The Secret to a Stress-Free Holiday Season
Is it too early to think about the holidays? Not if you're planning a home renovation or interior design project. Christmas in July is the perfect reminder that beautiful homes take time to create. From custom furniture and window treatments to kitchen remodels and living room refreshes, planning ahead ensures your home is ready for Thanksgiving gatherings, holiday entertaining, and cozy winter celebrations. In this guide, Chicago interior designer Sarah Jacquelyn Interiors shares why summer is the ideal time to begin your design project and how early planning can help you avoid delays, reduce stress, and create a home you'll love welcoming family and friends into this holiday season.
Yes...we know it's 85 degrees outside.
Yes...Target already has Halloween decorations out.
Designed by Sarah Jacquelyn Interiors
And yes...we're about to talk about Christmas.
Before you roll your eyes, hear us out.
If you've ever said:
✨ "I wish we had finished the kitchen before everyone came over."
✨ "Next year we'll finally update the living room."
✨ "We really need more seating before hosting the holidays."
...then July is actually the perfect time to start planning.
The truth is, beautiful homes don't happen overnight.
Custom furniture, window treatments, wallpaper, cabinetry, lighting, and renovation schedules all take time. Starting now means you can actually enjoy the holidays instead of scrambling to finish projects (or strategically hiding unfinished rooms behind closed doors).
Whether you're dreaming about:
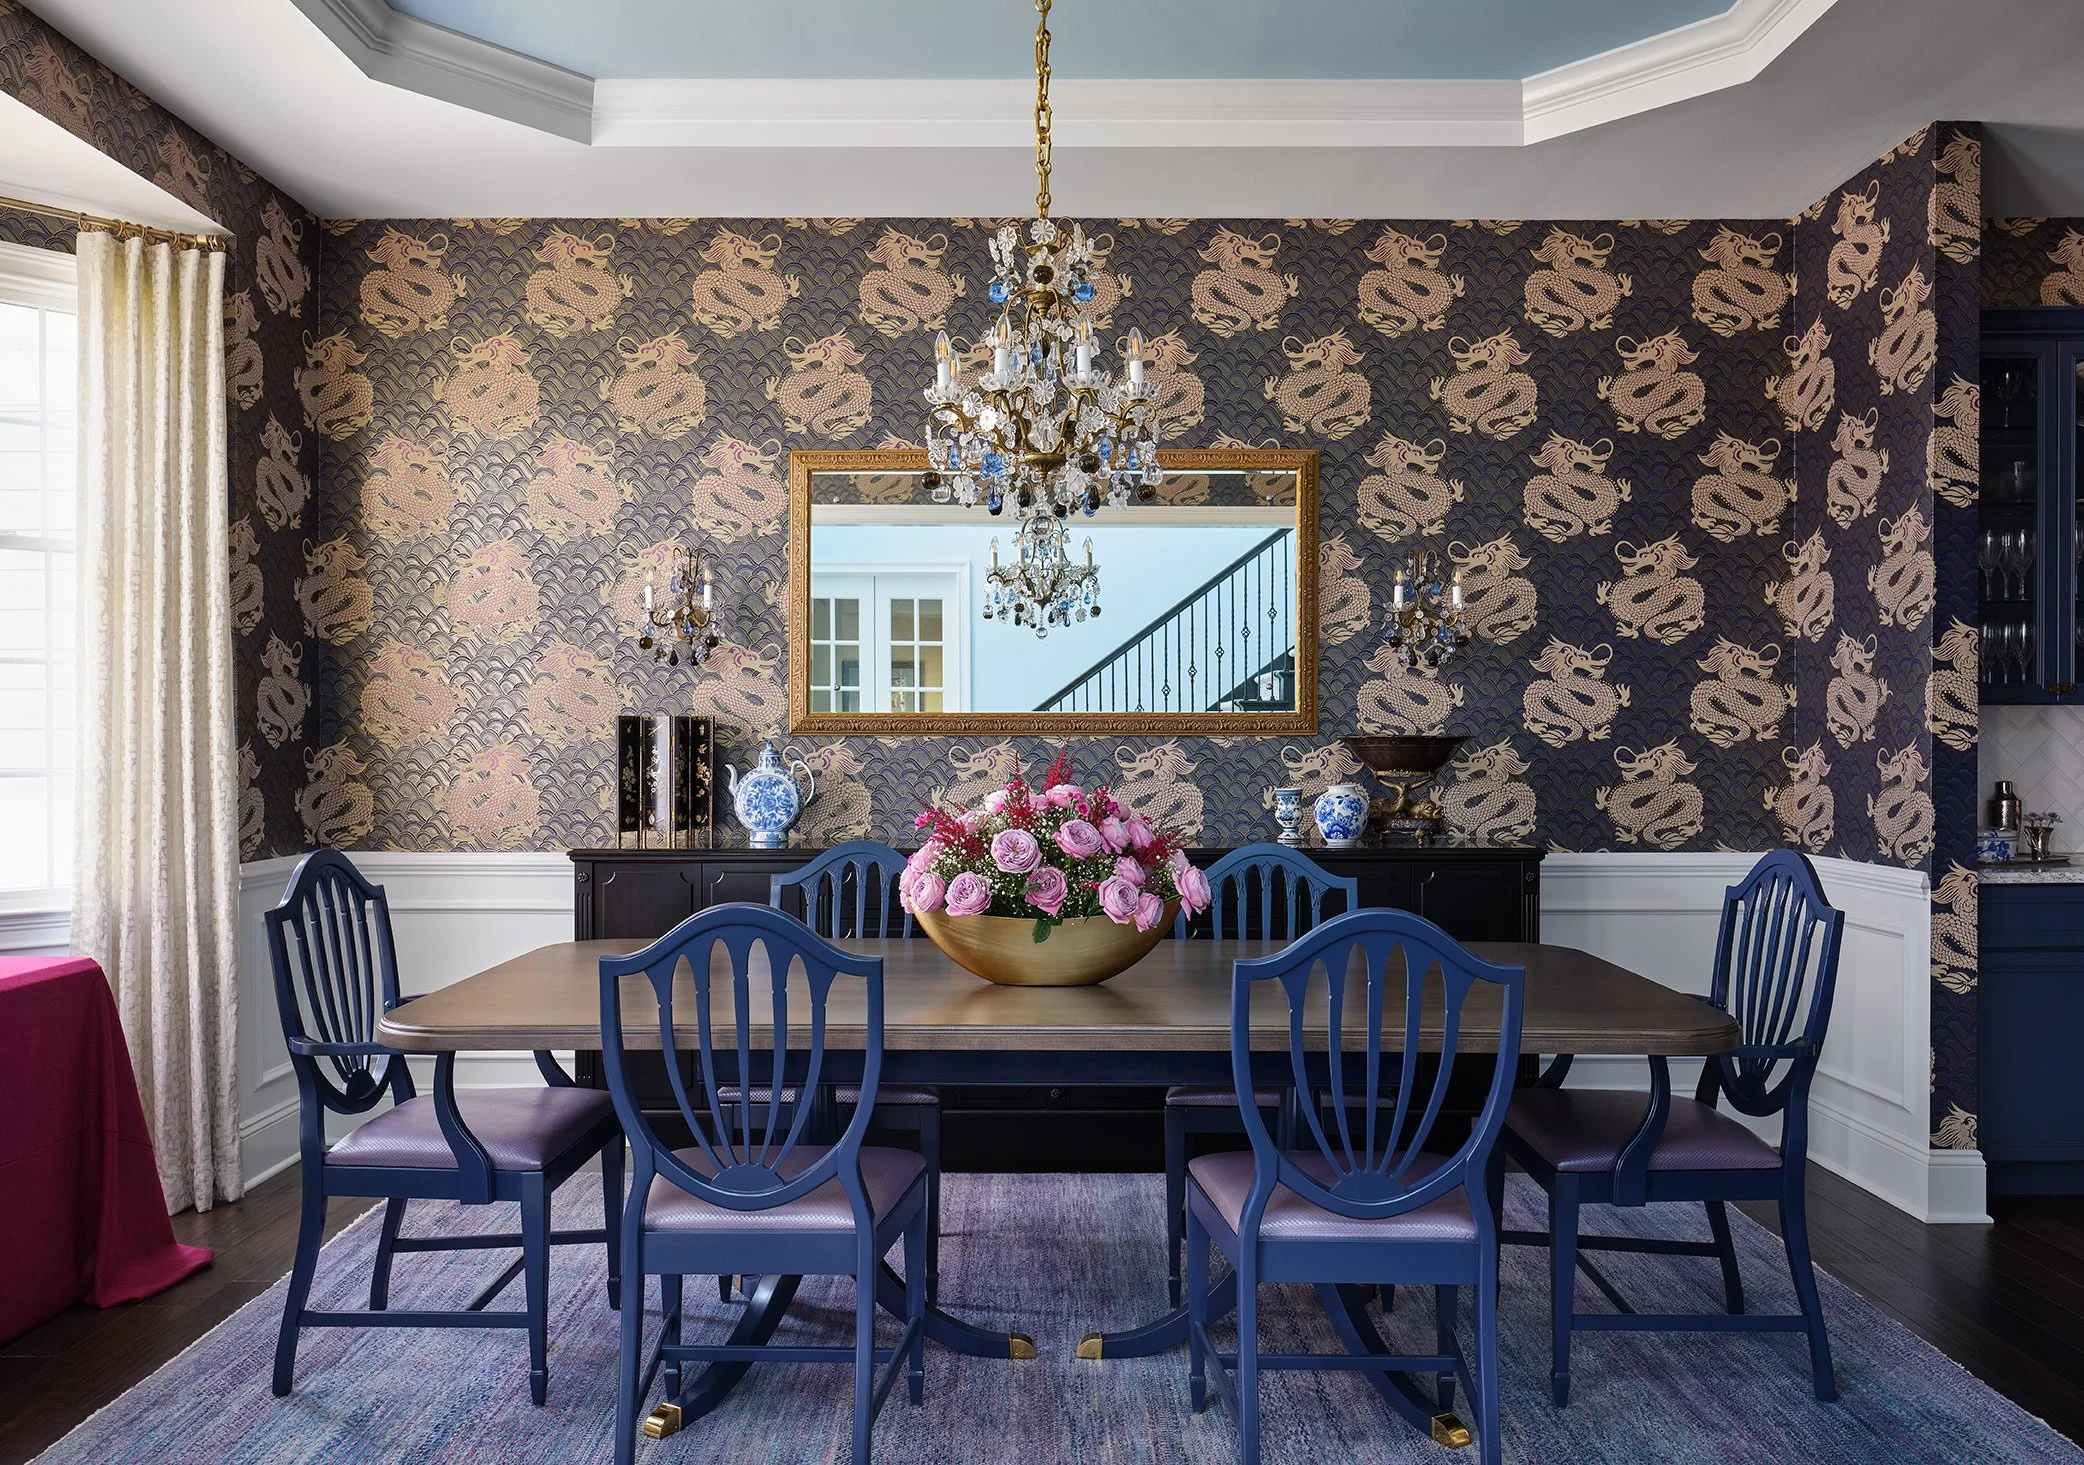
A dining room that comfortably hosts Thanksgiving dinner
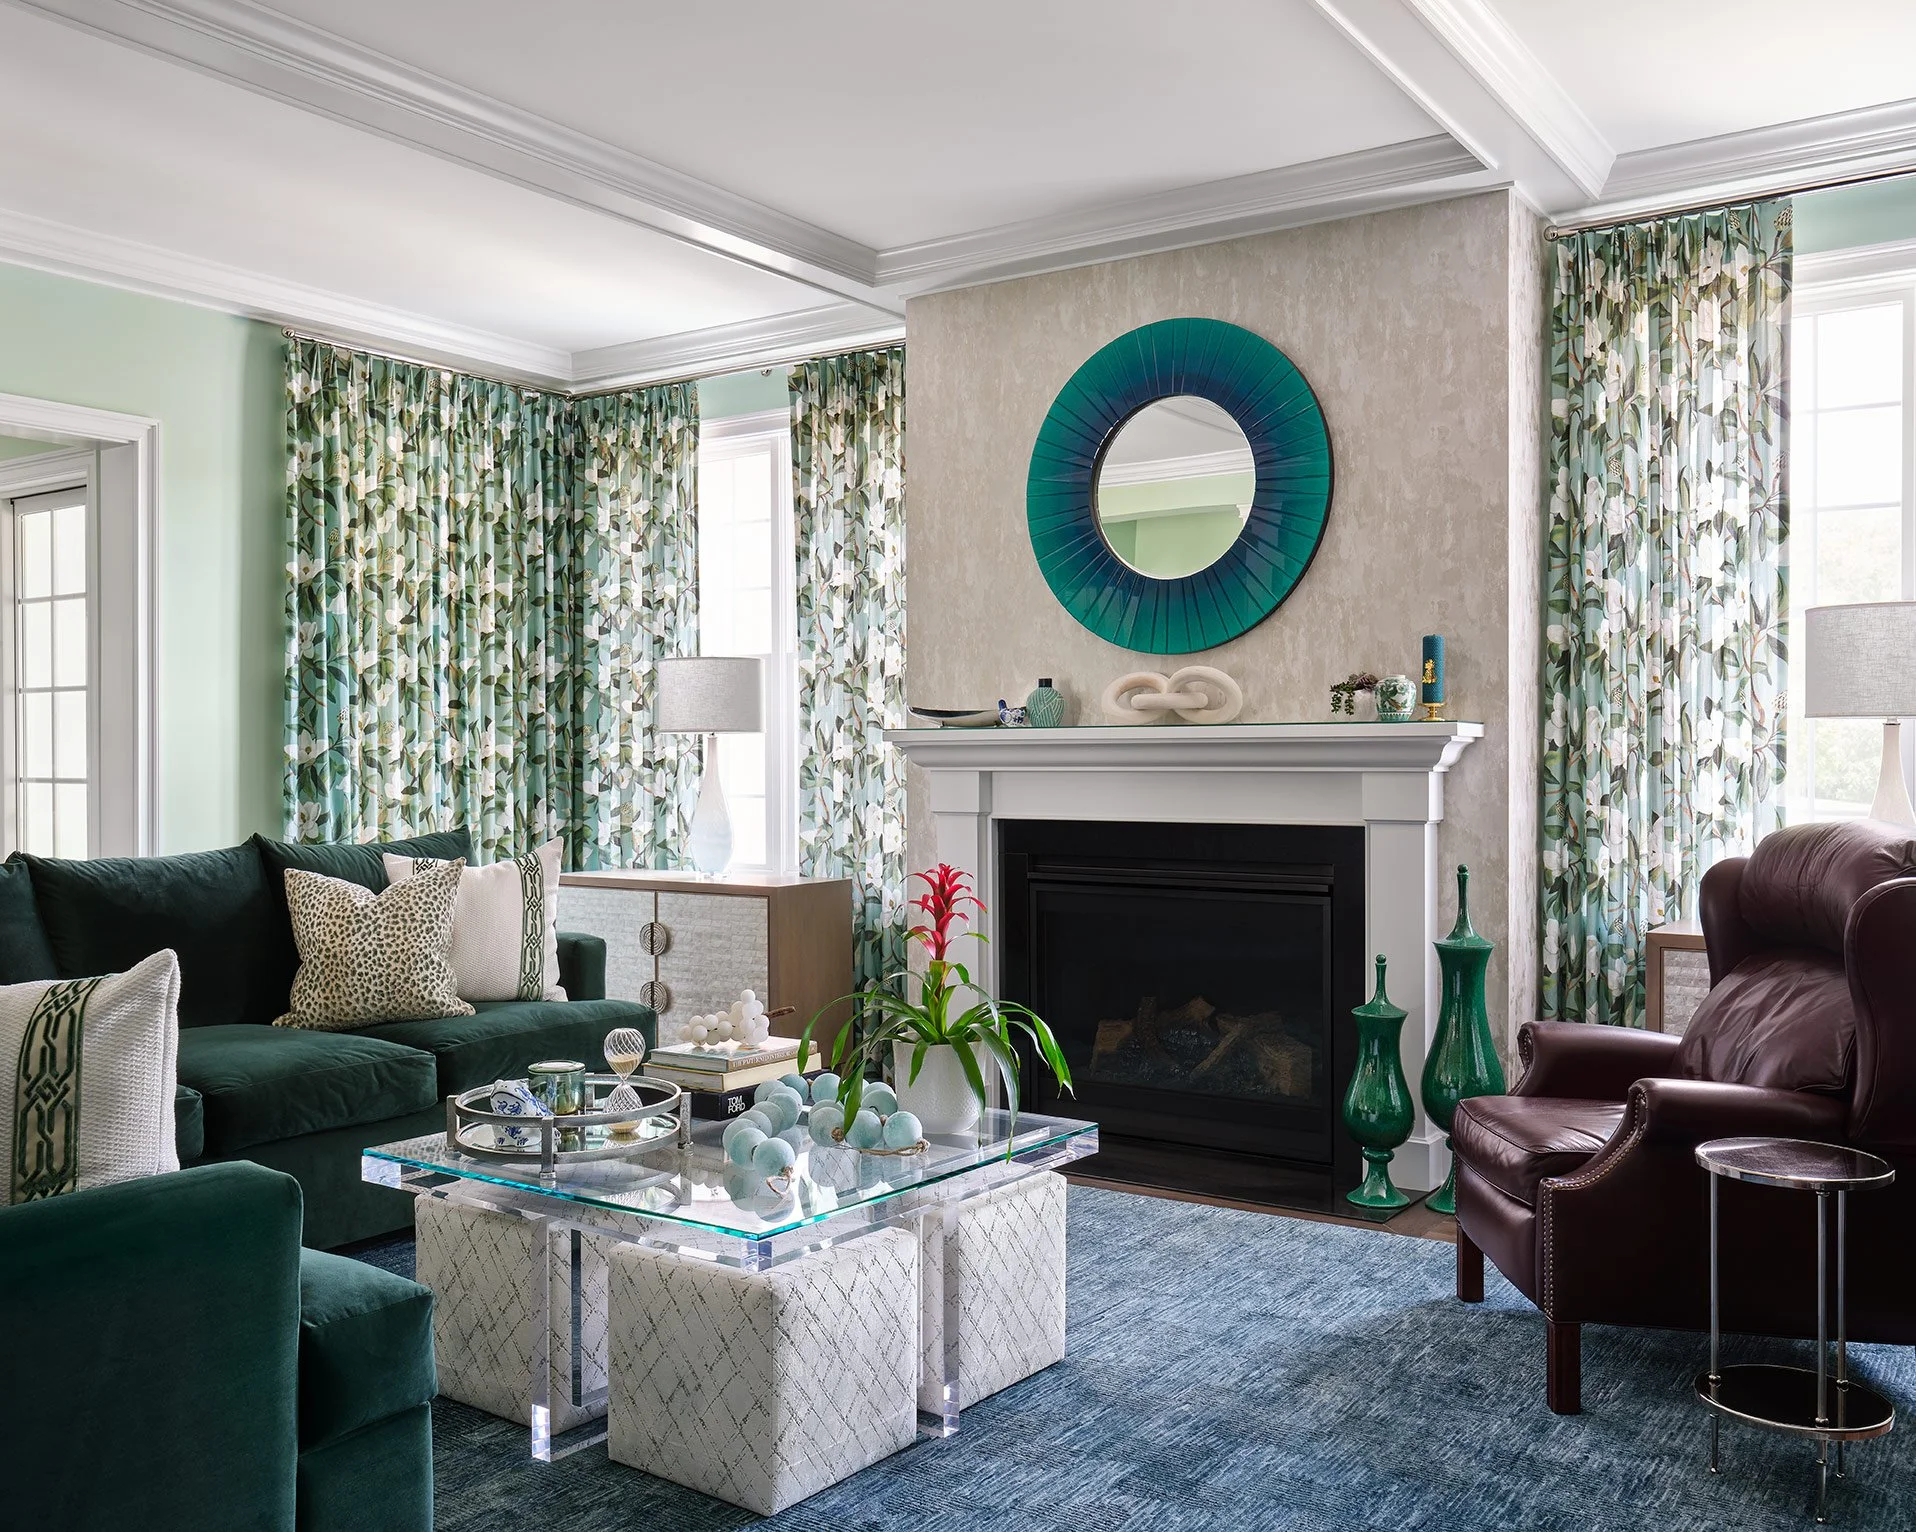
A living room that's ready for cozy movie nights
A kitchen designed for holiday baking and entertaining
Or finally tackling that renovation you've been putting off...
Now is the time.
Designed by Sarah Jacquelyn Interiors
Holiday Project Timeline
Want your home holiday-ready? Here's when the magic happens...
July–August: Dream It & Design It
This is when we create your vision, finalize layouts, select furnishings, and develop a plan that fits your home and lifestyle.
August–September: Order All the Good Stuff
Custom furniture, drapery, lighting, wallpaper, rugs, and accessories are ordered (because the best pieces aren't sitting in a warehouse waiting for Santa).
September–October: Install & Style
Construction wraps up, furniture arrives, artwork goes on the walls, pillows get fluffed, and every finishing touch comes together.
November: Host with Confidence
Instead of panic cleaning the guest room or apologizing for unfinished projects, you're welcoming friends and family into a home that's ready to celebrate.
Our Favorite Holiday Decorating Tip?
Design your home so it looks beautiful before the decorations come out.
The Christmas tree should be the finishing touch, not the thing that distracts from everything else.
At Sarah Jacquelyn Interiors, we specialize in creating colorful, authentic homes that feel collected, personal, and designed for real life... holidays included.
Let's Make This Your Year.
Schedule your complimentary Design Discovery Call, and let's start creating a home you'll be excited to welcome friends and family into this holiday season.
🎄 Your future holiday-hosting self will thank you for starting now.

Ready to start your home design project? Book a Free Design Discovery Call Today!
Popular Searches
Chicago interior designer
Luxury living room design
Living room design ideas
Chicago home renovation
Full-service interior design
Custom furnishings
Residential interior designer Chicago
Colorful interior design
Space planning
Luxury home interiors
Chicago home design
Interior Designer for New Construction
Chicago Condo Remodeling
Vintage Apartment Renovation Chicago
Vintage Condo Renovation Chicago
Brownstone Renovation Chicago
Full-Service Interior Design Chicago
Chicago Condo Design
Home Remodeling Chicago
Interior Design Consultation Chicago
Residential Interior Designer Chicago
Custom Interior Design Chicago

Inside Chicago Homes: What Works (and What Doesn't) in Real Spaces
Discover the unique challenges and opportunities that come with renovating Chicago's most common home styles. From vintage apartments and historic brownstones to modern new construction condos, we're sharing what works, what doesn't, and the design solutions that can transform your space. Whether you're buying, remodeling, or furnishing a Chicago home, these expert insights will help you maximize both function and style.
If you've spent any time house hunting in Chicago, you've probably noticed one thing: no two homes are alike.
From charming vintage condos in Lakeview and Lincoln Park to historic brownstones in Wicker Park and modern new construction condos in the West Loop, Chicago's housing stock is incredibly diverse. That's one of the reasons we love being a Chicago interior design firm; every project presents a unique opportunity to create a home that truly reflects the people living there.
But every home style also comes with its own challenges.
As interior designers in Chicago, we've seen the good, the bad, and the surprisingly fixable. If you're buying a home, remodeling a condo, or planning a renovation, here's our honest take on what works, and what doesn't, in some of Chicago's most common home types.
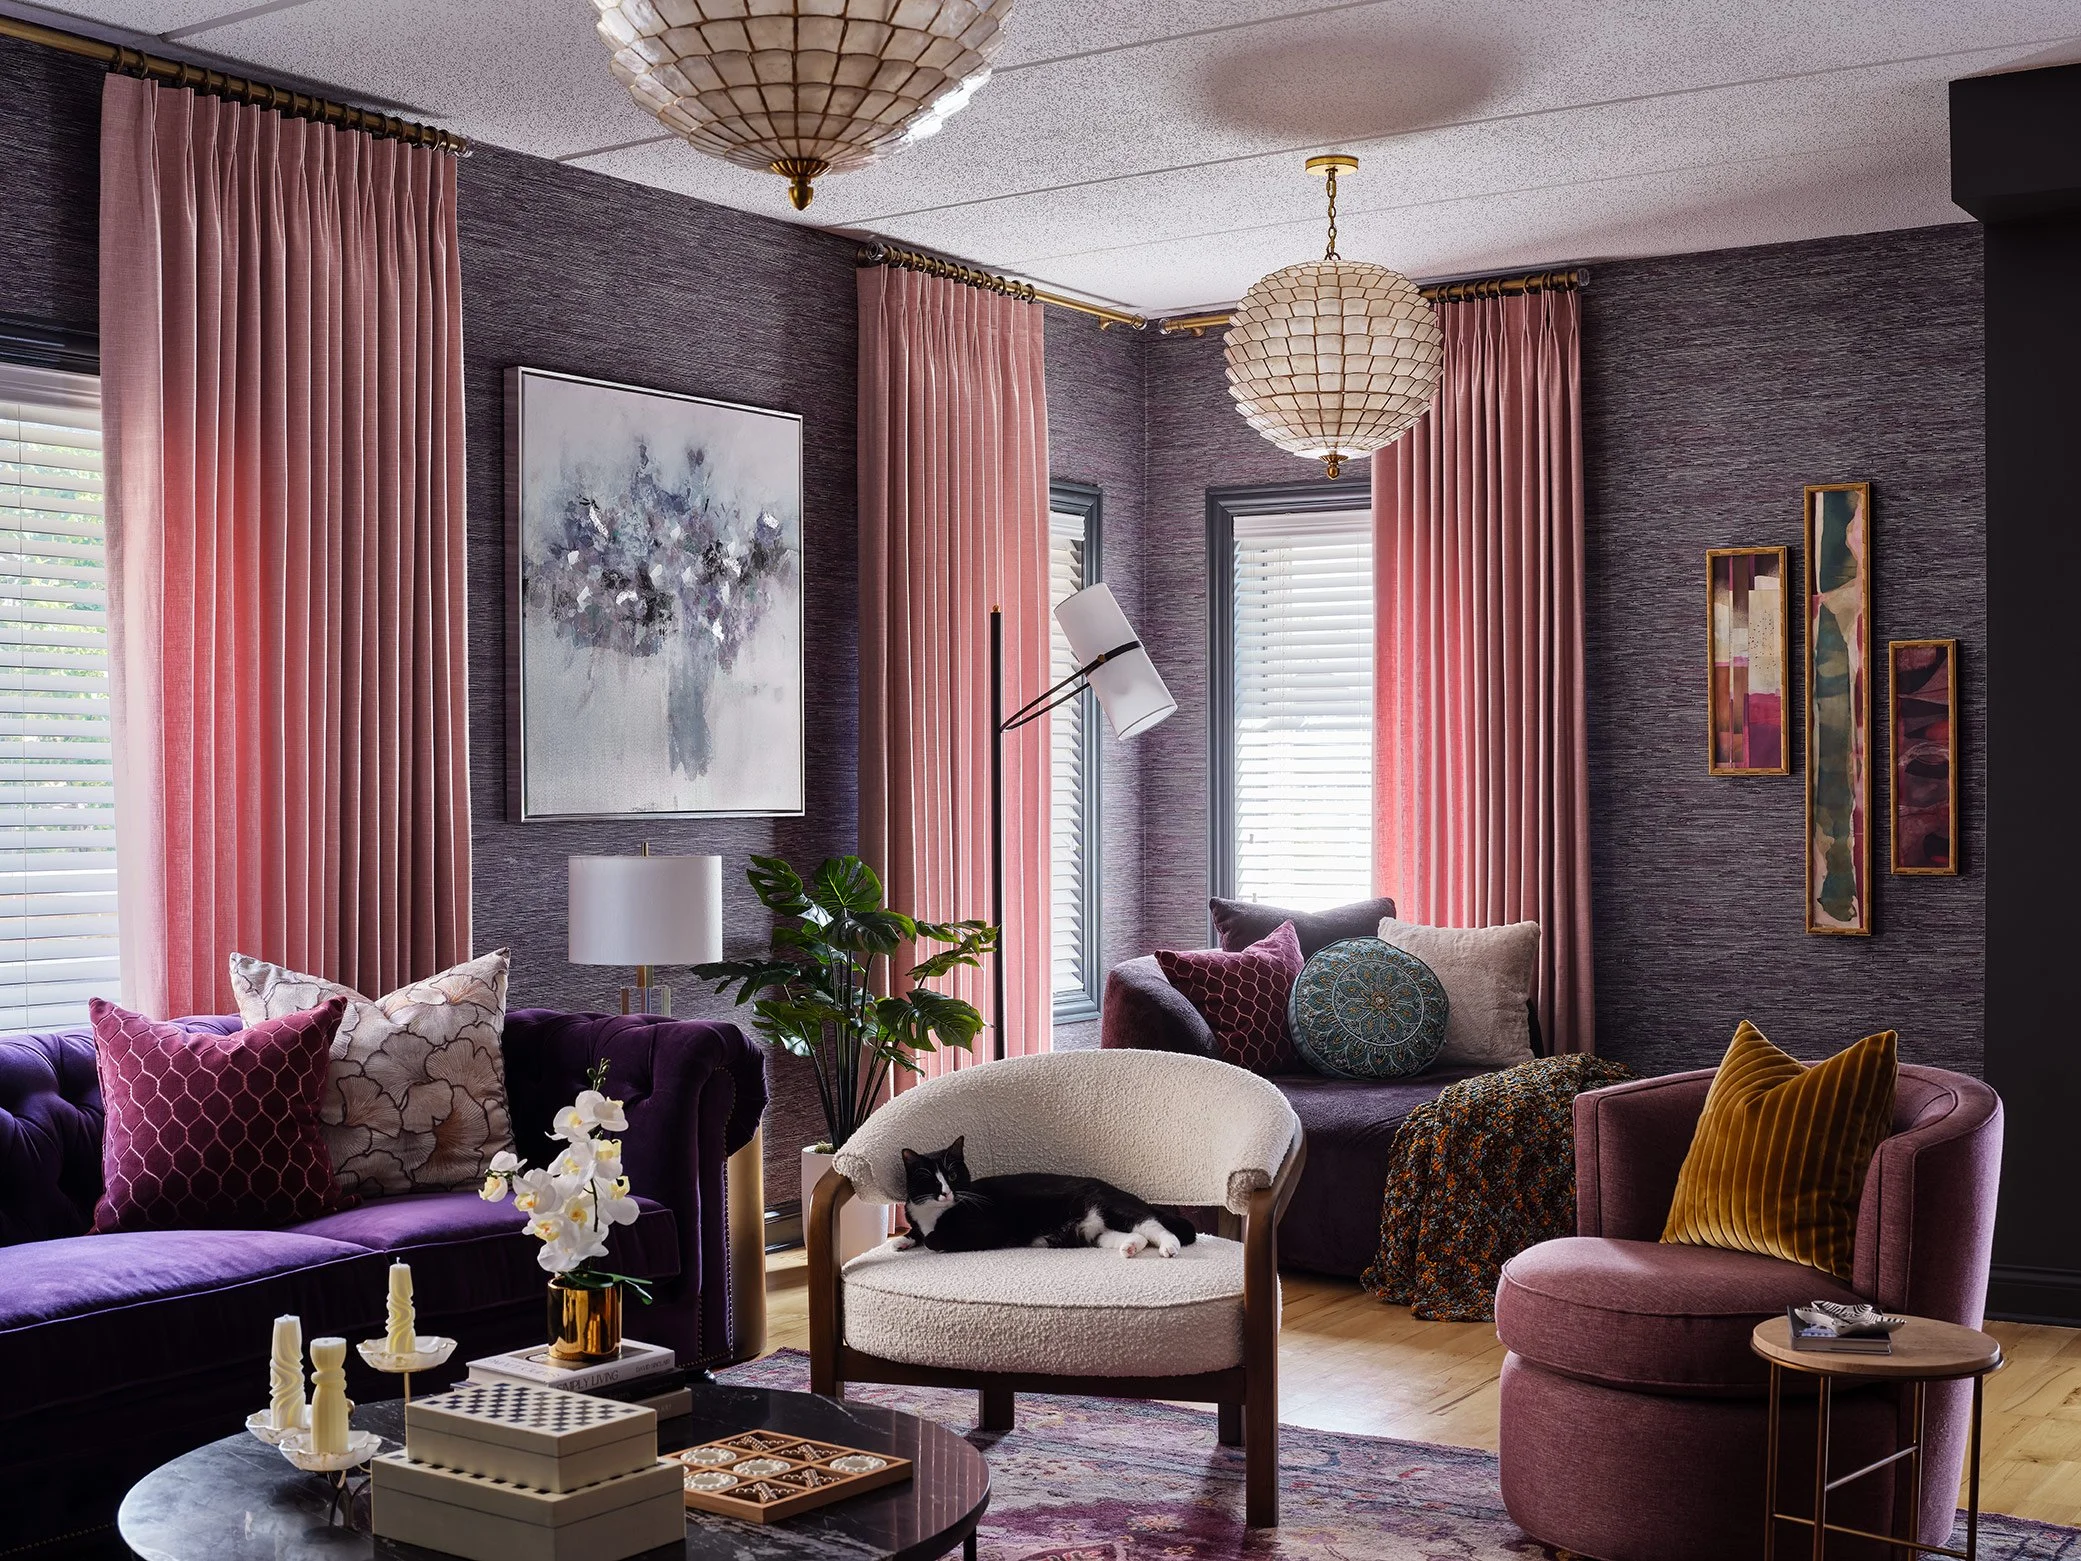
Interior Design: Sarah Jacquelyn Interiors
Vintage Chicago Condos: Full of Character, Short on Storage
Let's start with one of our favorites.
Many vintage Chicago condos feature beautiful architectural details you simply can't replicate today:
Original millwork
Hardwood floors
Decorative fireplaces
Crown molding
Built-in cabinetry
Arched doorways
These homes often have incredible character and charm.
What Works
One of the biggest strengths of vintage condo is their sense of personality. The architecture already does much of the heavy lifting, allowing homeowners to focus on furnishing and styling.
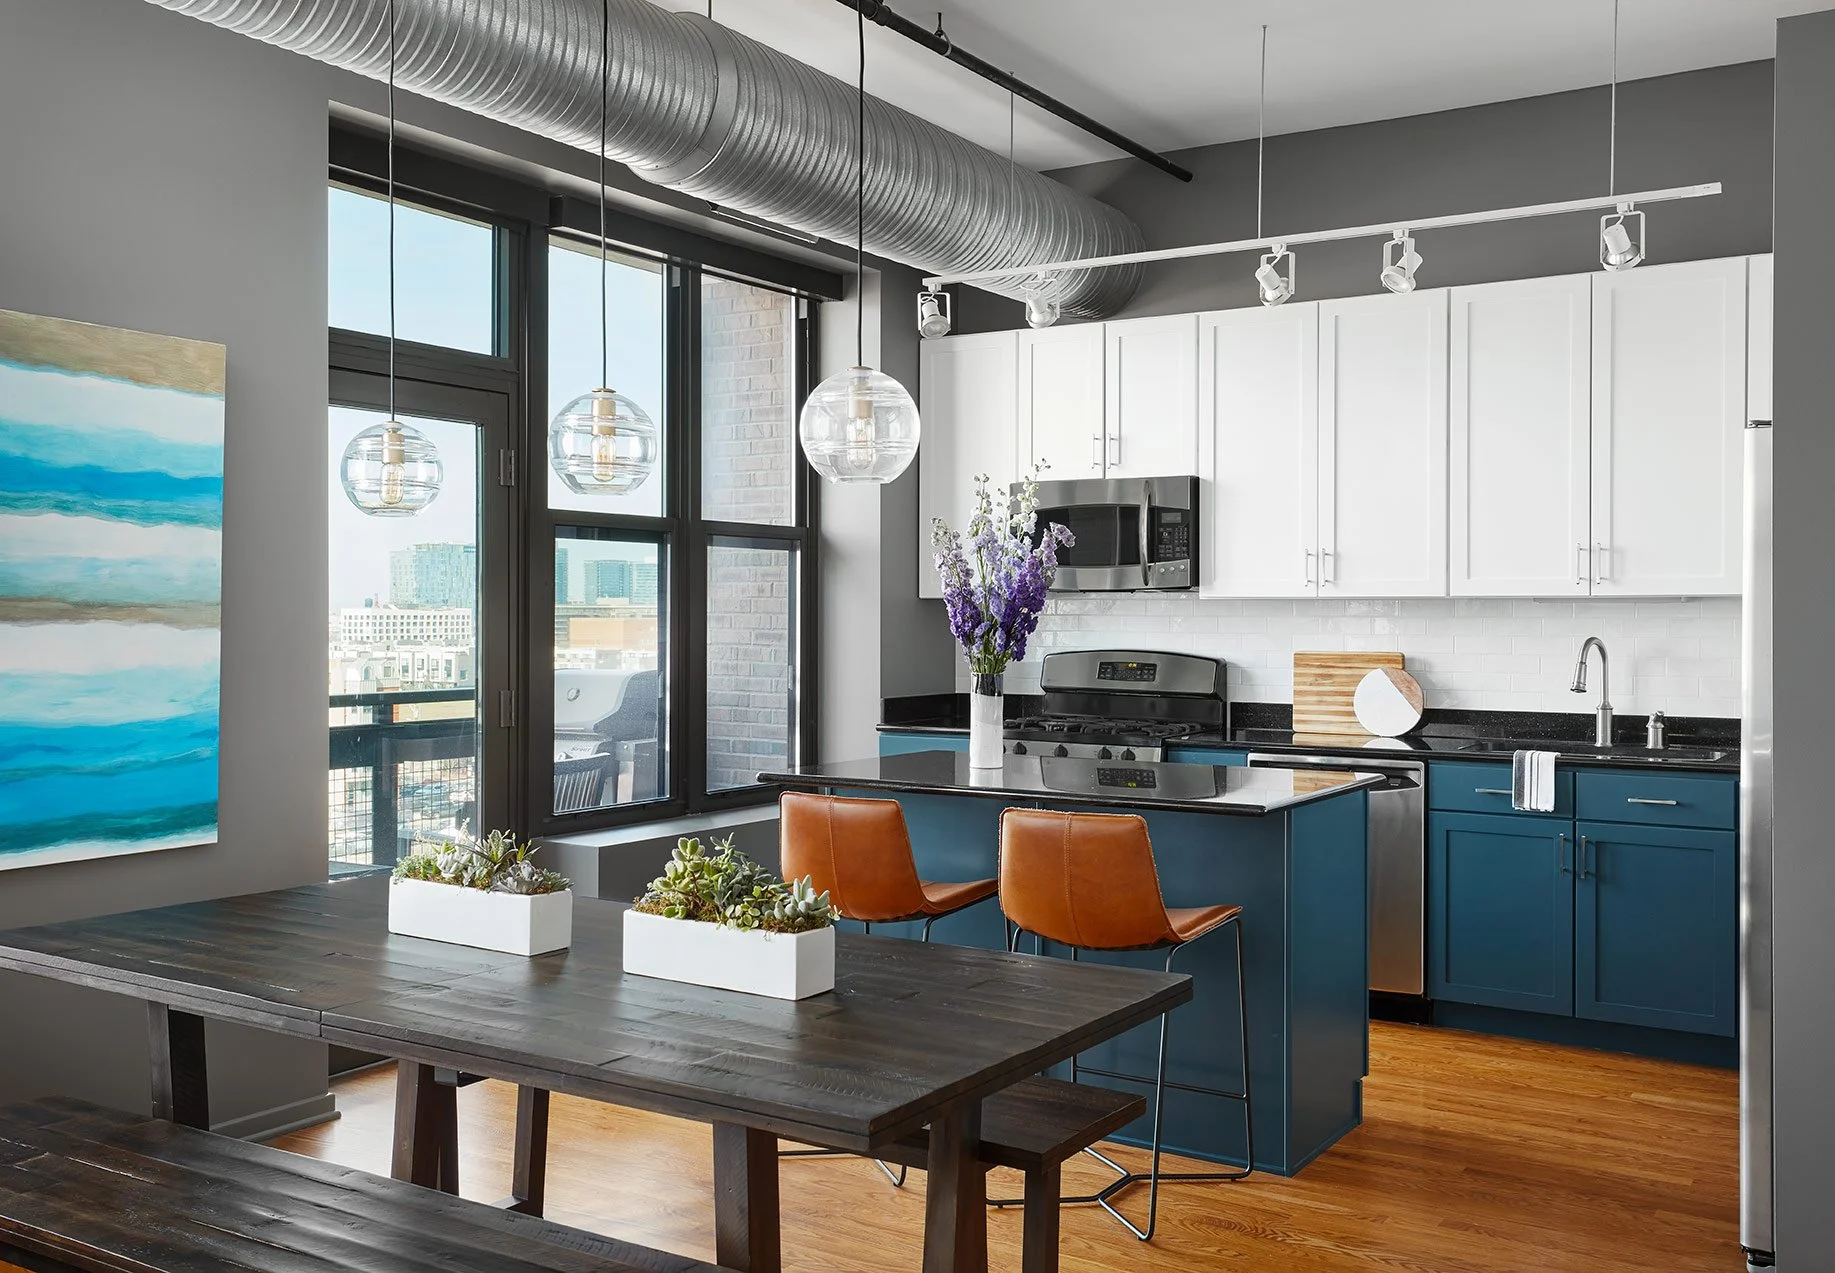
Interior Design: Sarah Jacquelyn Interiors
We often lean into:
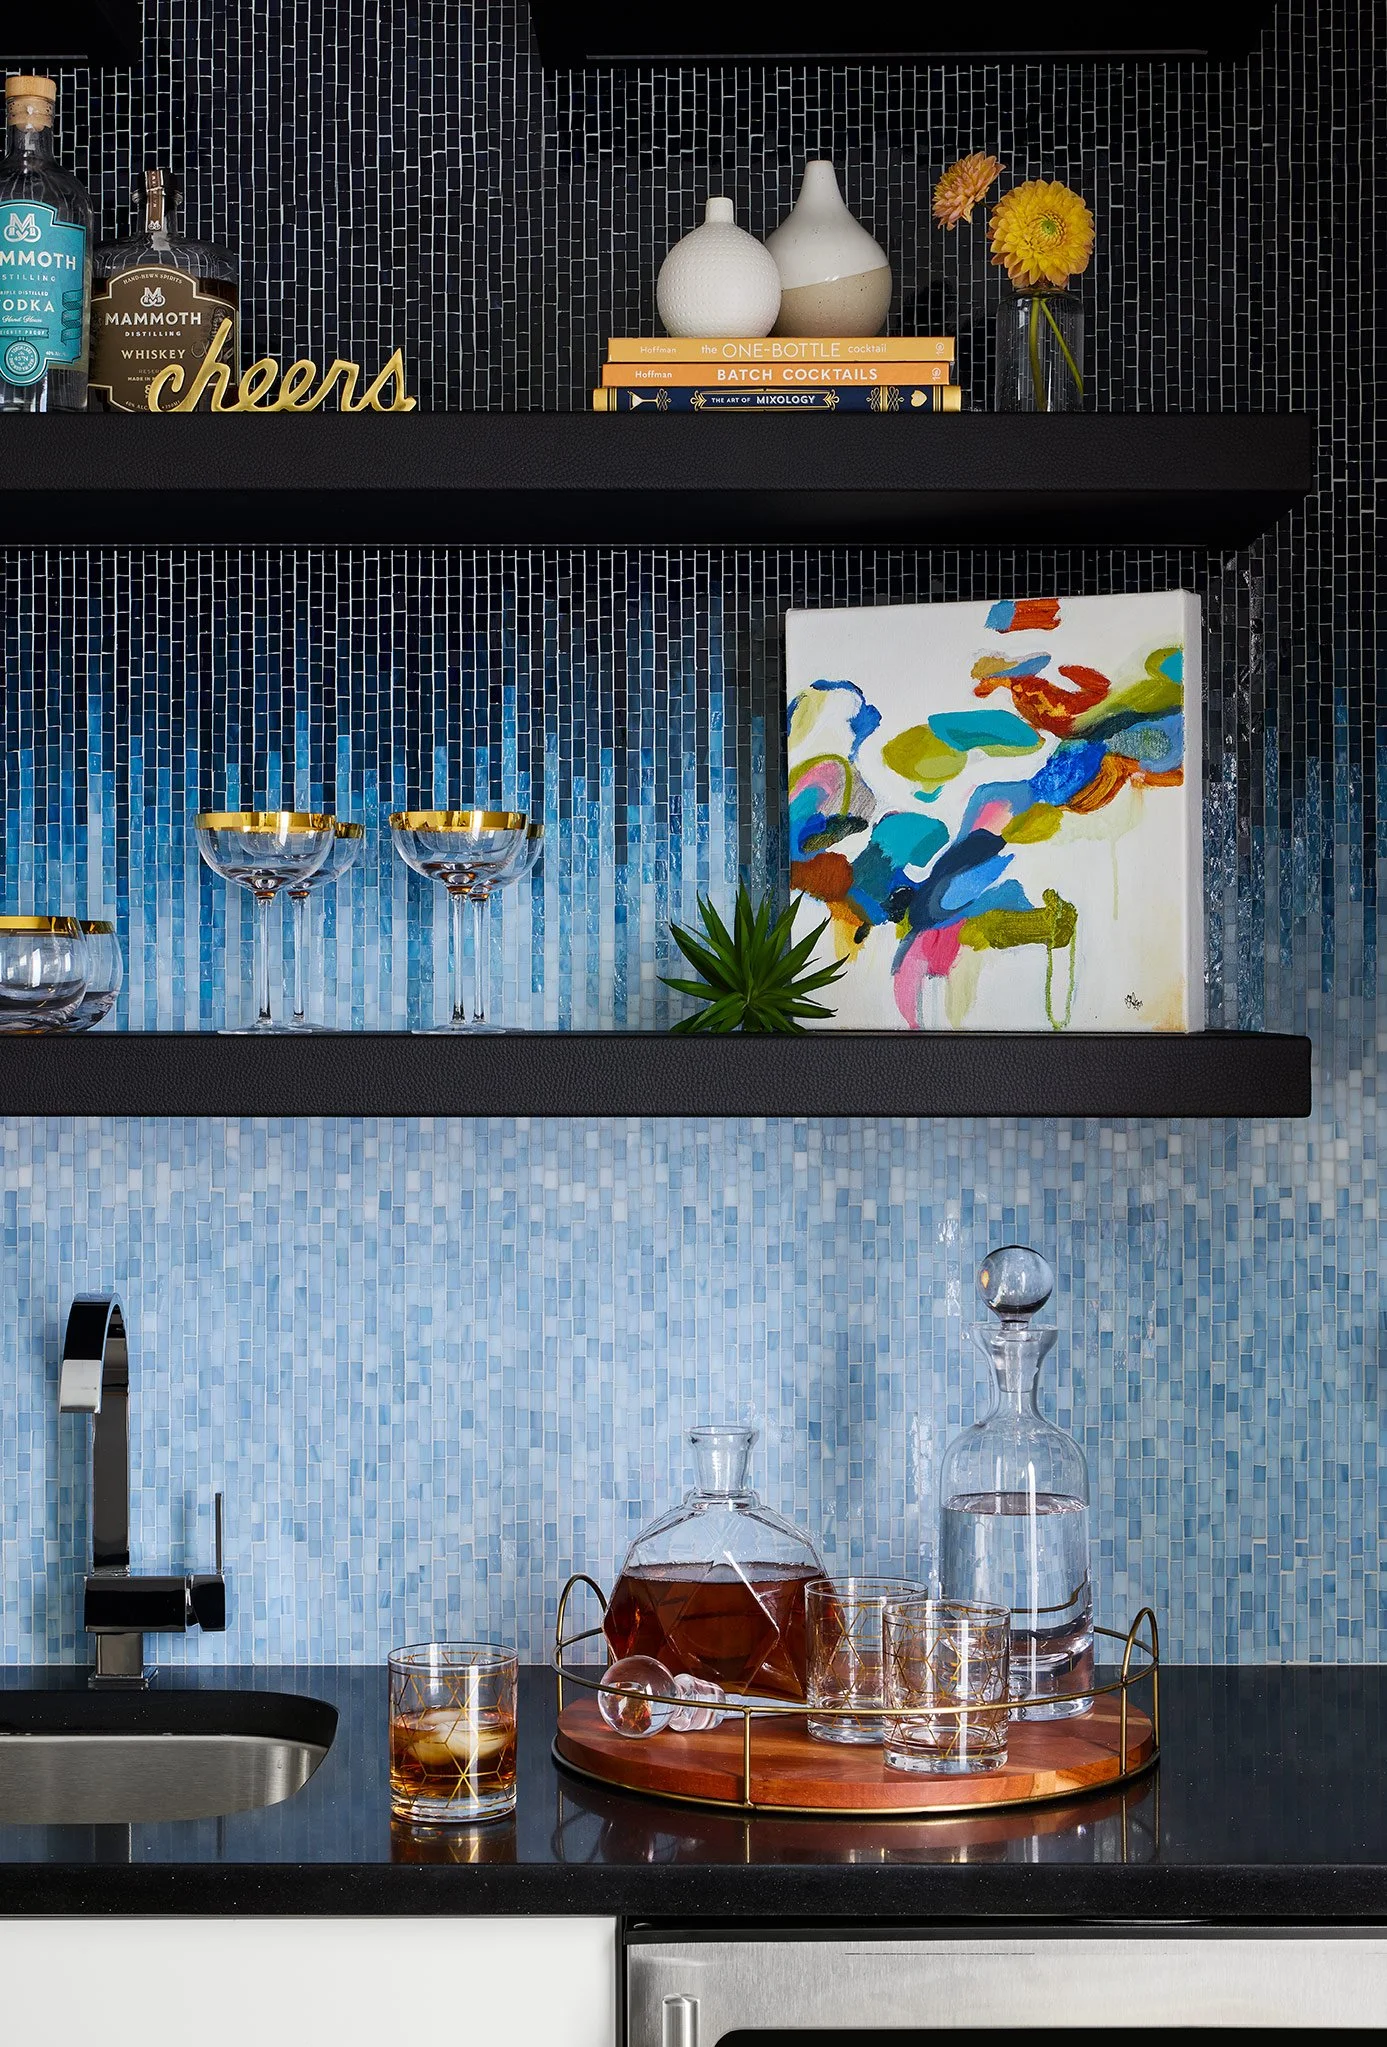
Interior Design: Sarah Jacquelyn Interiors
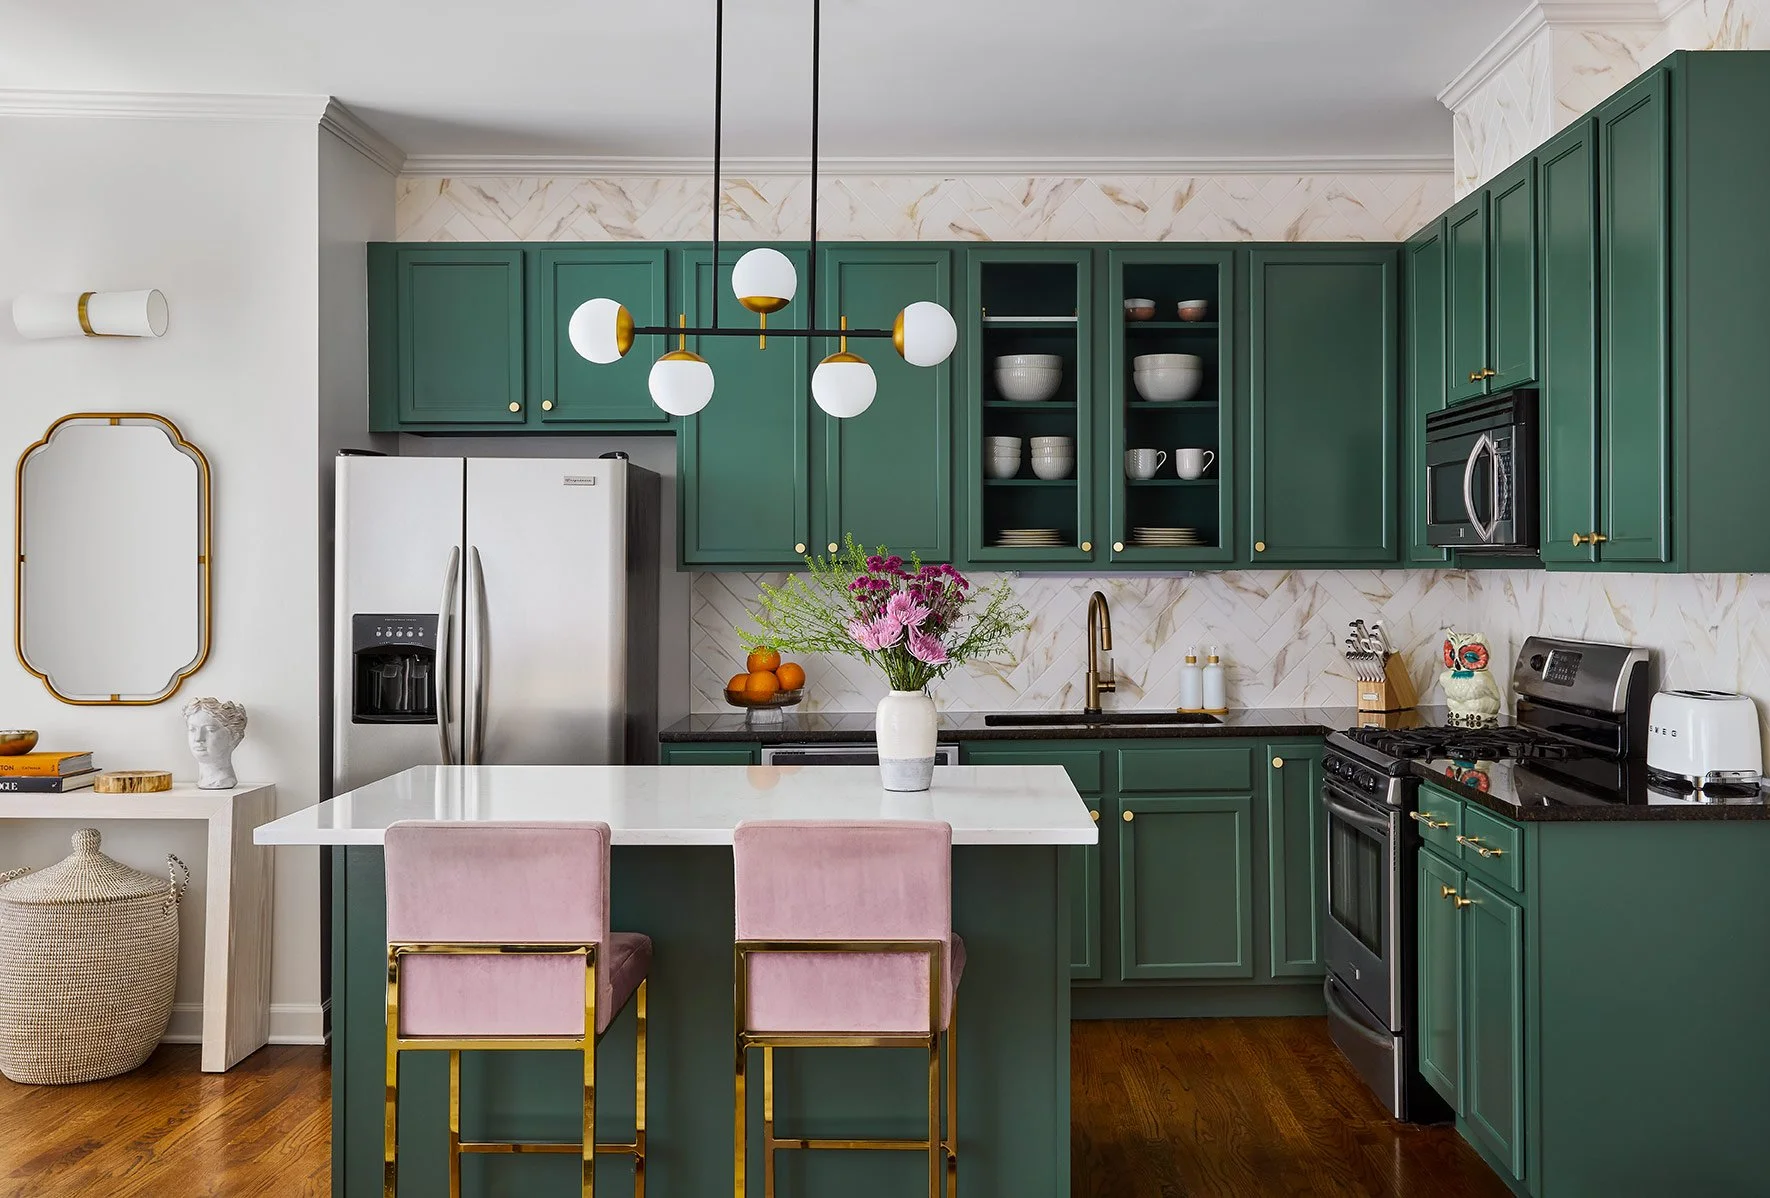
Interior Design: Sarah Jacquelyn Interiors
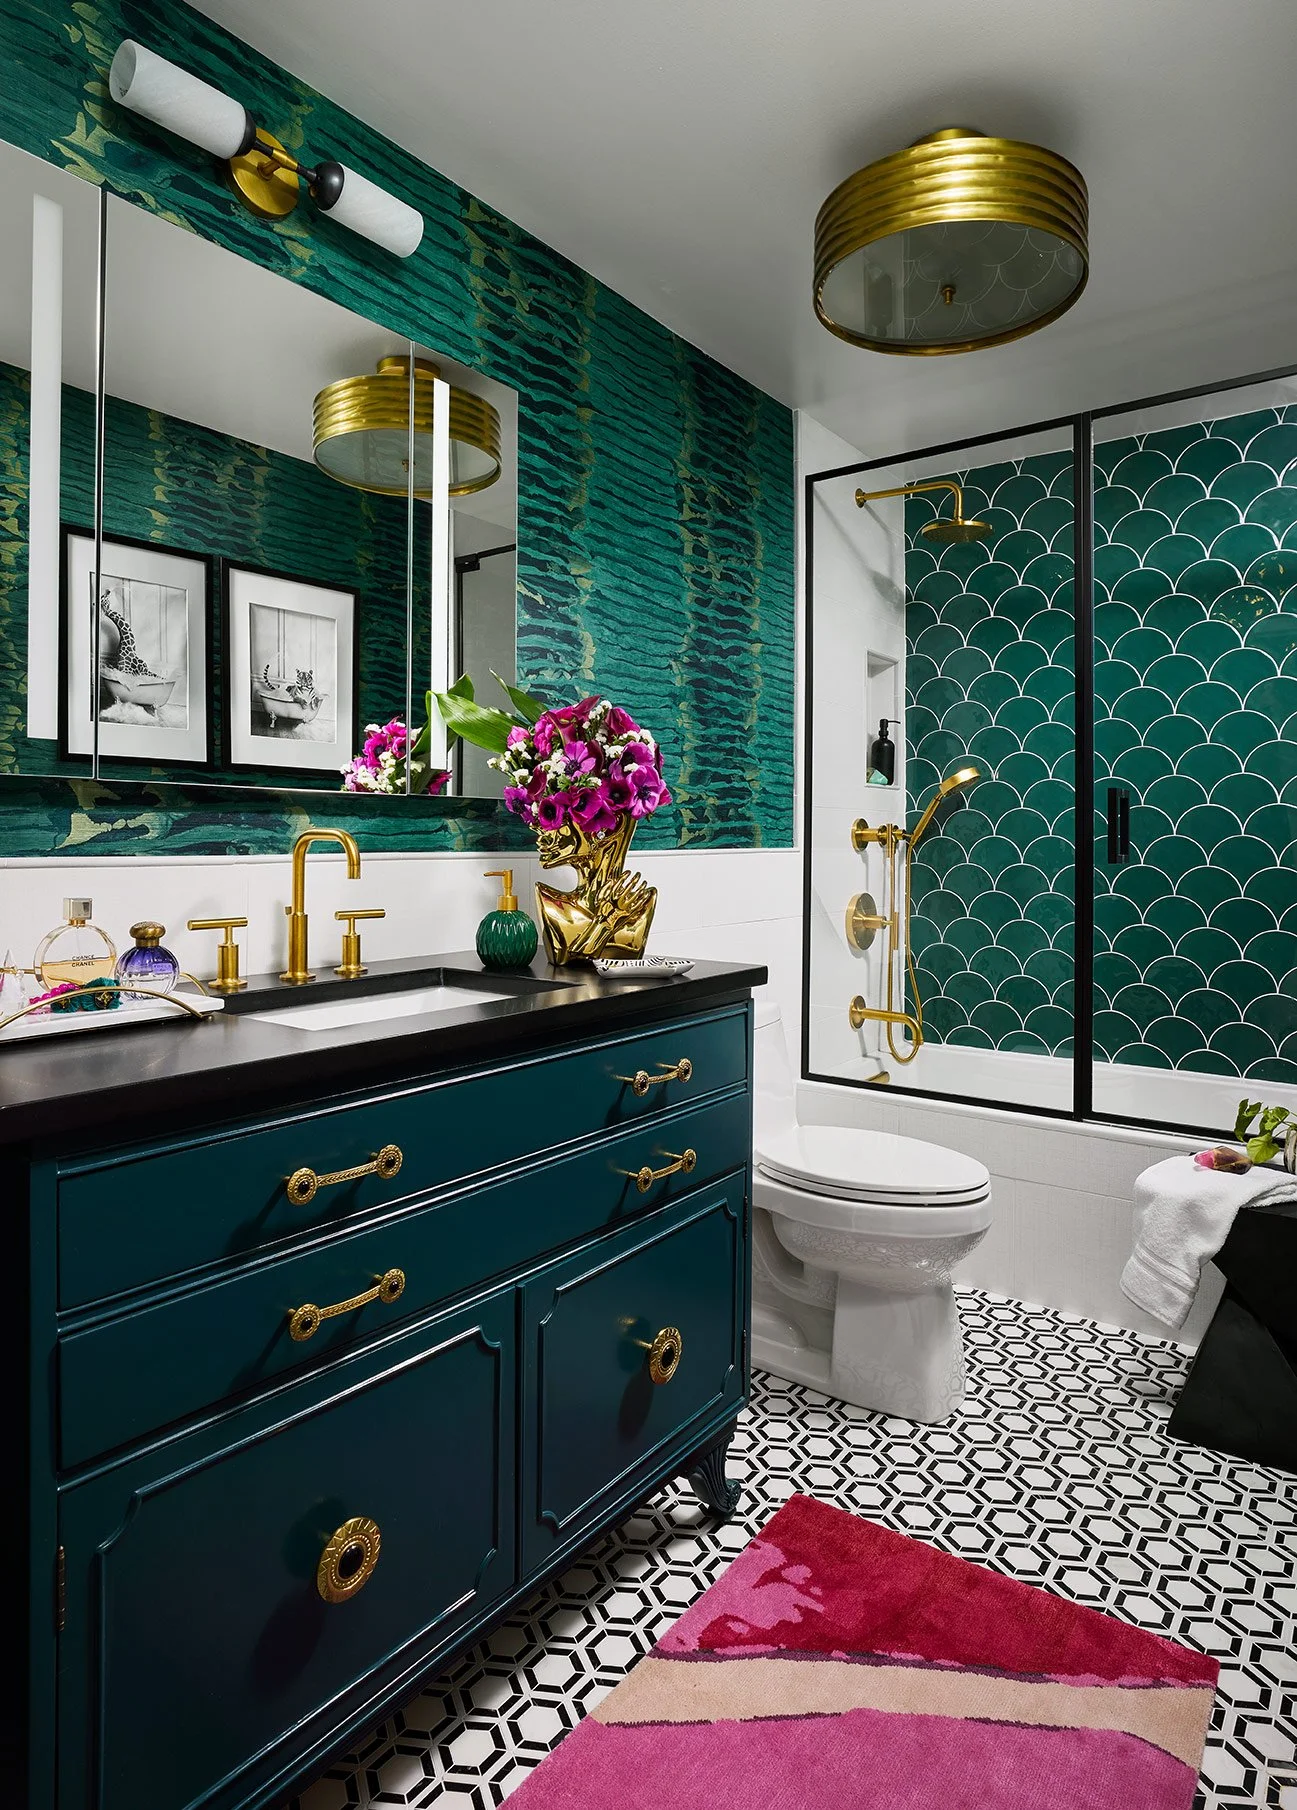
Interior Design: Sarah Jacquelyn Interiors
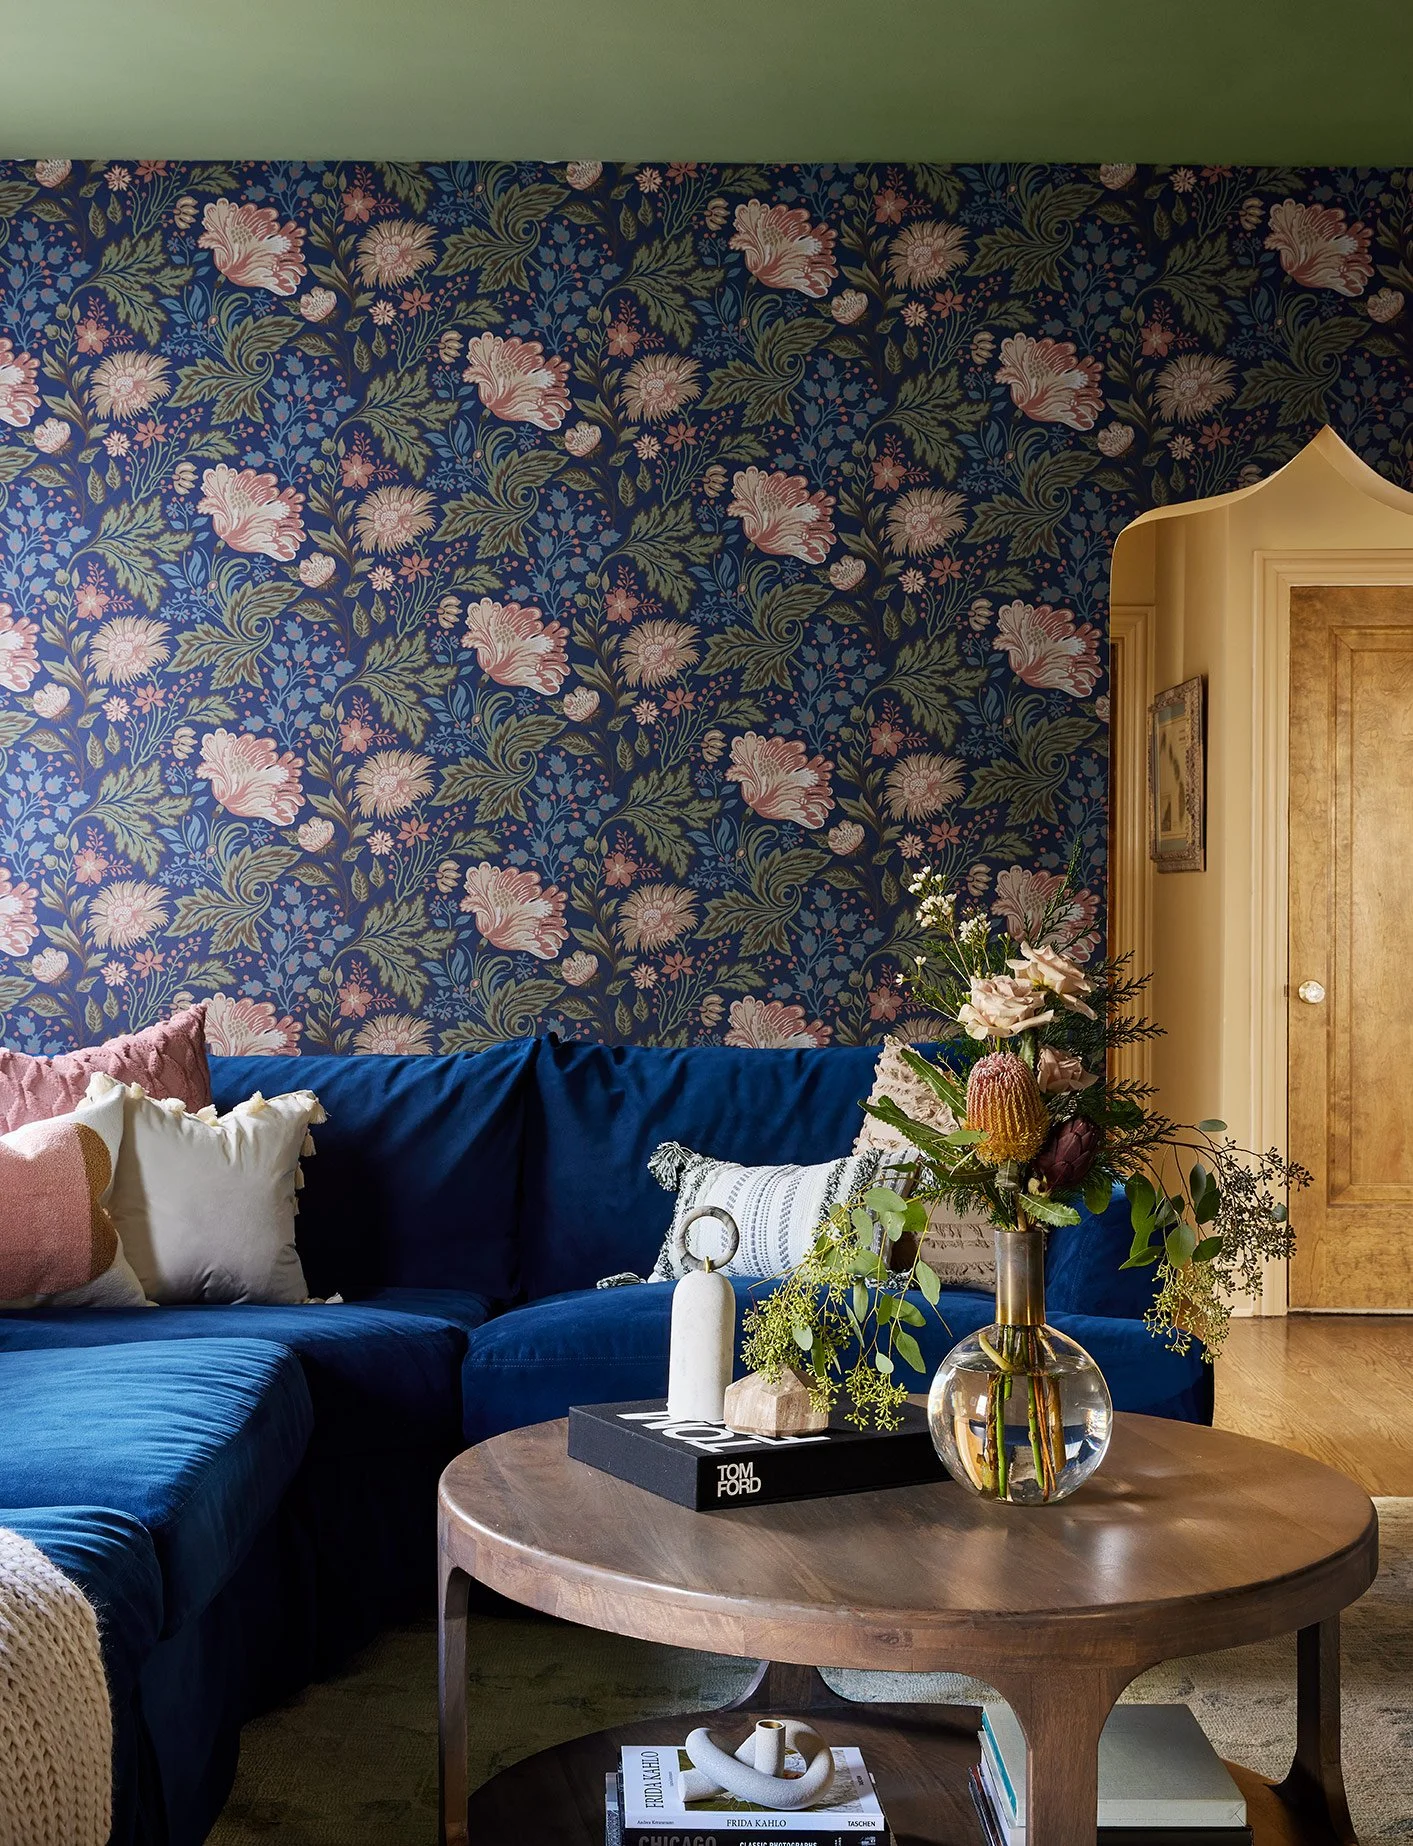
Interior Design: Sarah Jacquelyn Interiors
Rich paint colors
Layered textiles
Vintage furnishings
Statement lighting
Original architectural details
The result feels collected, timeless, and authentic.
What Doesn't
Storage.
Almost always storage.
Many vintage condos were designed before modern lifestyles required home offices, oversized televisions, walk-in closets, and extensive kitchen appliances.
Common challenges include:
Tiny closets
Limited kitchen storage
Small bathrooms
Awkward room layouts
Lack of overhead lighting
Design Solutions We Love
As Chicago interior designers, we frequently solve these issues with:
Custom millwork
Built-in storage
Furniture that serves multiple purposes
Improved lighting plans
Space planning that maximizes functionality
The goal is preserving character while making the home work for today's lifestyle.
Chicago Brownstones: Beautiful Bones with Hidden Surprises
Few home styles are as iconic as the Chicago brownstone.
These historic homes often attract buyers looking for architectural character, larger footprints, and classic city living.
What Works
Brownstones typically offer:
Incredible ceiling heights
Large windows
Historic detailing
Generous room sizes
Beautiful staircases
Formal entertaining spaces
These features create a wonderful foundation for luxury interior design.
Many of our favorite Chicago home renovation projects involve restoring original details while introducing modern functionality.
What Doesn't
While beautiful, older brownstones often come with challenges behind the walls.
We commonly encounter:
Outdated electrical systems
Limited outlets
Inconsistent floor levels
Inefficient kitchens
Closed-off floor plans
Insufficient lighting
Many homeowners move in expecting cosmetic updates and quickly discover larger renovation needs.
Design Solutions We Love
When renovating a brownstone, we focus on balancing history with modern living.
Some of our favorite improvements include:
Enlarging kitchens
Creating better traffic flow
Adding custom storage
Updating lighting throughout
Restoring original architectural features
Reimagining underutilized rooms
Done thoughtfully, these homes become incredible long-term investments.
New Construction Condos: Modern but Sometimes Missing Personality
Chicago's new construction market continues to thrive, especially in neighborhoods like the West Loop, River North, South Loop, and Fulton Market.
These homes are move-in ready and often highly desirable.
But they come with their own challenges.
What Works
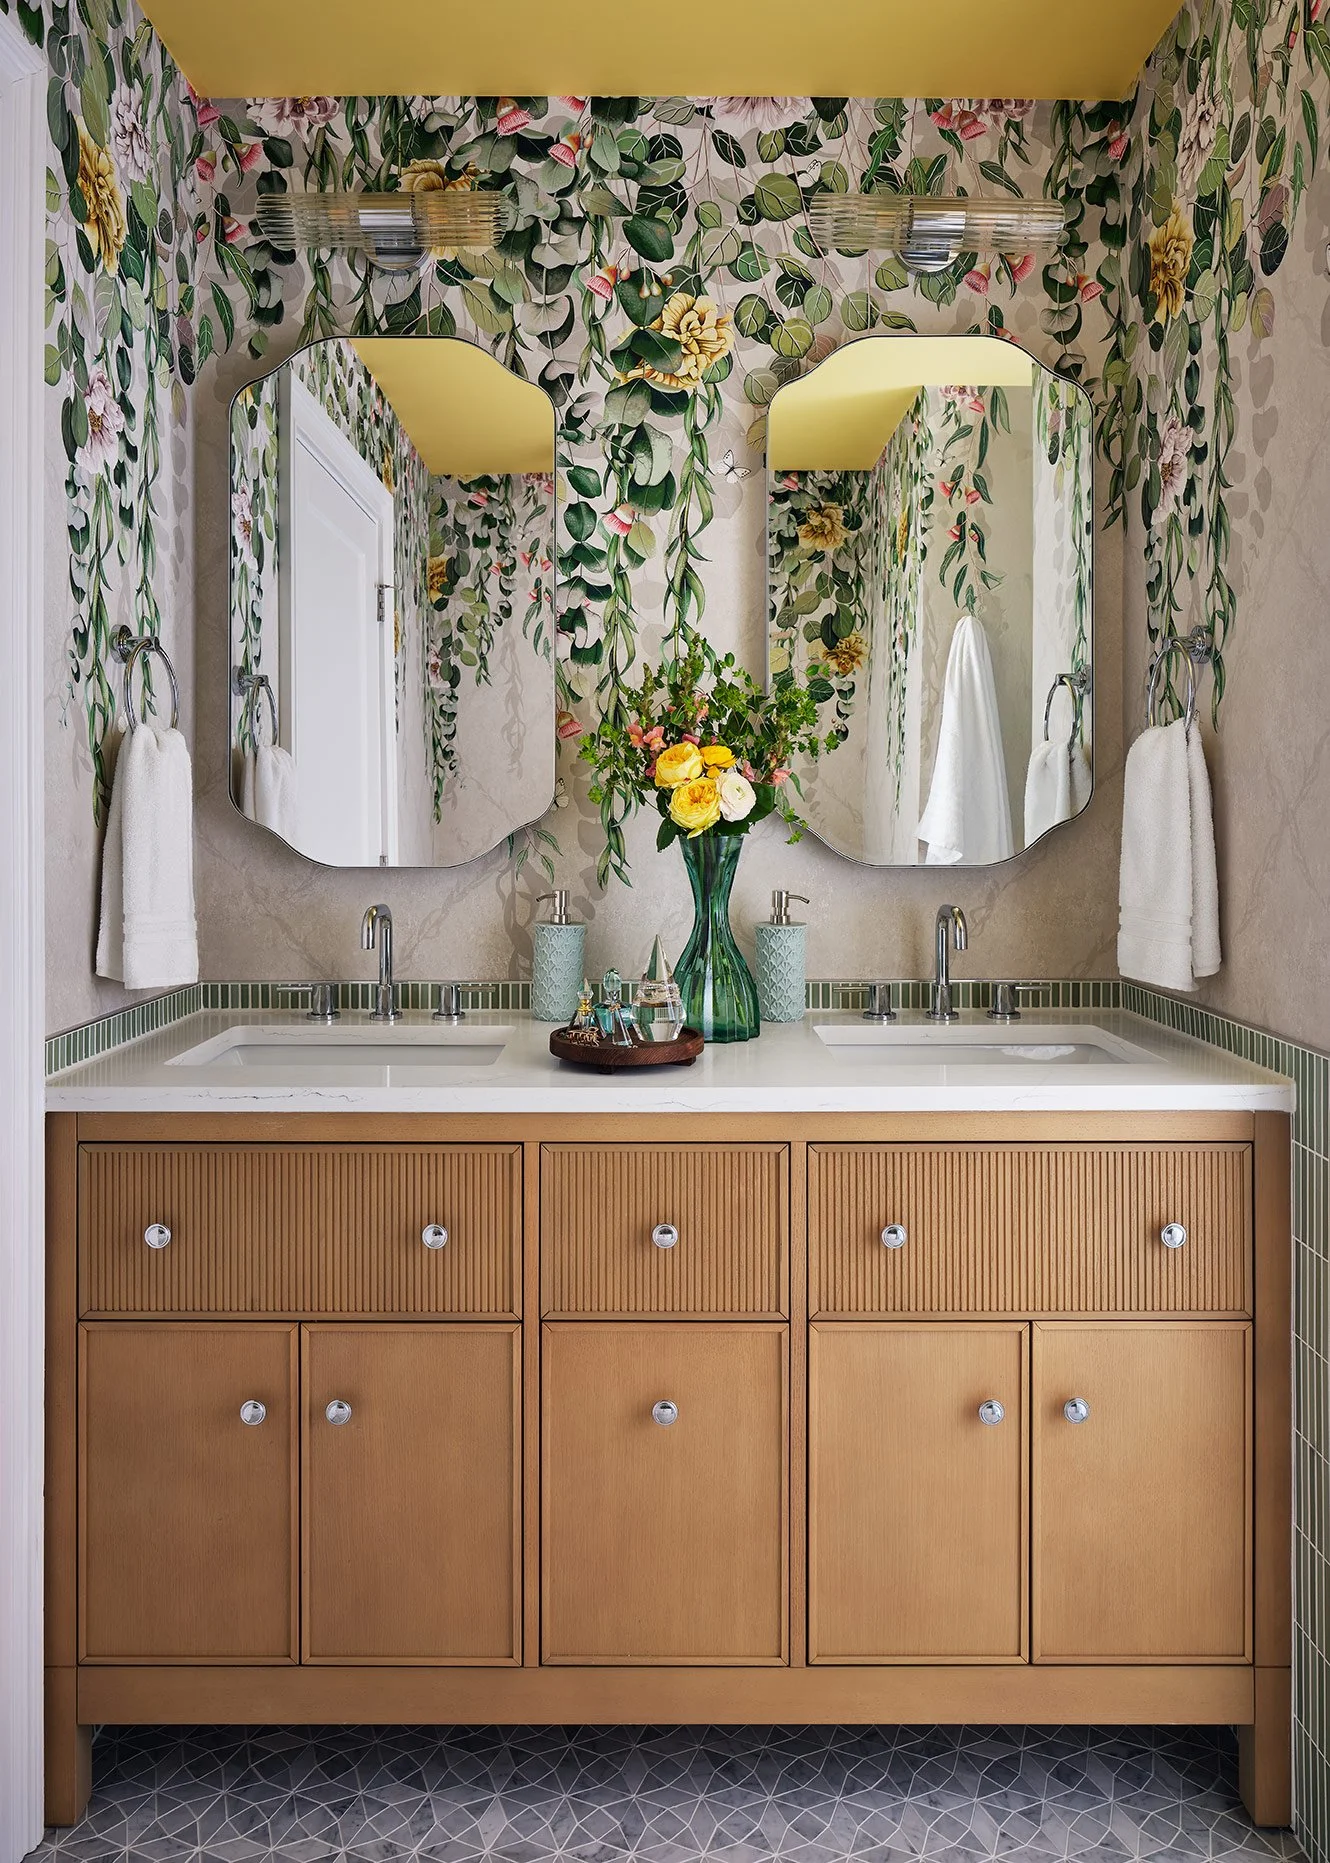
Interior Design: Sarah Jacquelyn Interiors
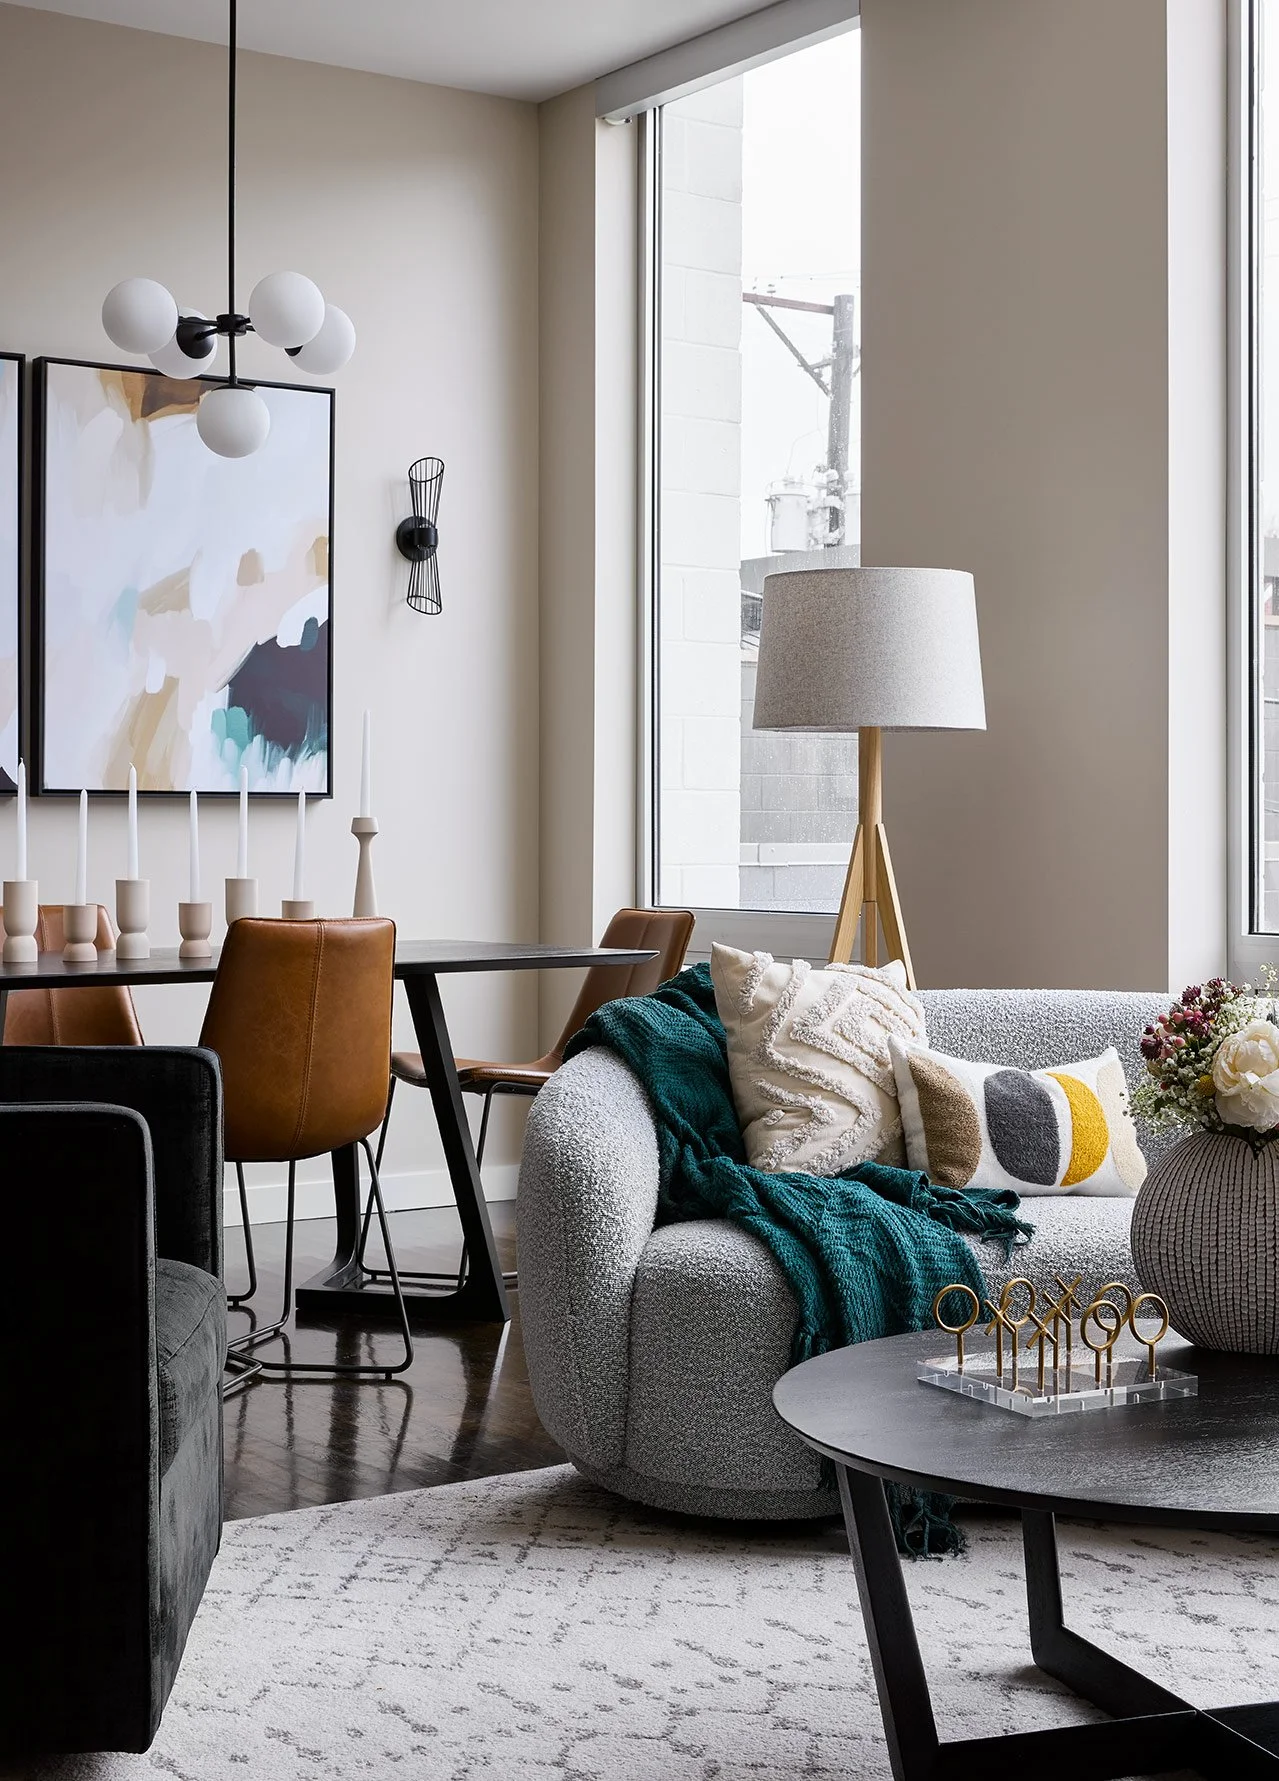
Interior Design: Sarah Jacquelyn Interiors
New construction condos typically offer:
Open floor plans
Modern kitchens
Updated mechanical systems
Energy efficiency
Large islands
Floor-to-ceiling windows
For many homeowners, these features provide an excellent starting point.
What Doesn't
The challenge with many new construction condos is that they can feel generic.
We often hear clients say:
"It looks nice, but it doesn't feel like me."
Common issues include:
White-on-white finishes
Lack of architectural character
Builder-grade lighting
Limited storage
Poor furniture layouts
Rooms that feel cold or unfinished
Design Solutions We Love
This is where interior design makes a huge difference.
We help clients transform builder-grade spaces through:
Custom millwork
Wallpaper
Architectural detailing
Statement lighting
Color palettes
Window treatments
Layered furnishings
Original artwork
These elements create warmth, personality, and a sense of home.
The Biggest Mistake Chicago Homeowners Make
Regardless of the home style, one mistake shows up again and again.
Homeowners focus on finishes before addressing functionality.
It's easy to get excited about:
Paint colors
Furniture
Tile selections
Decorative accessories
But before any of those decisions happen, you need a plan.
Great interior design starts with:
Space planning
Storage solutions
Traffic flow
Lighting design
Furniture layouts
Lifestyle needs
When those foundations are addressed first, everything else falls into place.
Thinking About Buying a Home in Chicago?
If you're shopping for a vintage condo, historic brownstone, or new construction condo, remember that no home is perfect.
The key is identifying what can be changed, and what makes the home special.
As a Chicago interior design firm, we help homeowners look beyond surface-level issues and see the potential in a space.
Sometimes a small layout adjustment can completely transform how a home functions.
Sometimes custom storage solves years of frustration.
And sometimes a little color and personality can turn a builder-grade condo into a home that feels uniquely yours.
Looking for a Chicago Interior Designer?
At Sarah Jacquelyn Interiors, we specialize in full-service interior design, home renovations, furnishings, and remodeling projects throughout Chicago and the surrounding suburbs.
Whether you've just purchased a vintage condo, historic brownstone, or new construction condo, our team can help you create a home that is functional, beautiful, and authentically you.
Ready to start your home design project? Book a Free Design Discovery Call Today!
Popular Searches
Interior Designer for New Construction
Chicago Condo Remodeling
Vintage Apartment Renovation Chicago
Vintage Condo Renovation Chicago
Brownstone Renovation Chicago
Full-Service Interior Design Chicago
Chicago Condo Design
Home Remodeling Chicago
Interior Design Consultation Chicago
Residential Interior Designer Chicago
Custom Interior Design Chicago

The Rule of Three in Interior Design (And How to Use It in Every Room)
If you have ever wondered why some spaces feel effortlessly styled while others feel a little off, the answer often comes down to one simple principle: the rule of three.
This is one of the most trusted tools we use at Sarah Jacquelyn Interiors. It is subtle, but once you see it, you will start to notice it everywhere.
If you have ever wondered why some spaces feel effortlessly styled while others feel a little off, the answer often comes down to one simple principle: the rule of three.
This is one of the most trusted tools we use at Sarah Jacquelyn Interiors. It is subtle, but once you see it, you will start to notice it everywhere.
What Is the Rule of Three?
The rule of three is exactly what it sounds like. When styling a space, objects arranged in groups of three tend to feel more natural, balanced, and visually interesting.
Odd numbers work because they create movement. Your eye does not split the arrangement evenly the way it does with pairs. Instead, it travels across the grouping, taking in each piece.
Three is the sweet spot. It is structured enough to feel intentional, but varied enough to feel collected rather than staged.
How to Use the Rule of Three in Every Room
1. Coffee Table Styling
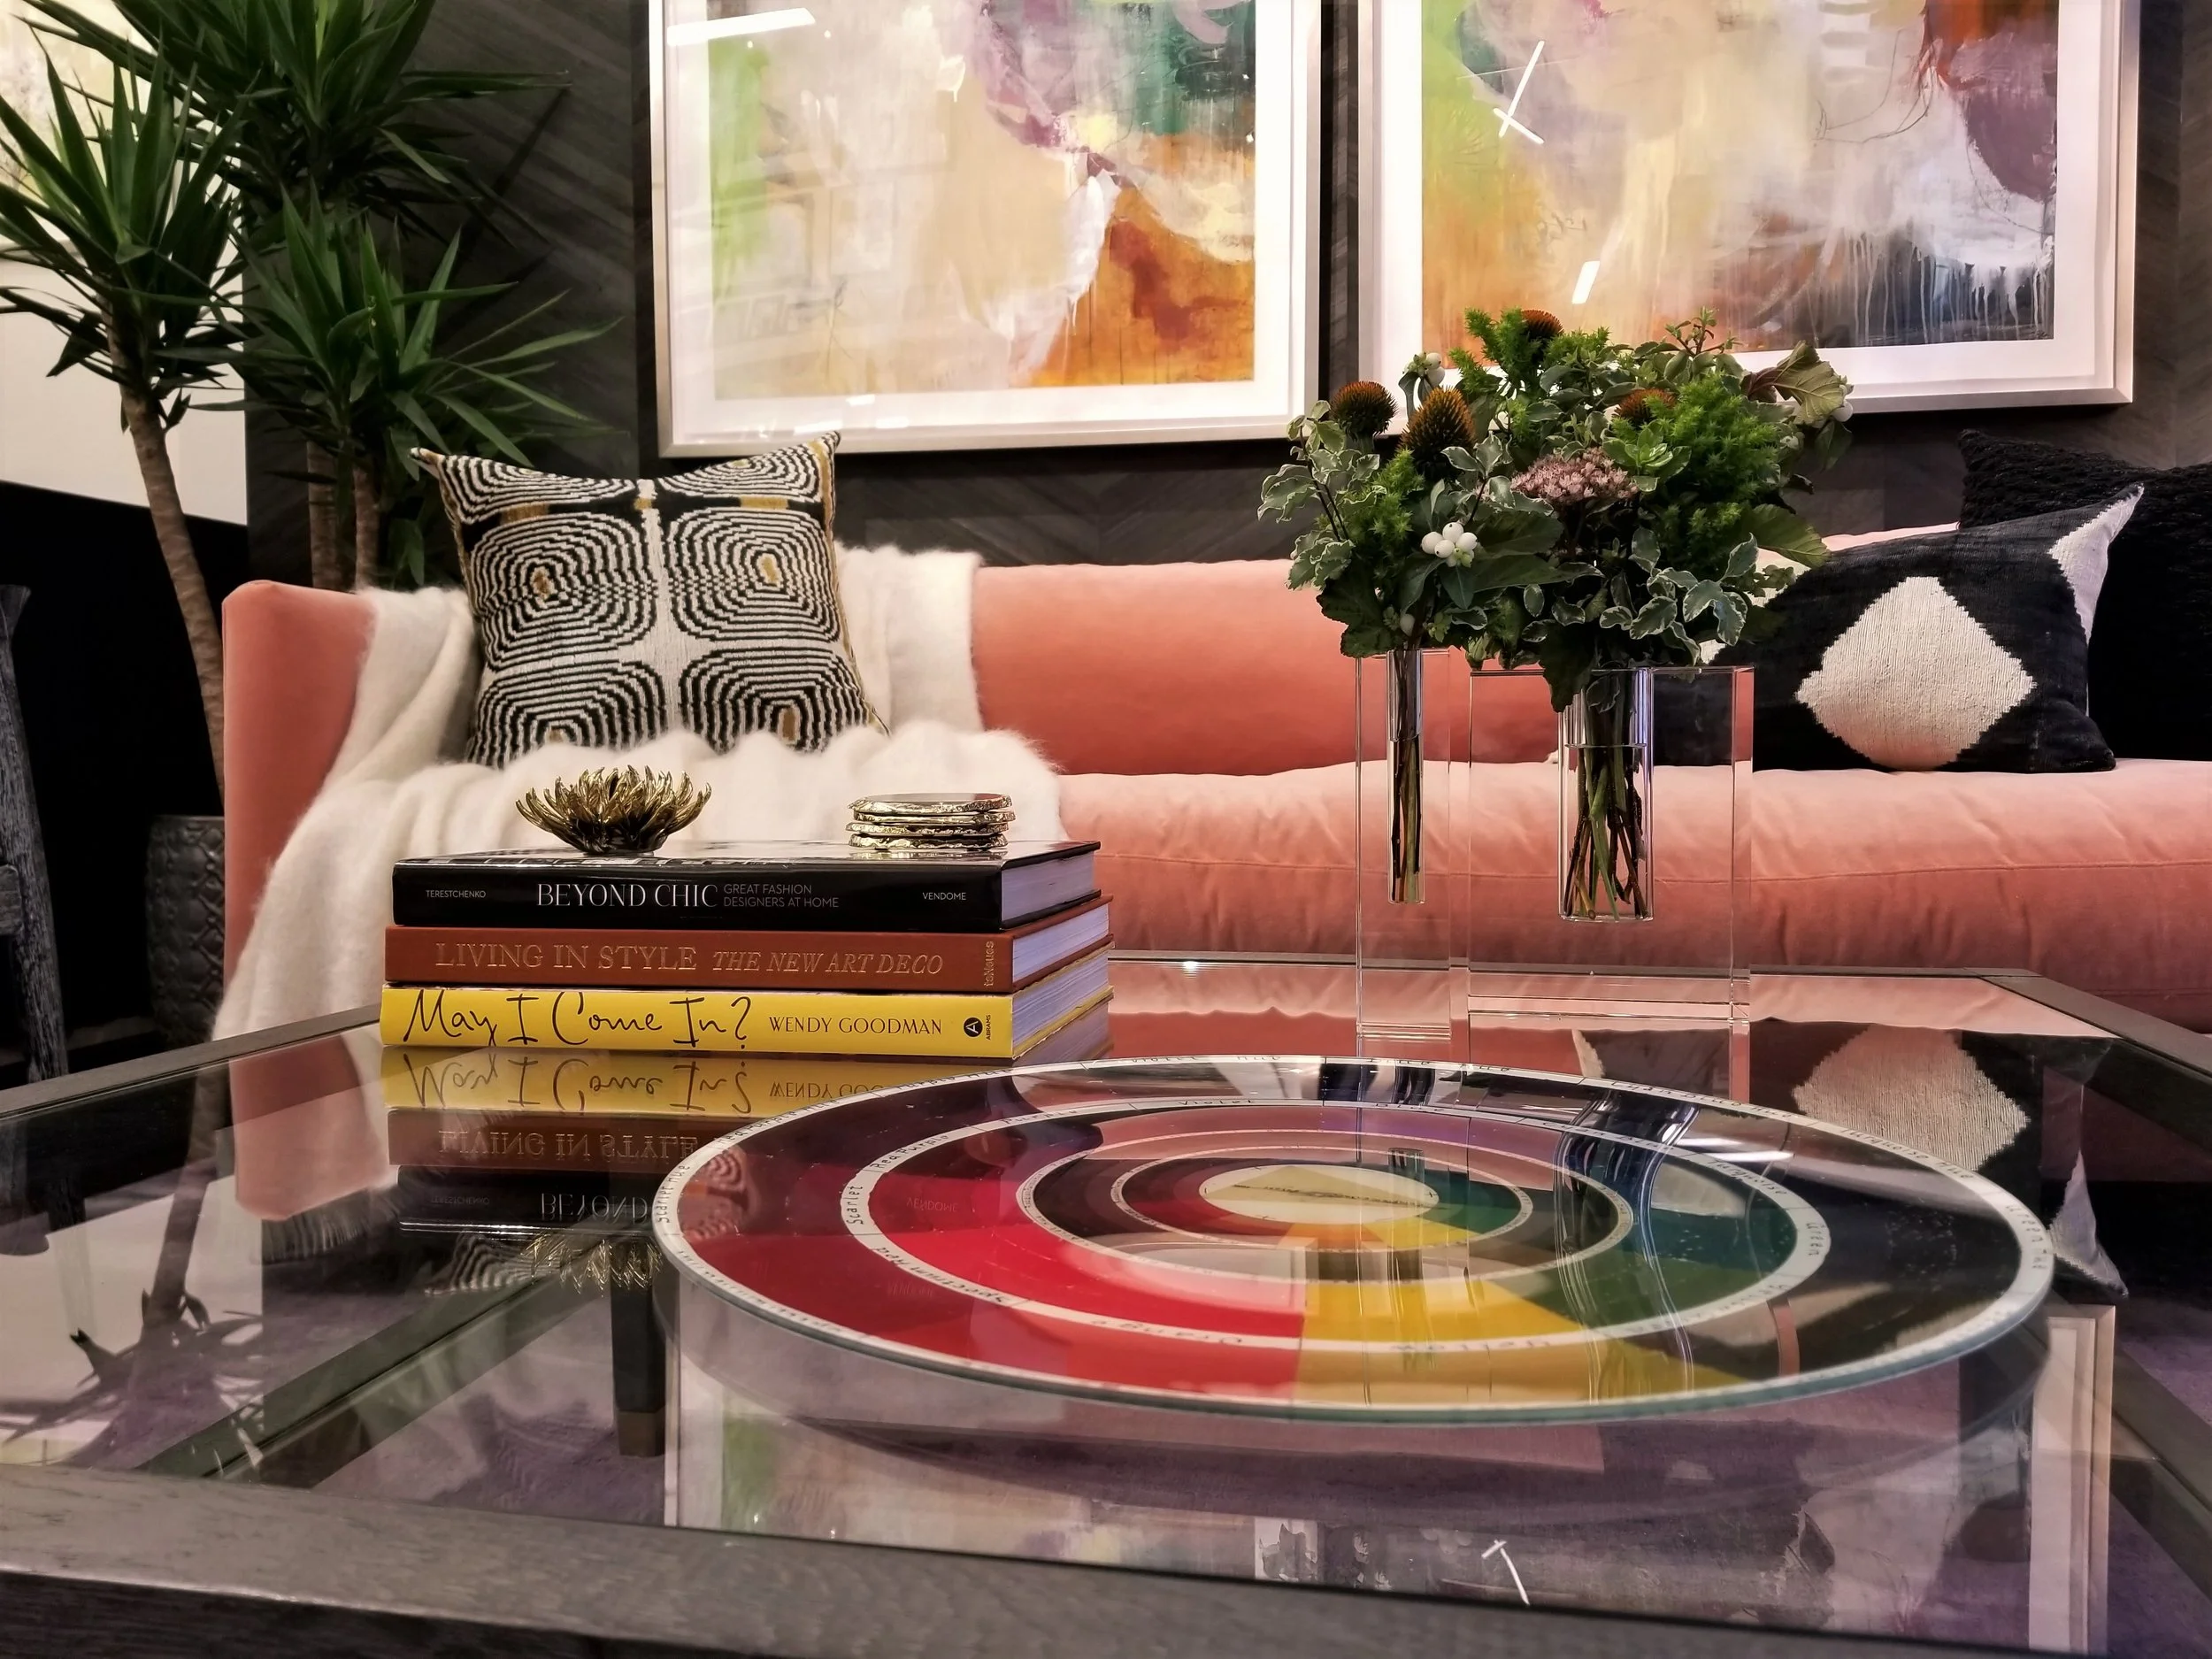
The coffee table is one of the easiest places to apply the rule of three, and one of the most impactful.
Think in terms of three distinct elements:
A stack of books
A sculptural object or decorative piece
Something organic like flowers or greenery
Vary the height and shape of each item so the arrangement feels layered. For example, a low stack of books, a medium-height object, and a taller floral moment.
This creates a natural visual triangle, which is what makes the styling feel finished.
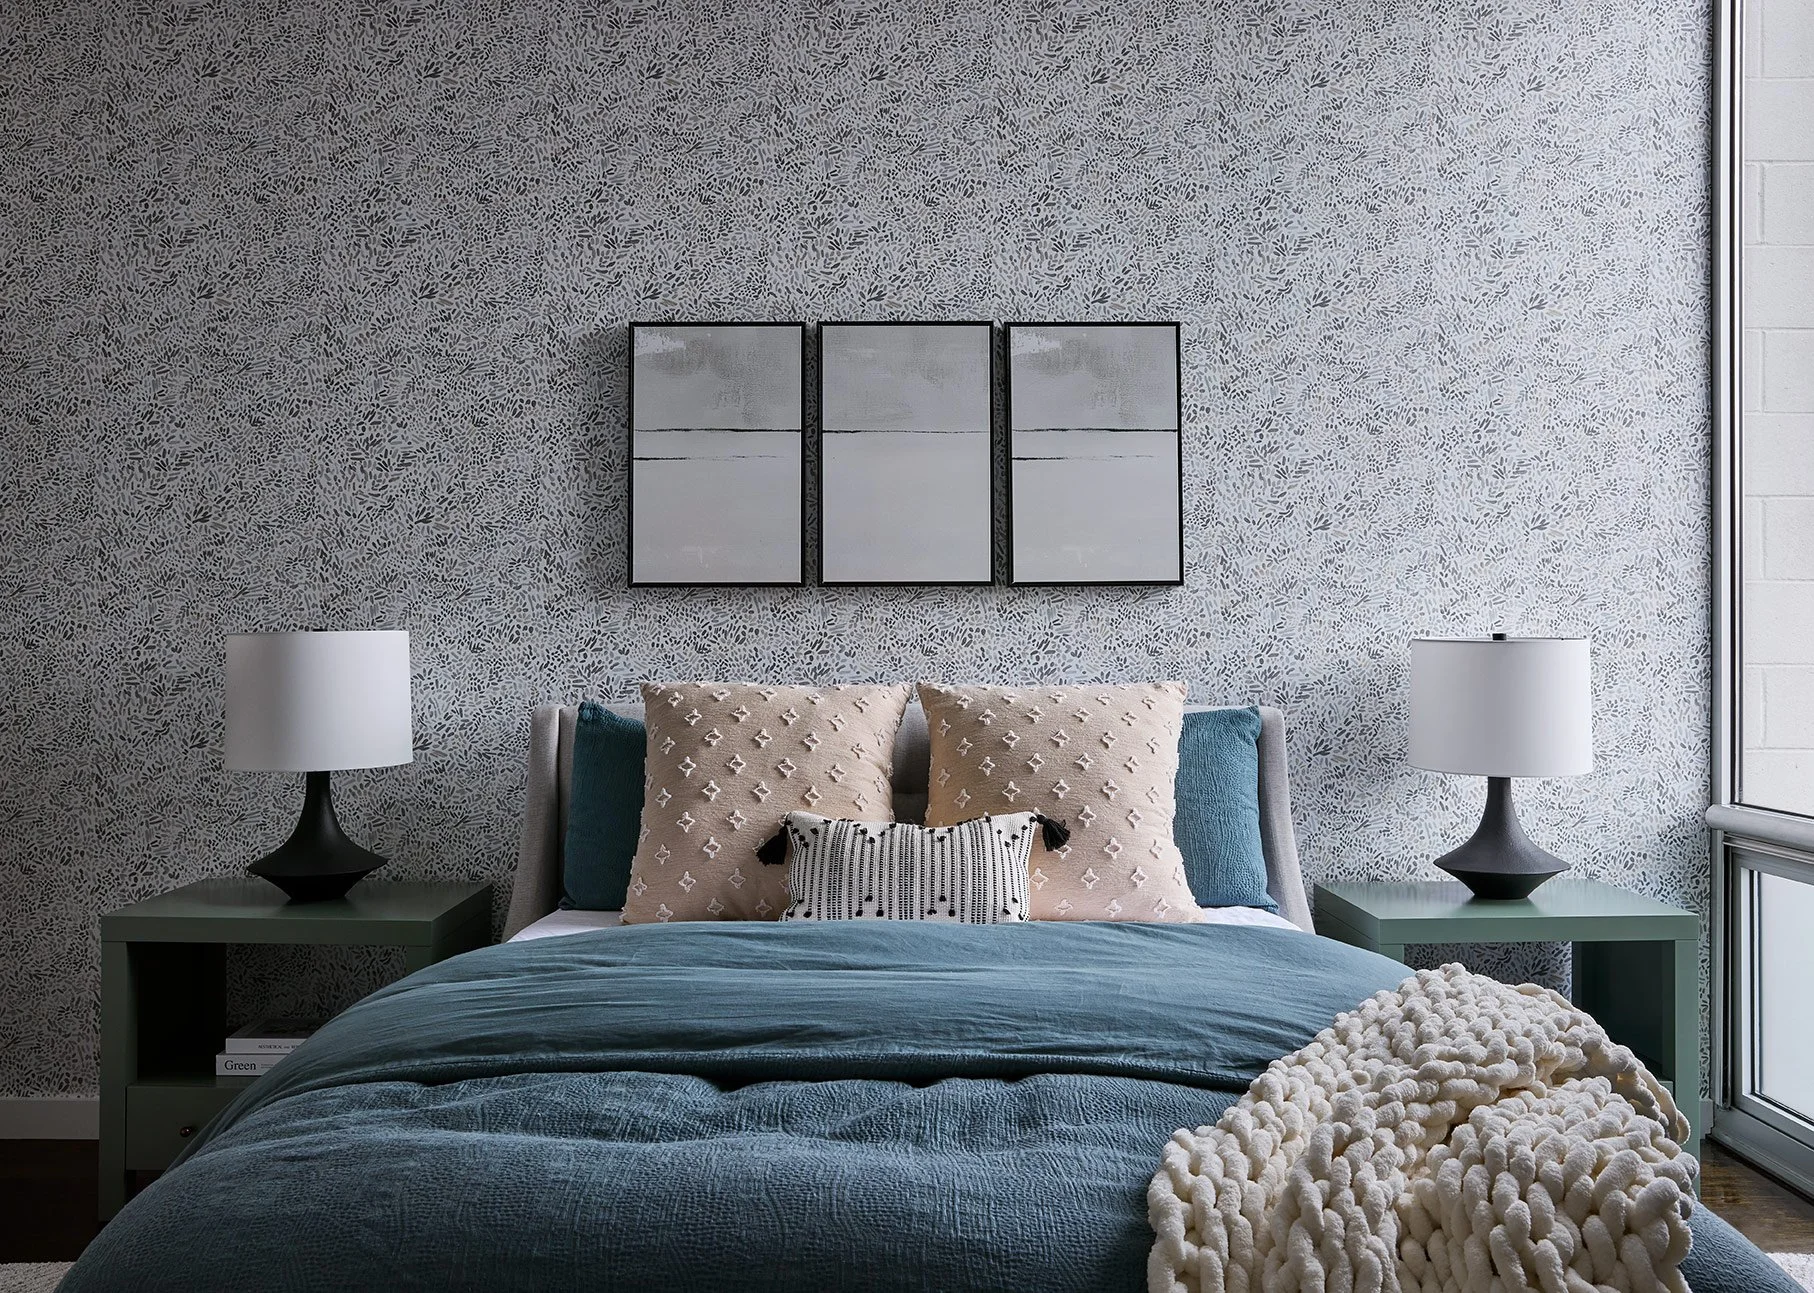
2. Bed Styling
When it comes to beds, the rule of three helps avoid that overdone, overly symmetrical look.
Instead of perfectly matching pillows across both sides, try:
Two standard sleeping pillows
Two larger euro shams
One lumbar or accent pillow in front
That final single pillow is what breaks the symmetry and makes the bed feel styled rather than staged.
You can also think of bedding in three layers:
Sheets
Quilt or coverlet
Duvet or throw
Layering in threes adds depth and softness without feeling heavy.
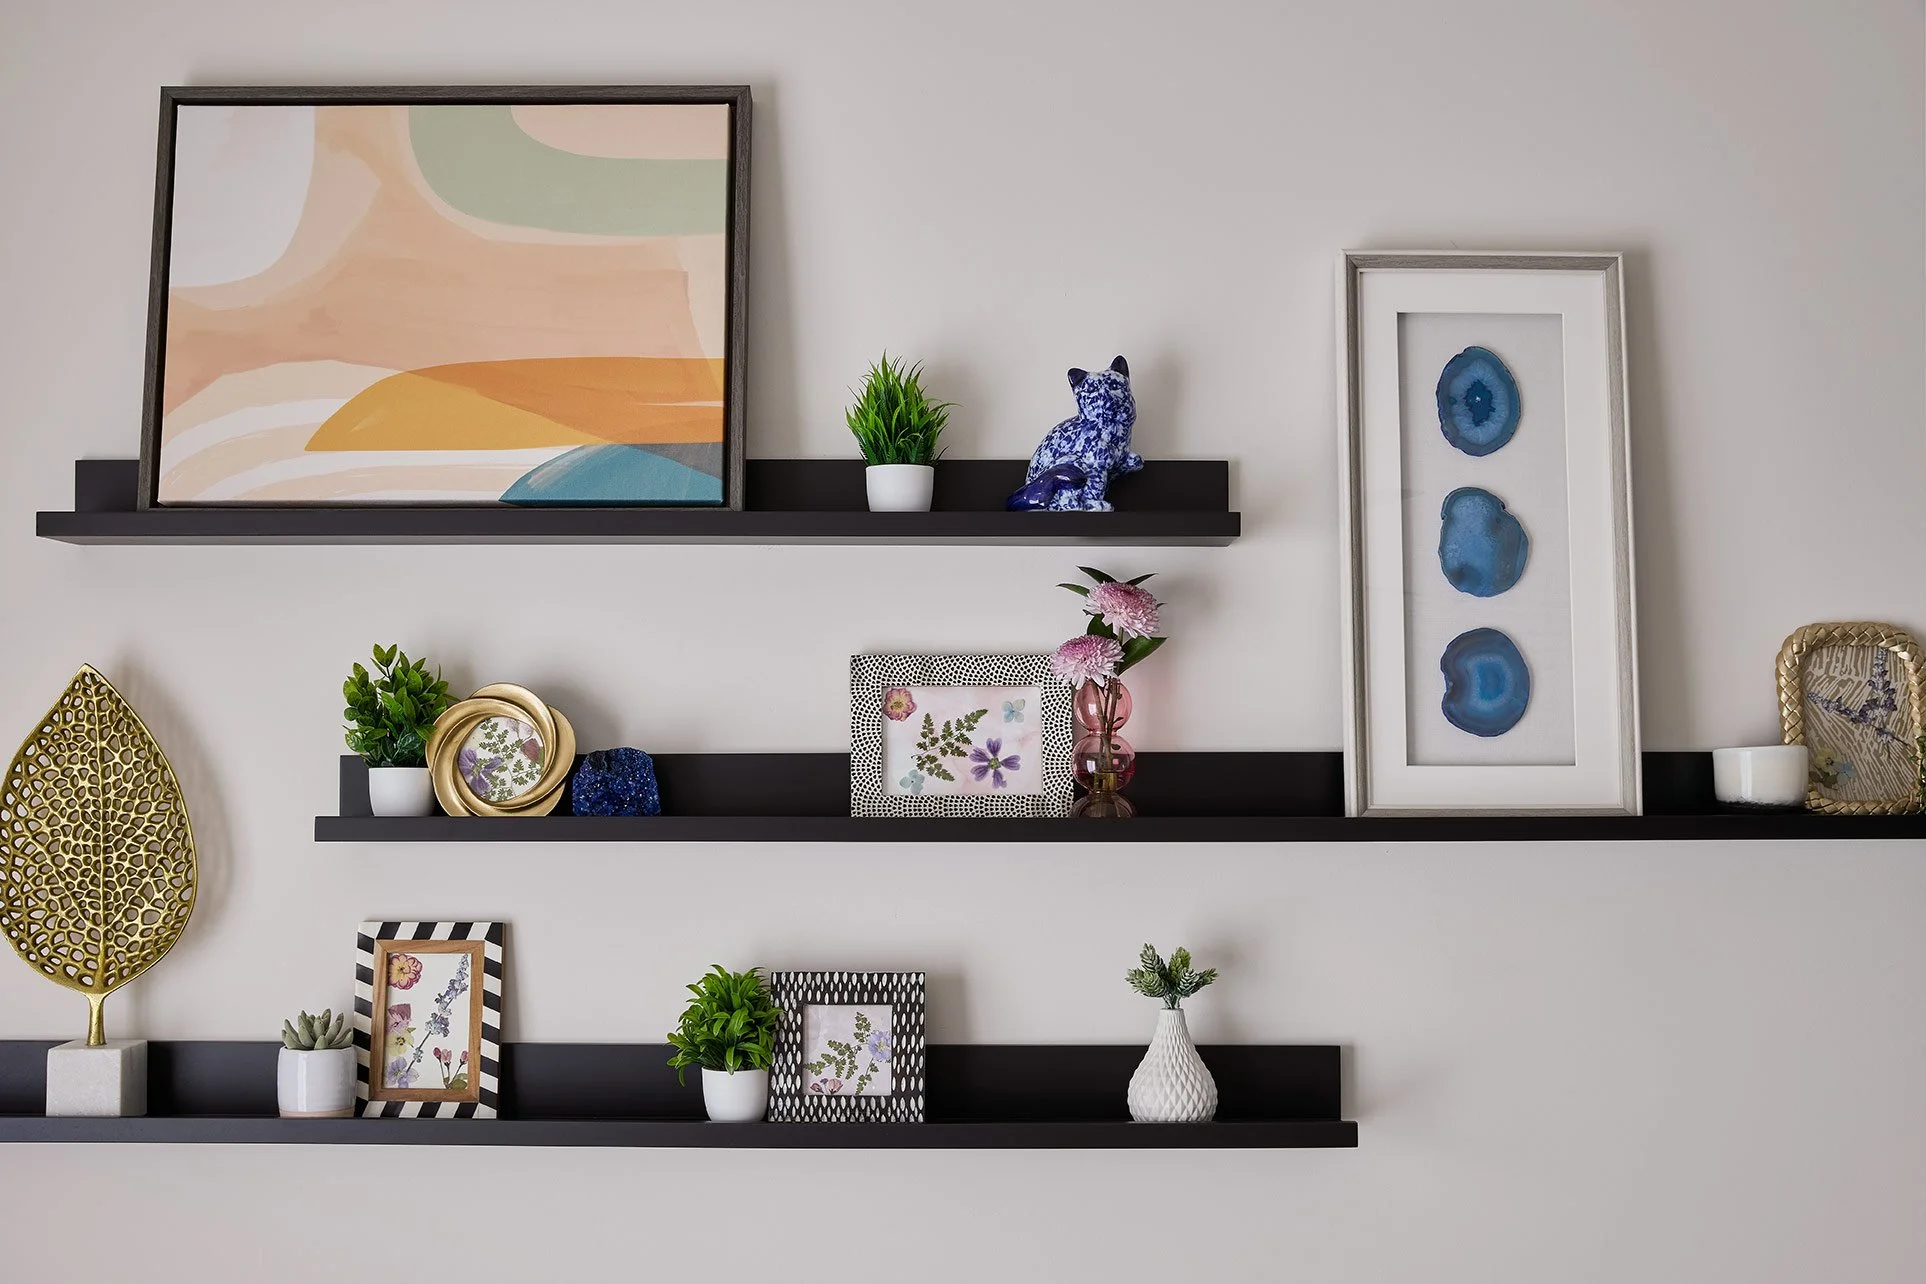
3. Shelf Styling
Shelves are where the rule of three really shines.
Rather than filling every inch, group objects into small moments:
A vertical stack of books
A decorative object placed on top or beside
A small plant or organic element
Repeat this approach across the shelf, leaving space in between. Negative space is just as important as the objects themselves.
Also consider mixing materials within each grouping, something hard, something soft, something natural. This keeps the arrangement from feeling flat.
4. Dining Room Styling
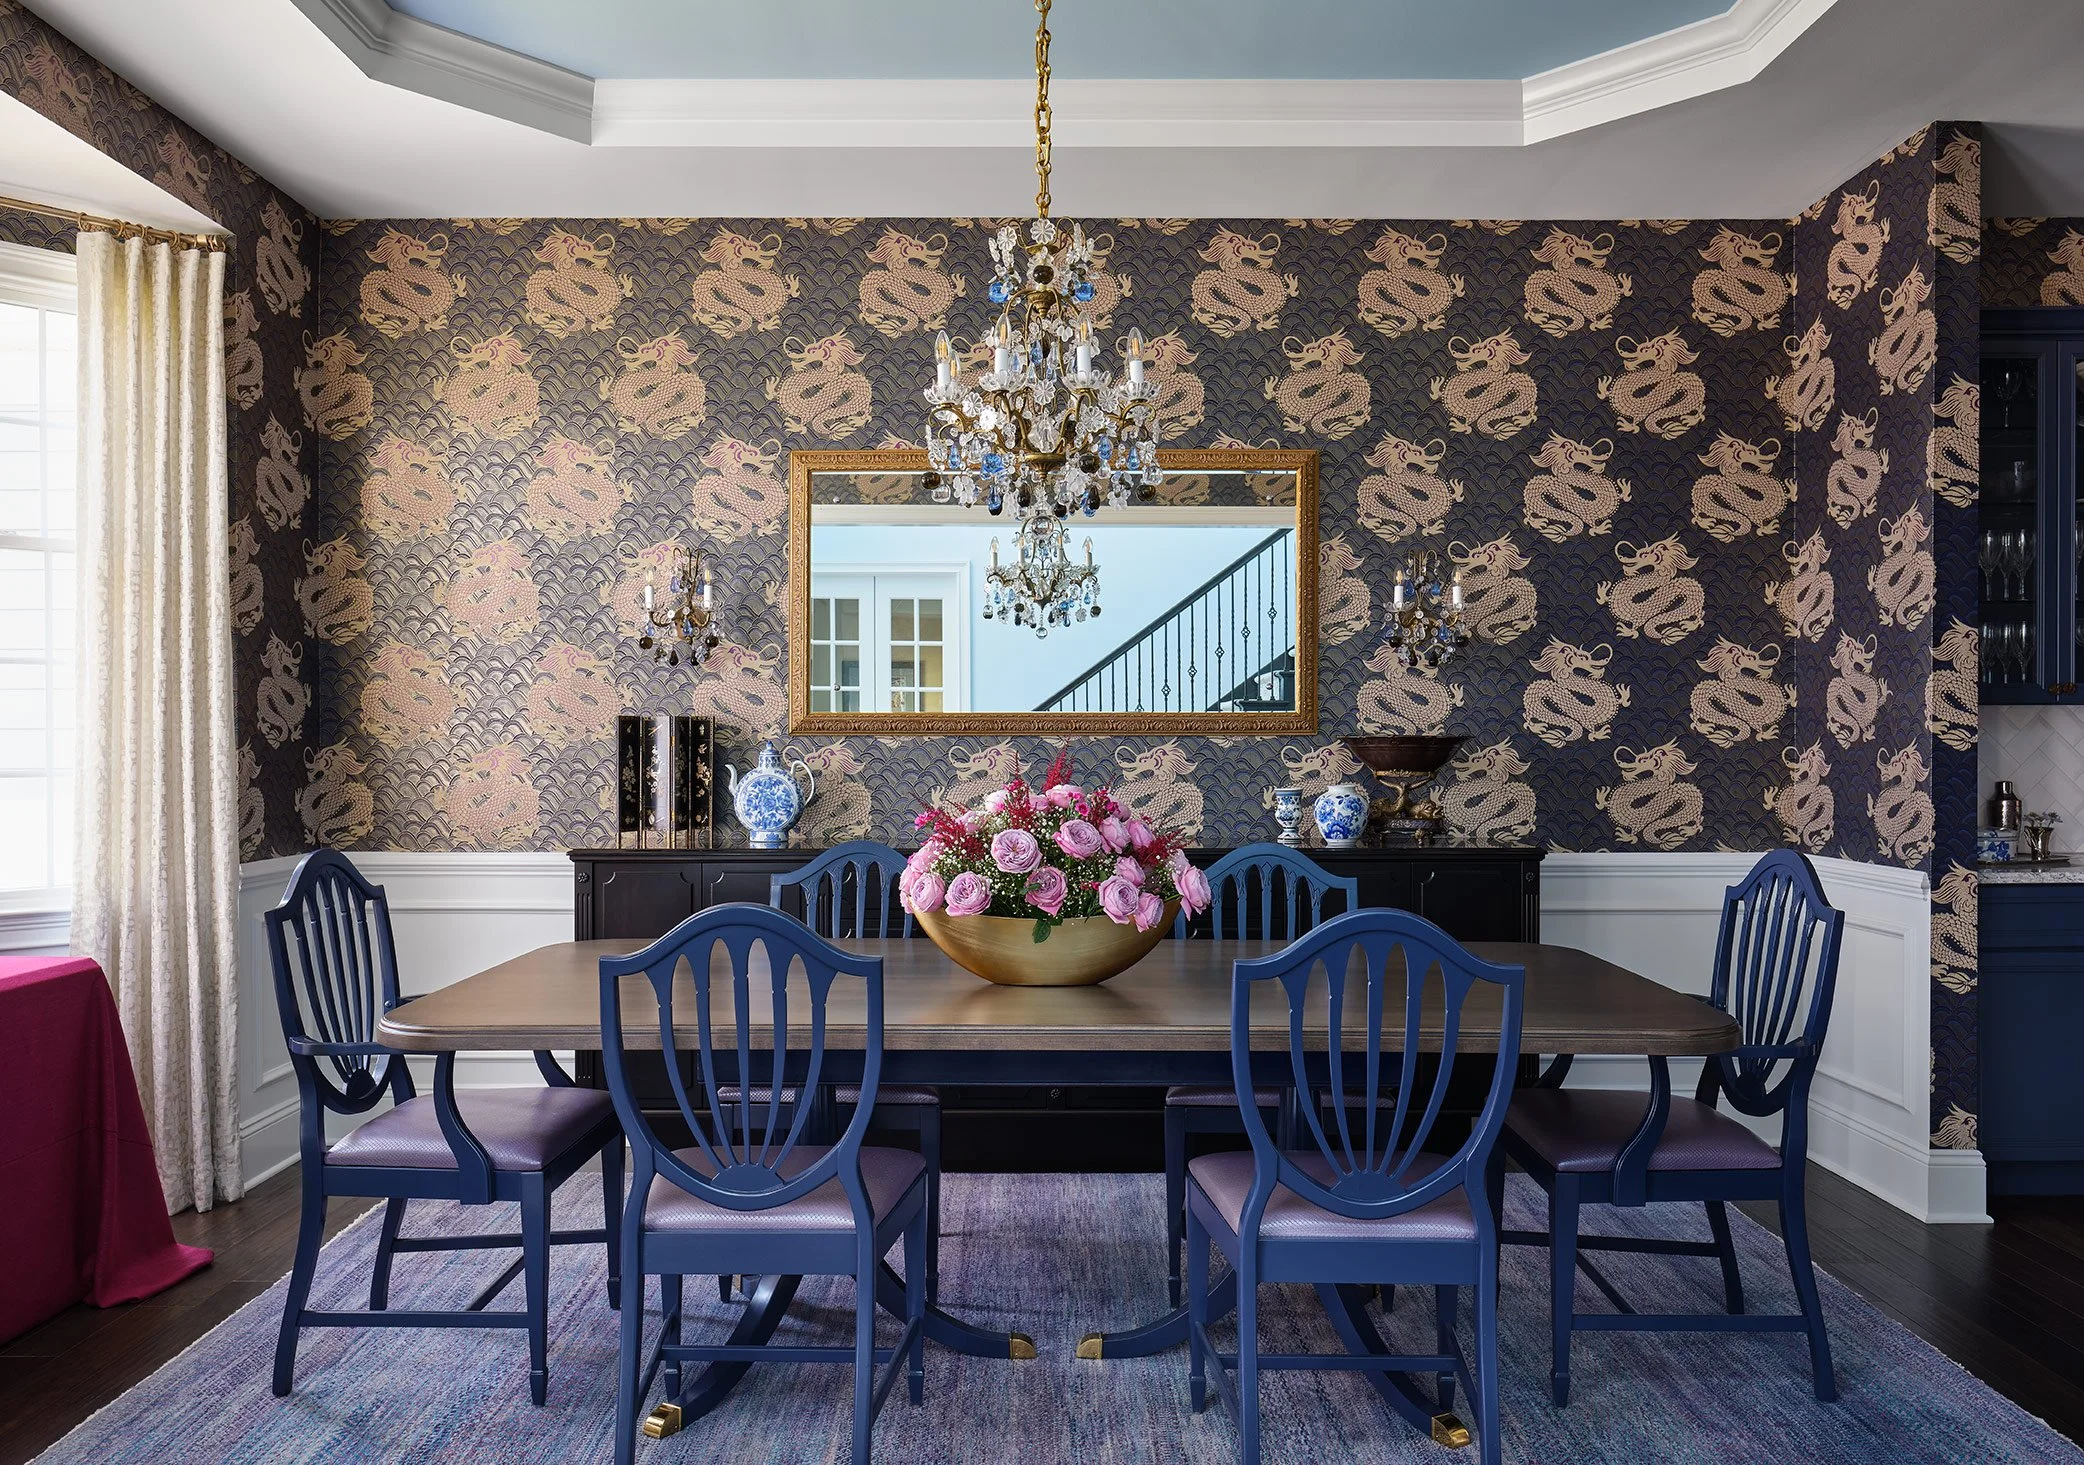
Dining rooms often get overlooked unless you are hosting, but a simple grouping of three can make the entire room feel more complete.
An easy formula:
A vase or floral arrangement
A candle or pair of tapers treated as one visual element
A grounding object like a bowl or tray
If your table or credenza is longer, you can repeat this in three sections rather than one central grouping.
The goal is to create balance without clutter so the surface still feels functional for everyday use.
Why the Rule of Three Works
At its core, the rule of three brings together two things every space needs: structure and movement.
Too much symmetry can feel rigid. Too much variation can feel chaotic. Three sits right in the middle, giving you a framework while still allowing the space to feel relaxed and lived in.
It is also incredibly versatile. Whether you are styling a single surface or an entire room, this principle scales beautifully.
How We Use It in Our Projects
At Sarah Jacquelyn Interiors, the rule of three is not about following a formula. It is about creating spaces that feel layered, thoughtful, and personal.
We use it when styling shelves, selecting accessories, and even when balancing materials and finishes throughout a home.
When done well, you do not immediately notice it. You just feel that the space works.
If your home has ever felt like it is missing something, this is a great place to start. Small adjustments using the rule of three can completely change how a room feels.
And once you start using it, you will not be able to unsee it.
Ready to start your home design project? Book a Free Design Discovery Call Today!

How to Choose Artwork That Elevates Your Space
Artwork transforms a room—adding color, scale, and personality. Use this concise guide to pick pieces that truly elevate your home.
Artwork transforms a room—adding color, scale, and personality. Use this concise guide to pick pieces that truly elevate your home.
1. Start with purpose
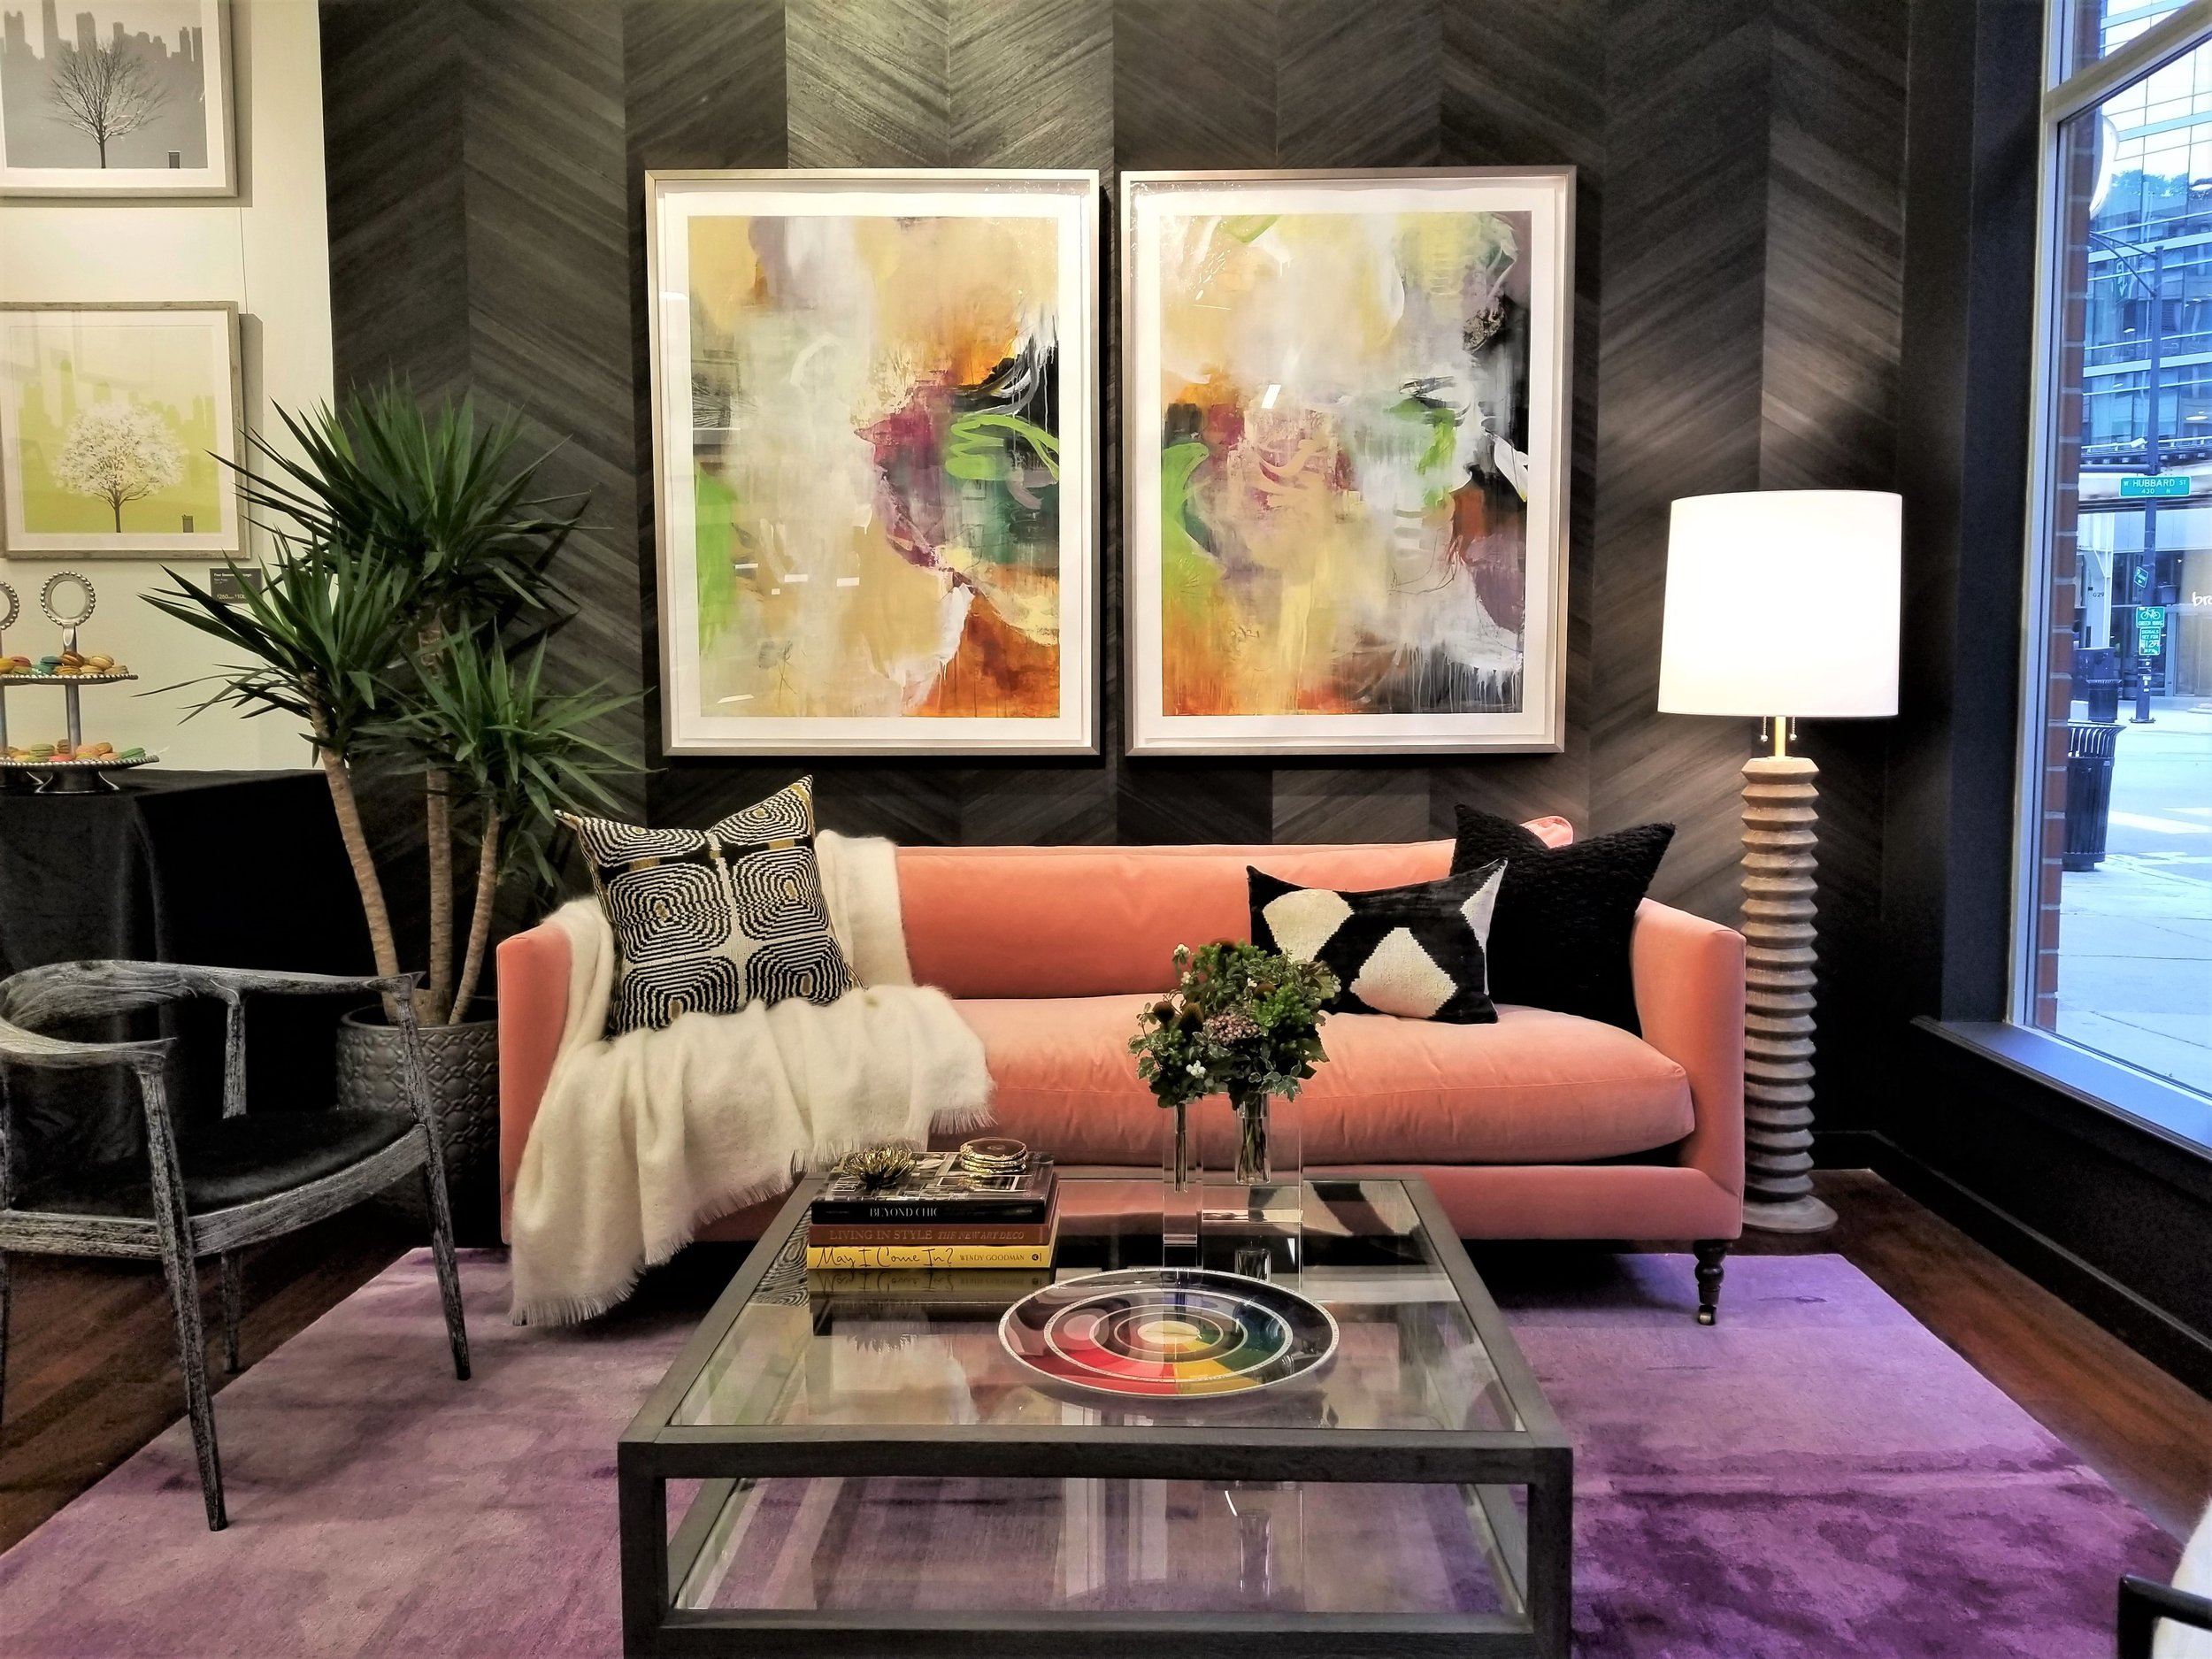
Define the role: focal point, complementary accent, or mood-setter. Purpose guides size, color, and style.
Match function: energizing, colorful work for active spaces; calming, muted pieces for bedrooms.
2. Scale and placement
Size rules: Art above sofas should be ~60–75% of furniture width. Hang so the center sits ~57–60" from the floor; leave 6–12" above furniture.
Groupings: For gallery walls, keep 2–4" spacing for small pieces, 4–6" for larger clusters. Preview layouts on the floor or with paper templates.
3. Color and style
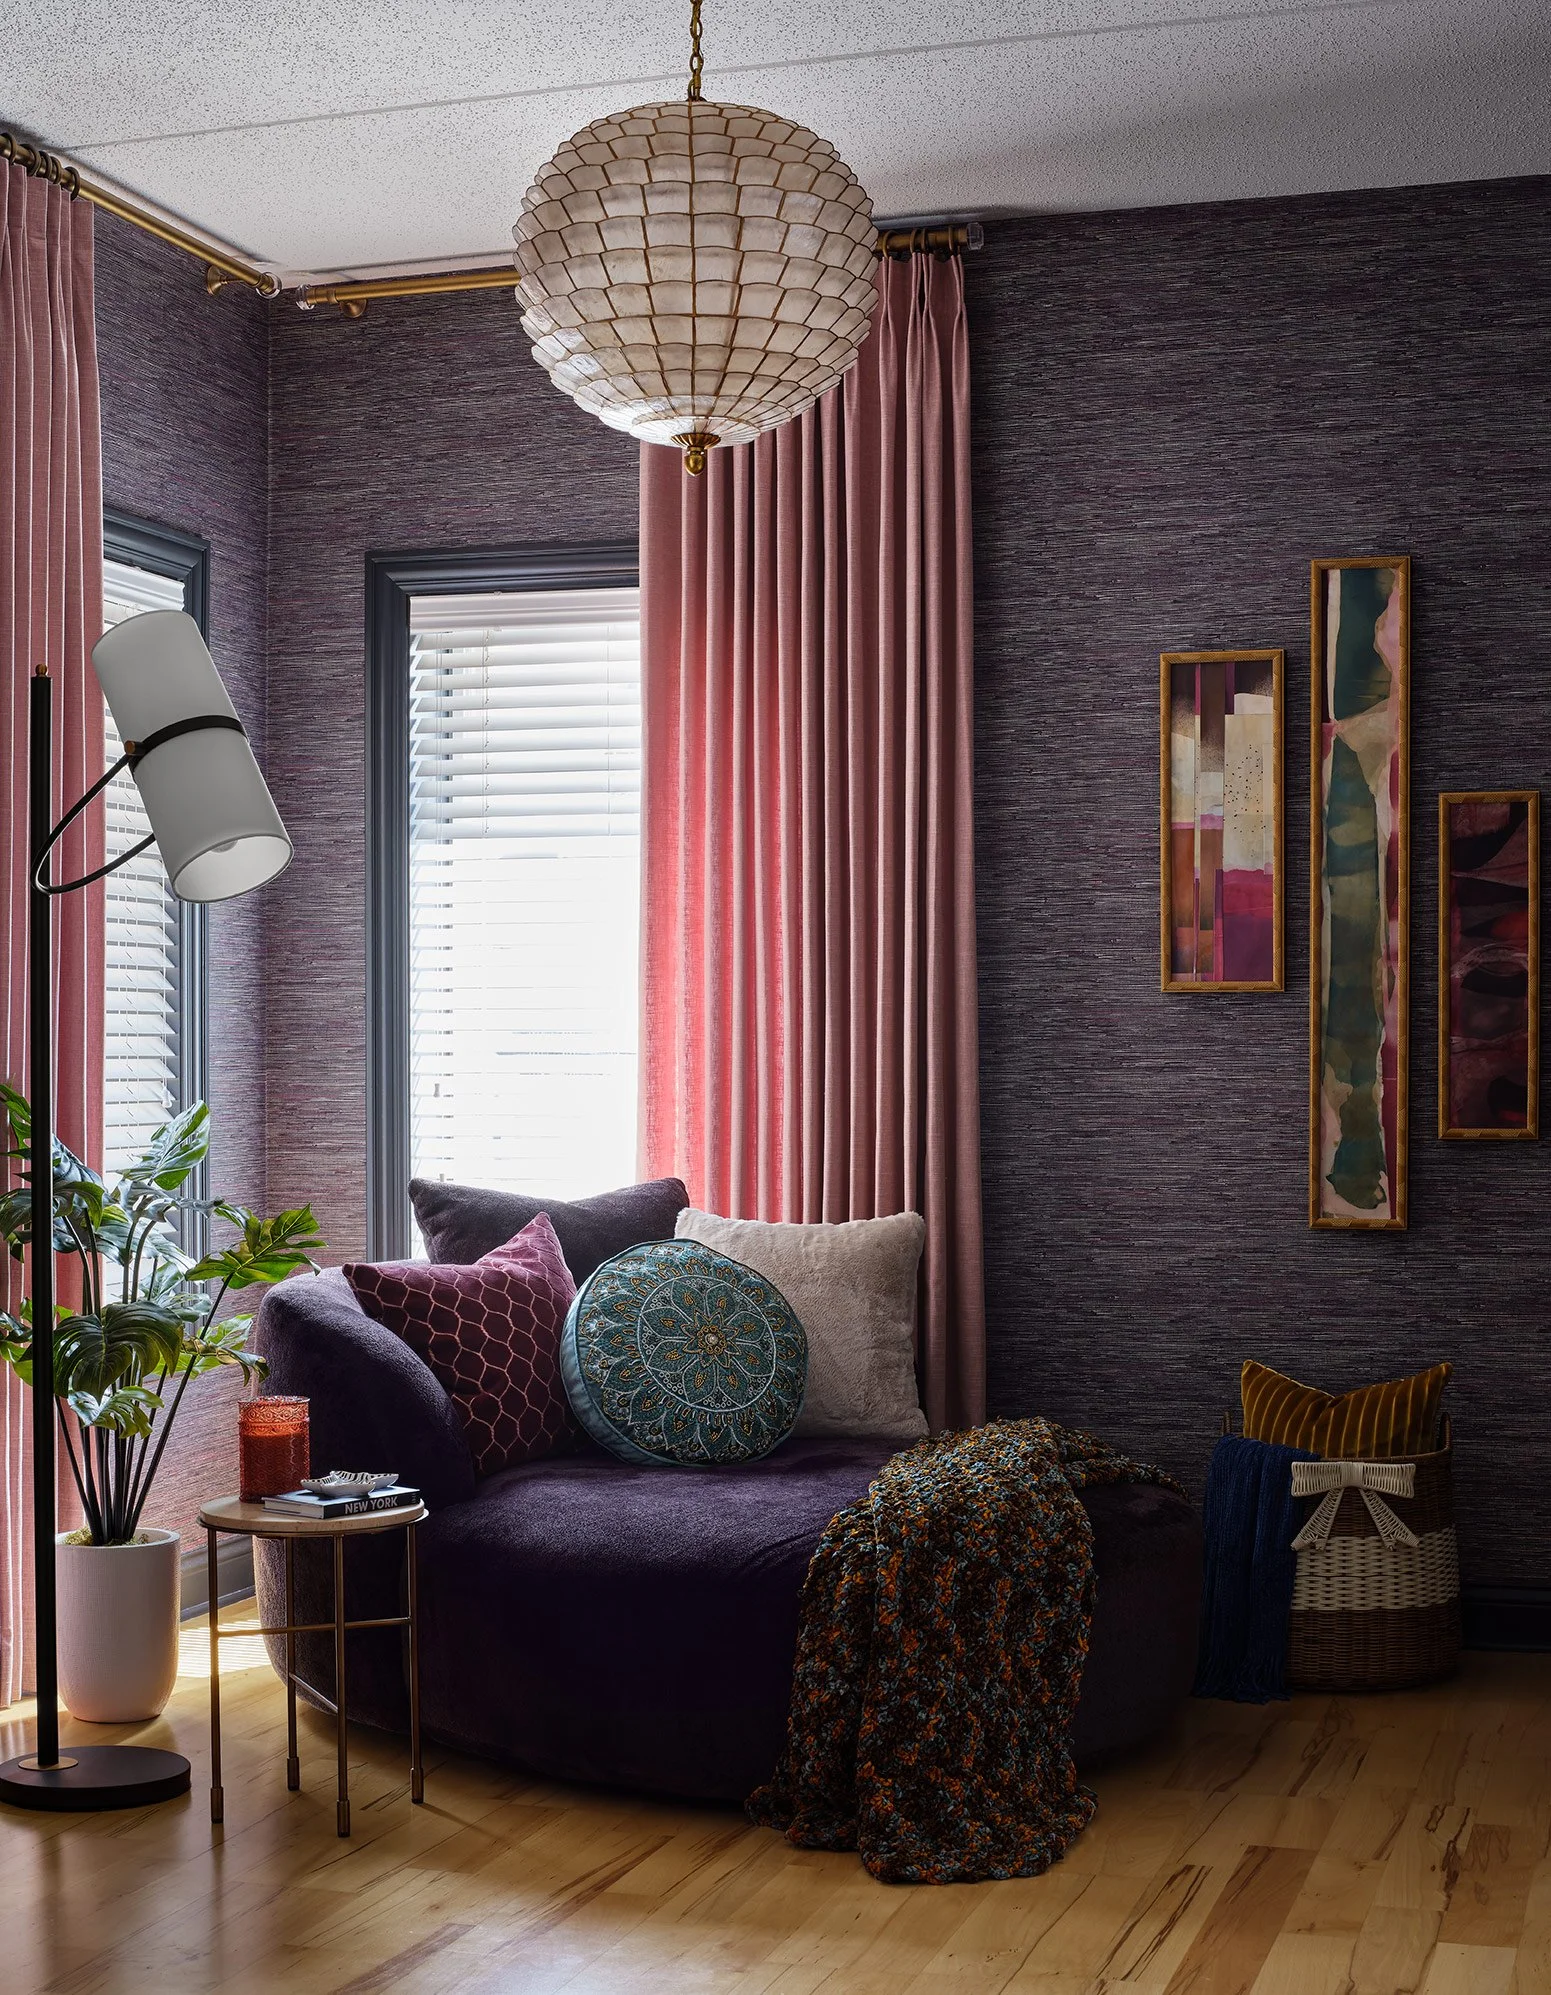
Pull colors from the room to harmonize; a neutral room can take one bold piece, while a colorful room may need tonal art.
Match style to the space: contemporary for modern rooms, figurative or landscapes for traditional, mixed-media for eclectic.
4. Frames, presentation & alternatives
Use mats/frames to give small works presence; coordinate finishes with room metals but mix for interest.
If you can’t buy large: use triptychs, grouped pieces, or commission enlargements.
5. Budgeting and sourcing
Splurge on long-term focal pieces; save on seasonal or trendy items.
Sources: galleries, local artists, online prints, vintage shops. Consider commissioning local artists for unique work.
6. Lighting & practical tips
Use focused, warm lighting and avoid direct sun. Tape a mockup to the wall and live with it for a few days before committing.
Edit: avoid too many competing pieces—negative space matters. Trust proportion and how the art makes you feel.
Final thought
Choose art that meets a clear purpose, fits scale, and harmonizes with the room. Mix investment pieces with flexible finds for a layered, intentional look.
If you are ready to take your home to the next level, our team at Sarah Jacquelyn Interiors would love to help bring your vision to life.

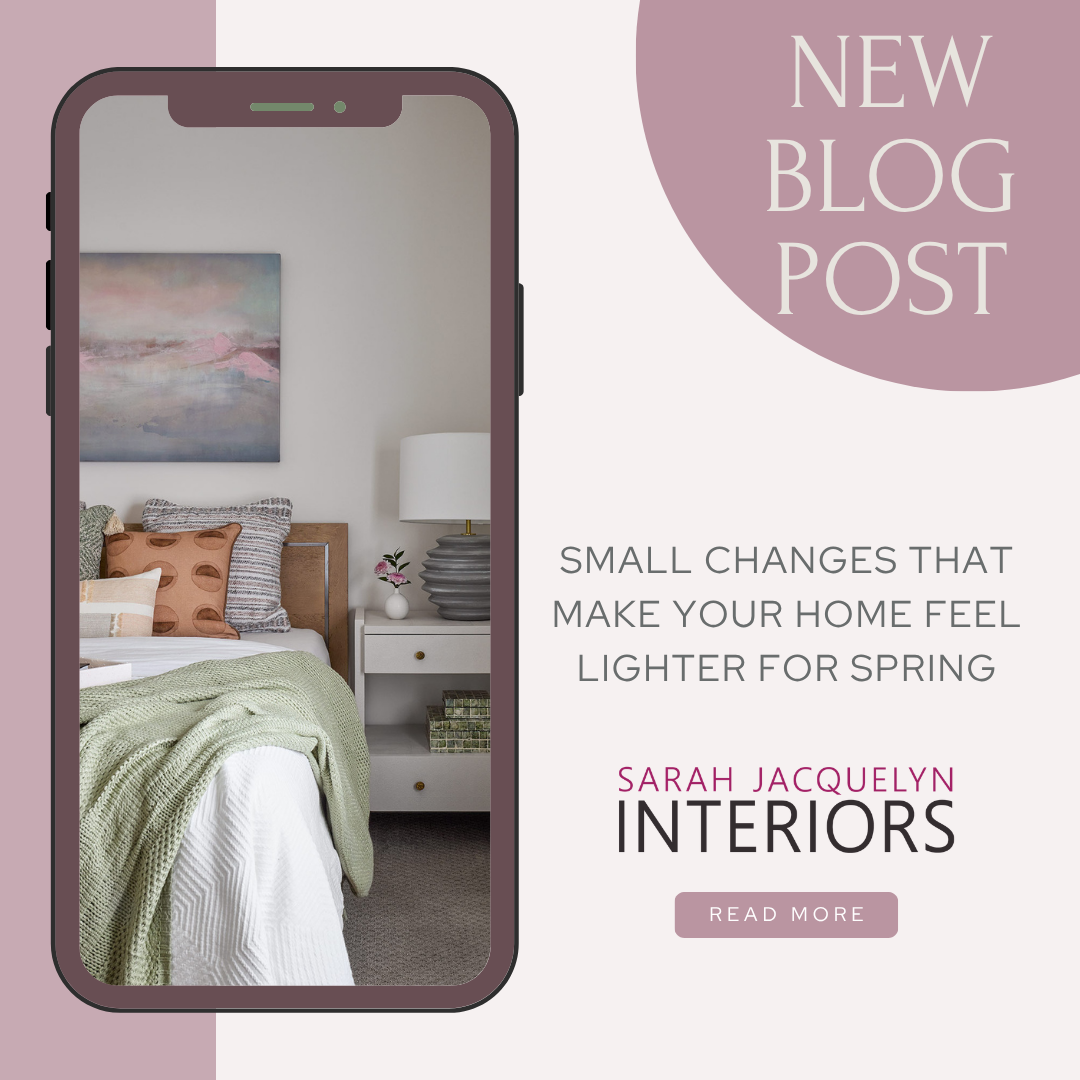
Small Changes That Make Your Home Feel Lighter for Spring
As the seasons shift, your home should too. Spring is the perfect time to refresh your space in a way that feels effortless but impactful. The good news is that creating a lighter, brighter home does not require a full renovation. Small, thoughtful updates can completely transform how a space feels.
Here are a few of our favorite ways to welcome spring into your home.
As the seasons shift, your home should too. Spring is the perfect time to refresh your space in a way that feels effortless but impactful. The good news is that creating a lighter, brighter home does not require a full renovation. Small, thoughtful updates can completely transform how a space feels.
Here are a few of our favorite ways to welcome spring into your home.
1. Rethink Your Textiles
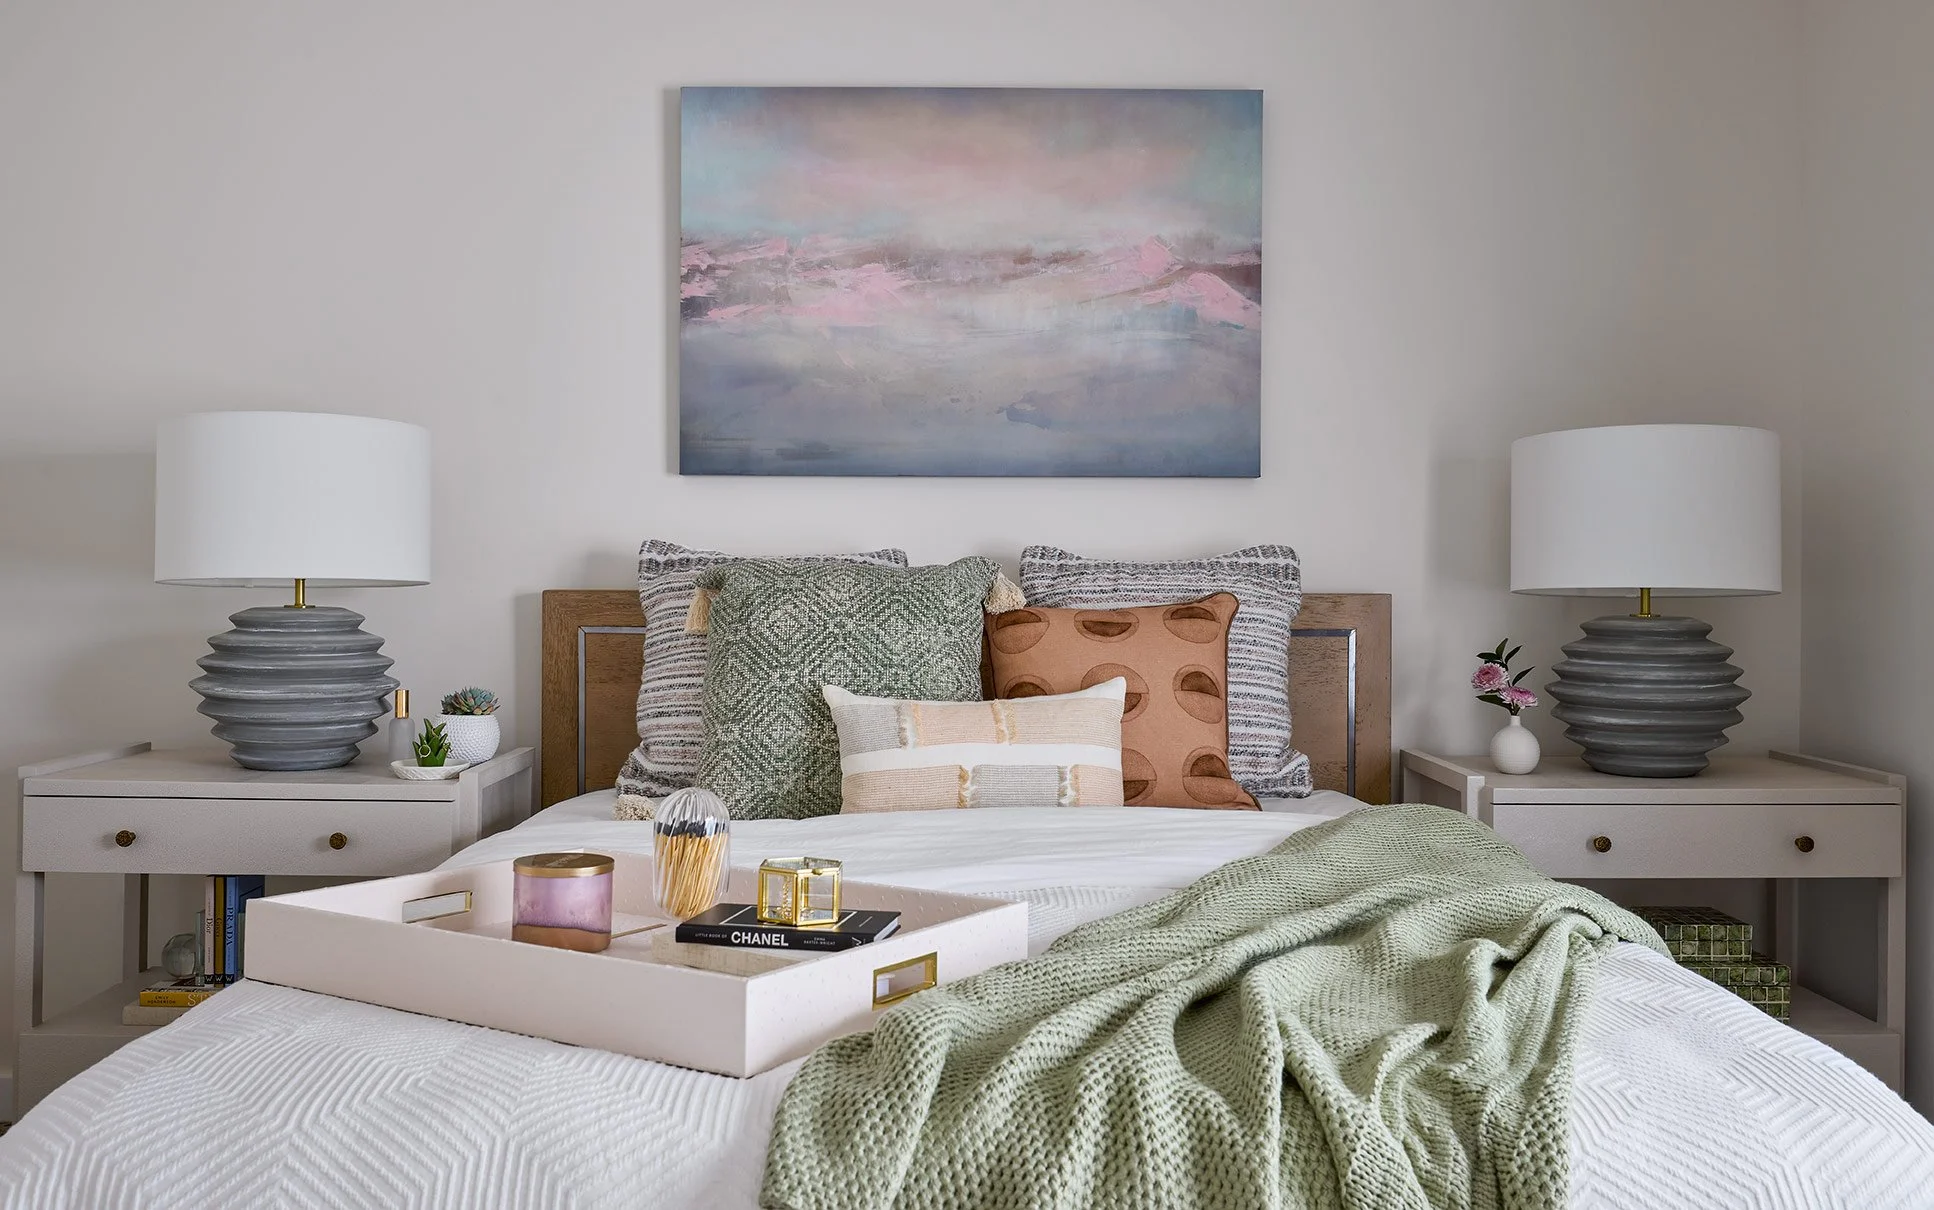
One of the easiest ways to lighten a space is by swapping out heavier fabrics for softer, airier options. Think linen pillows, lightweight throws, and relaxed drapery panels that let natural light filter through.
We love incorporating subtle patterns like florals or soft plaids to bring in a seasonal shift without overwhelming the room. Even changing out your bedding or layering in a lighter quilt can make a bedroom feel refreshed and inviting.
2. Style with Florals and Greenery
Nothing says spring quite like fresh florals. Whether it’s a simple arrangement on your kitchen counter or a more styled moment on your dining table, greenery instantly breathes life into a space.
For a more elevated look, focus on intentional placement. A single arrangement with height can anchor a table, while smaller stems scattered throughout a room create a sense of continuity. If fresh flowers are not practical, high quality faux stems can achieve a similar effect with longevity.
3. Refresh Your Surfaces
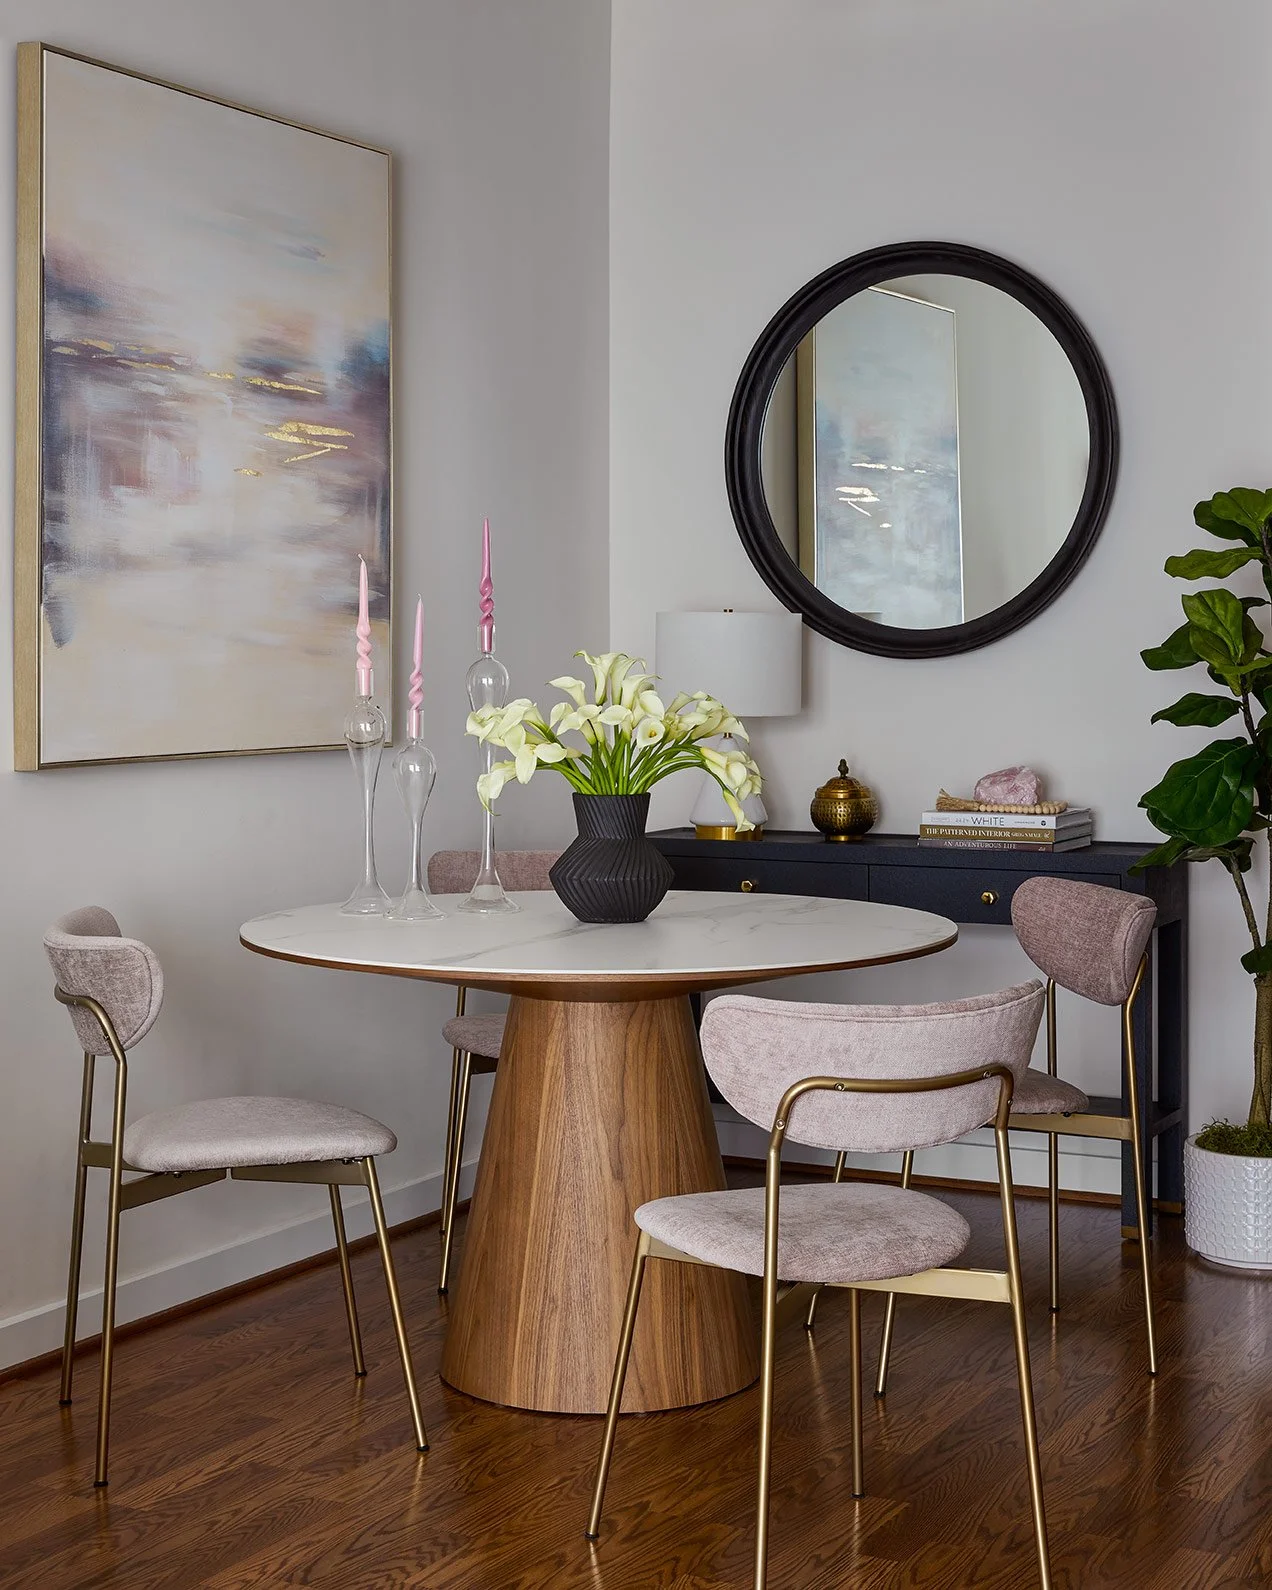
Spring is a great time to edit and restyle your surfaces. Clear off heavy or overly layered accessories and replace them with a more curated selection of objects.
We often recommend incorporating lighter materials like glass, ceramic, or natural wood. Trays, bowls, and decorative objects in softer tones help reflect light and keep the space feeling open. Less truly is more here.
4. Update Your Lighting
Lighting plays a huge role in how a space feels. As the days get longer, take advantage of natural light by removing heavy window coverings or adjusting them to allow more sunlight in.
Layered lighting is still key. Swap in lighter or more sculptural lamps, and consider warmer bulbs that create a soft, inviting glow in the evening. Even a small update like a new table lamp can shift the entire mood of a room.
5. Bring in Seasonal Color
You do not need to repaint your entire home to embrace spring. Instead, introduce lighter tones through accessories and styling.
Soft greens, warm neutrals, muted yellows, and gentle blues can all brighten a space while still feeling grounded. We always recommend keeping your larger pieces timeless and using smaller accents to reflect the season.
6. Refresh Your Dining Table
Your dining table is one of the easiest places to make a seasonal impact. Swap out heavier runners for lighter linens, incorporate florals, and layer in simple place settings.
A thoughtfully styled table can make everyday meals feel special and is an easy way to bring a sense of occasion into your home.
A Fresh Start for the Season
Spring is all about renewal, and your home should reflect that sense of ease and lightness. By making a few intentional updates, you can create a space that feels brighter, more open, and ready for the season ahead.
If you are ready to take your home to the next level, our team at Sarah Jacquelyn Interiors would love to help bring your vision to life.
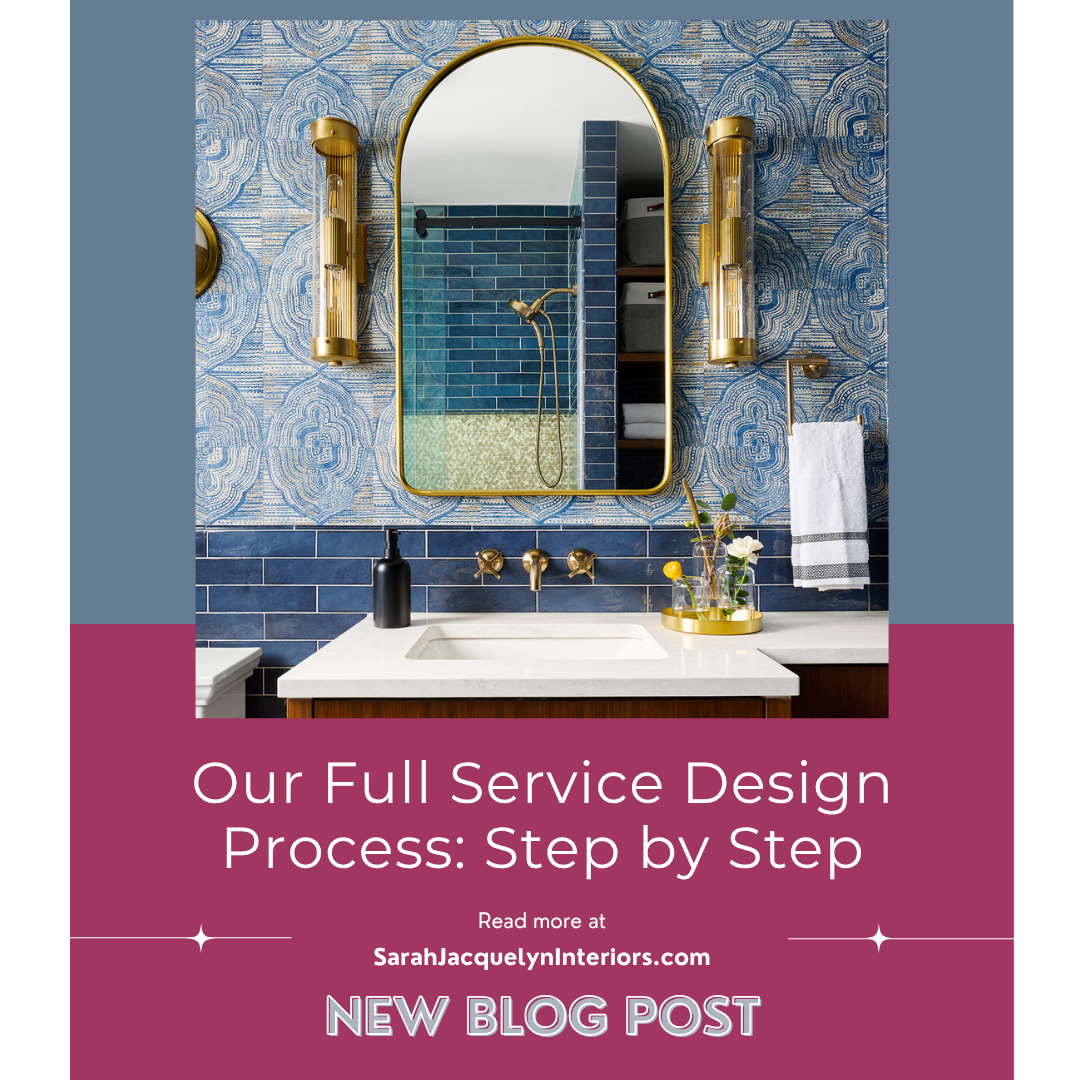
Our Full Service Design Process: Step by Step
Explore our full-service design process from start to finish. From the first spark of inspiration to the final installation, we guide every step with care, creativity, and attention to detail. See how we transform your vision into a cohesive, functional, and beautiful space that reflects your lifestyle and personality.
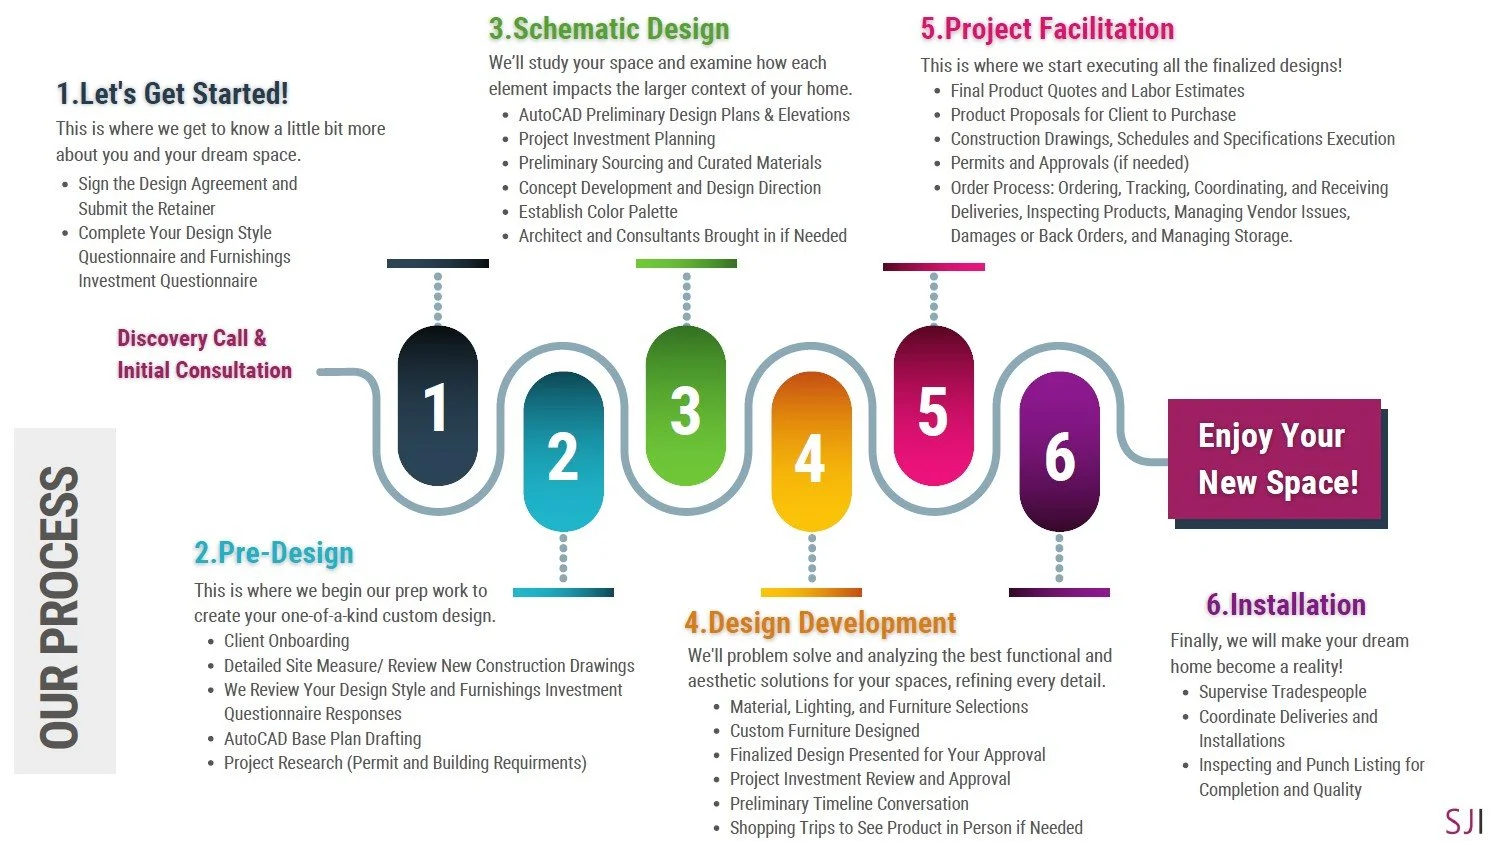
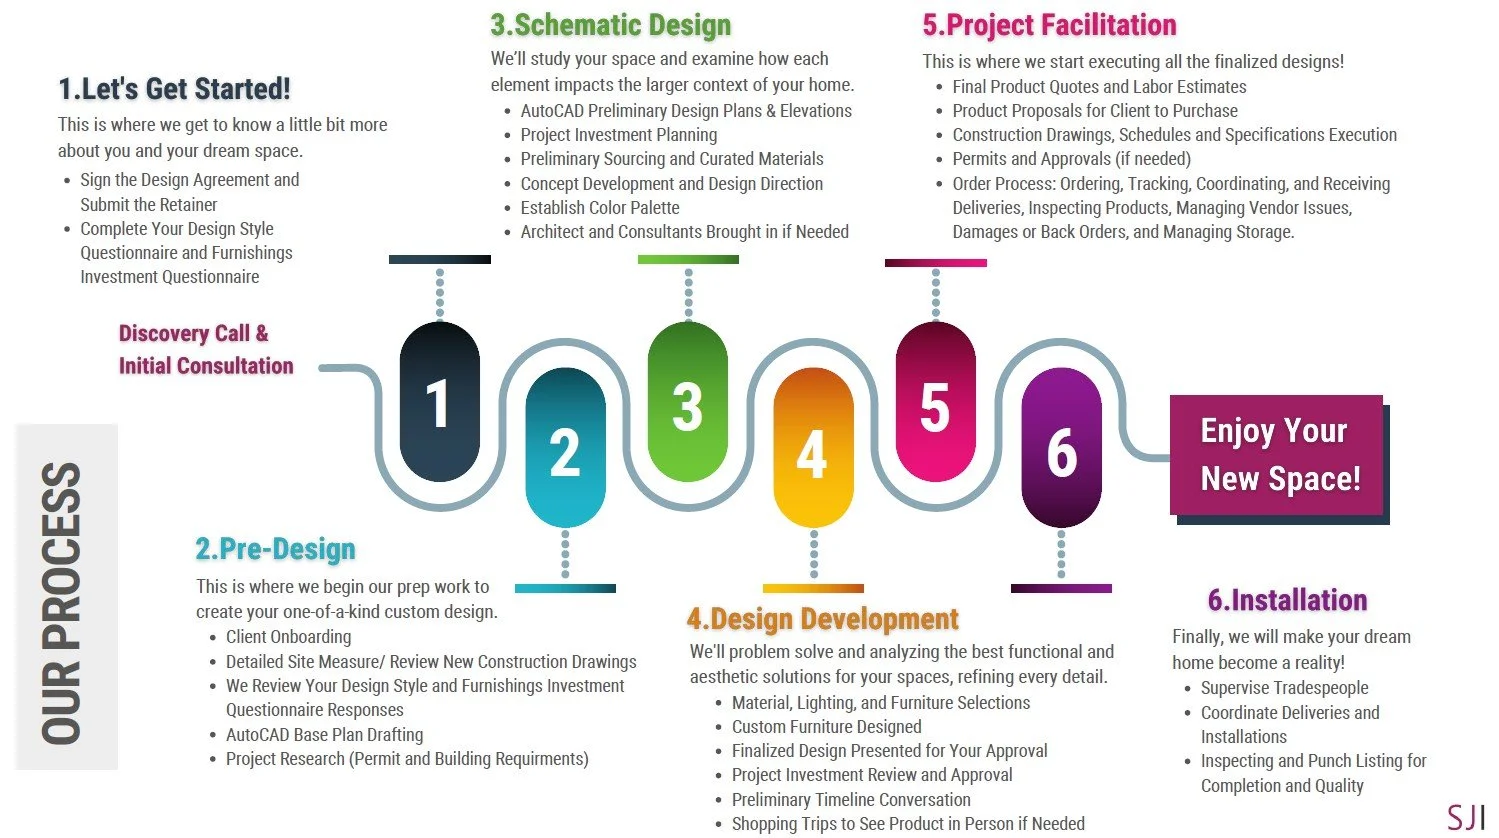
At Sarah Jacquelyn Interiors, we believe a beautifully designed home should feel as effortless as it looks. Our full service design process is thoughtfully structured to guide you from the first conversation through the final installation, with clarity, creativity, and attention to every detail along the way. Whether we are reimagining a single room or transforming an entire home, our approach is rooted in collaboration, trust, and a deep understanding of how you want to live in your space.
We guide each project through a series of clearly defined phases so you always know what to expect and what comes next. From initial discovery and concept development to detailed design, procurement, and installation, each step builds on the last with intention and care. This structured approach allows us to stay organized, communicate openly, and ensure every decision is aligned with your vision, resulting in a seamless and enjoyable experience from start to finish.
We’ll take you through our award-winning bathroom project to show exactly what to expect at every step of the process.

Let’s Get Started
The first step is the “Let’s Get Started” phase, where the vision begins to take shape. We create a curated mood board and color palette that captures the overall direction of the home, setting the tone for everything that follows. It is not about locking into exact pieces or final decisions, but about establishing the feeling, layering inspiration, and defining a cohesive aesthetic that reflects how you want your space to live and feel.
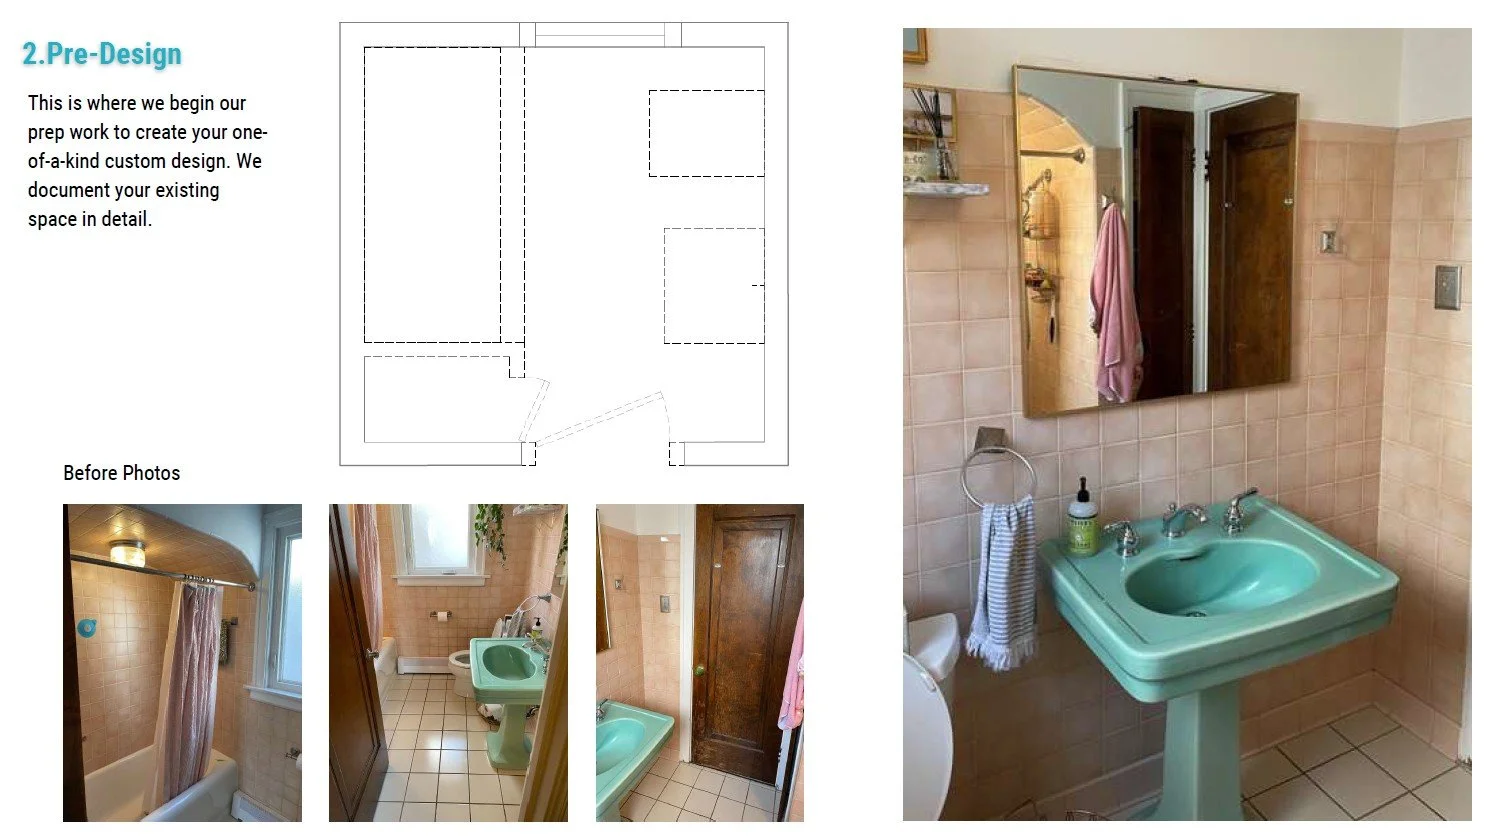
Pre-Design
The “Pre-Design” phase is all about understanding the space in its current state. We take detailed measurements and carefully document everything from outlets and switches to vents, lighting, and plumbing locations. This step ensures we have a complete and accurate foundation to design from, allowing us to anticipate challenges, maximize functionality, and move forward with confidence.
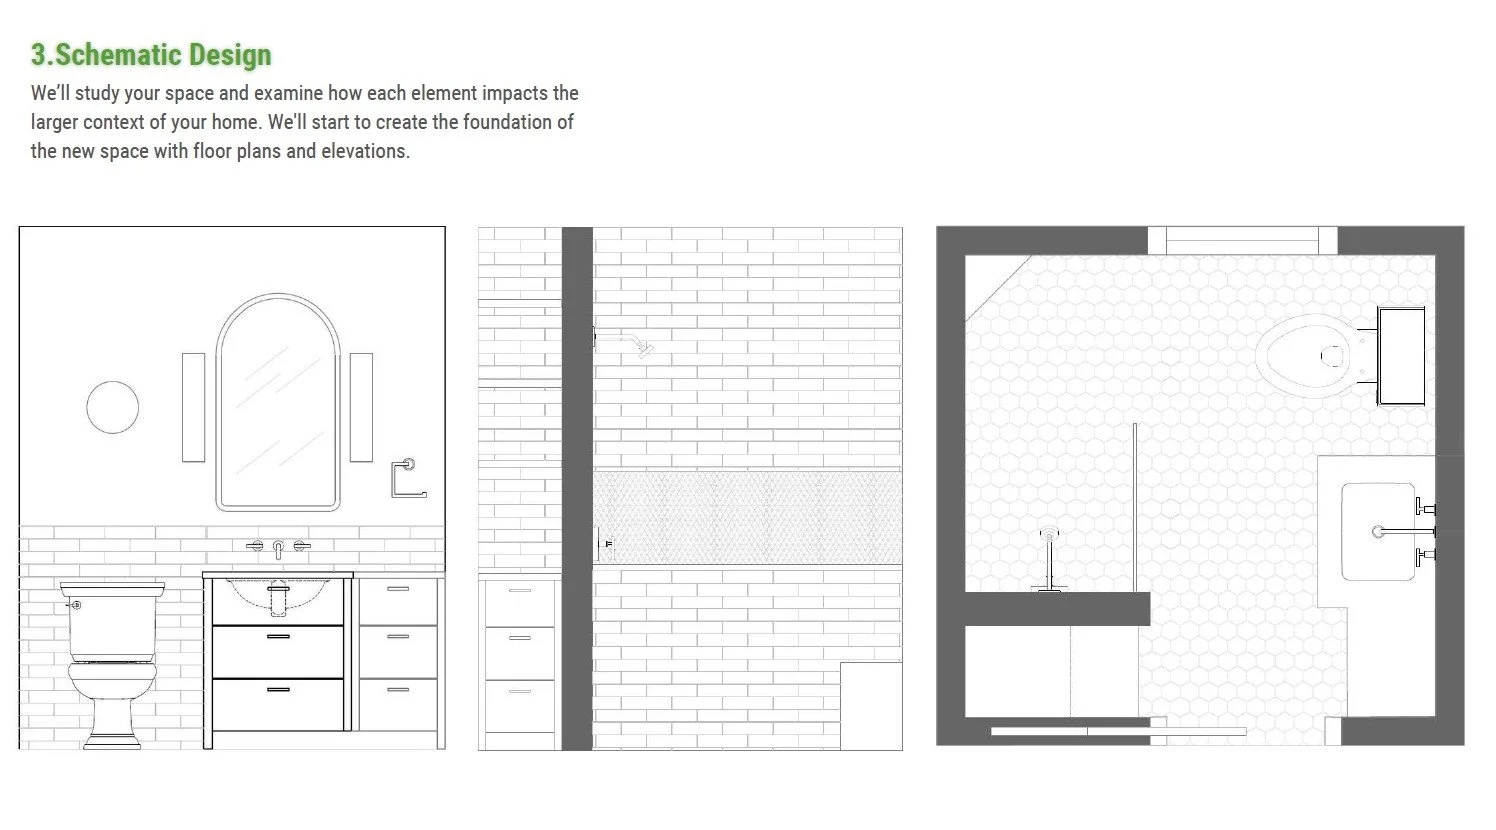
Schematic Design
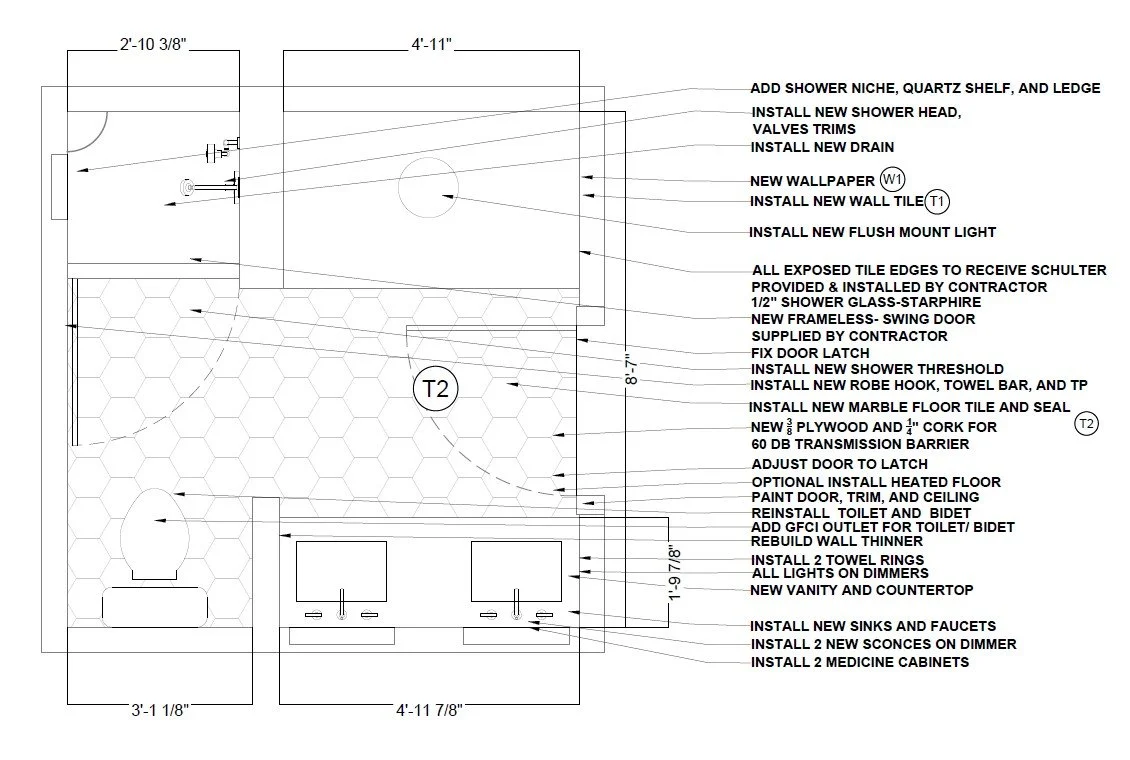
The Schematic Design phase is where ideas begin to take form in a more tangible way. We study each element and how it relates to the larger context of your home, ensuring everything works together cohesively. Through 2D line drawings and detailed furniture plans, we explore layout options while carefully considering scale and proportion to create a balanced, functional, and well thought out design.
Design Development
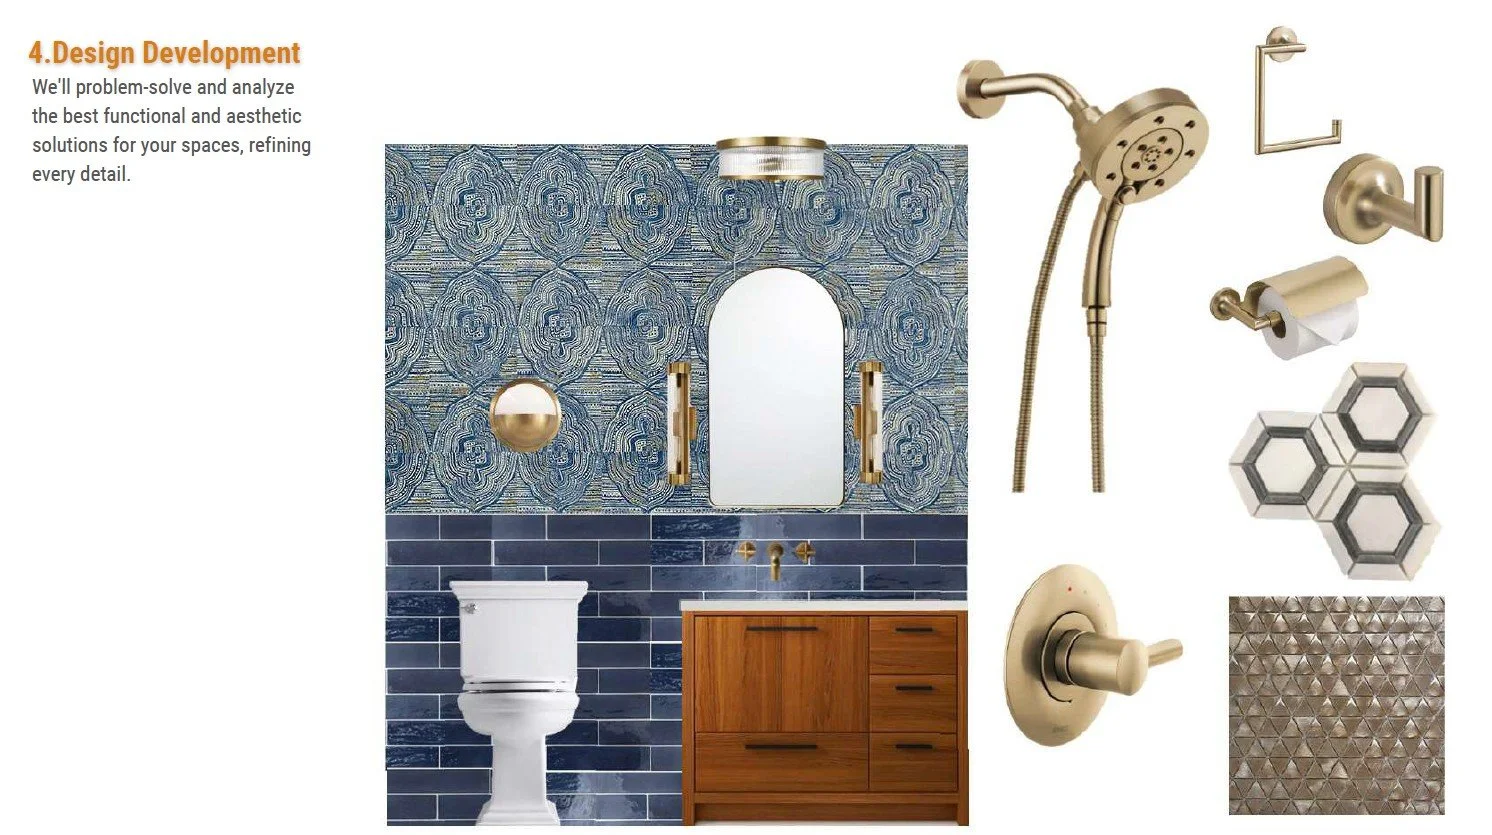
The Design Development phase is where everything becomes more refined and intentional. We solve problems and analyze the best functional and aesthetic solutions for your space, fine-tuning every detail along the way. This is when we source the actual products, colors, textures, and finishes, ensuring everything works together seamlessly. We carefully consider elements of design while also thinking through cleanability and your day-to-day lifestyle, so the final design not only looks beautiful but truly supports how you live.
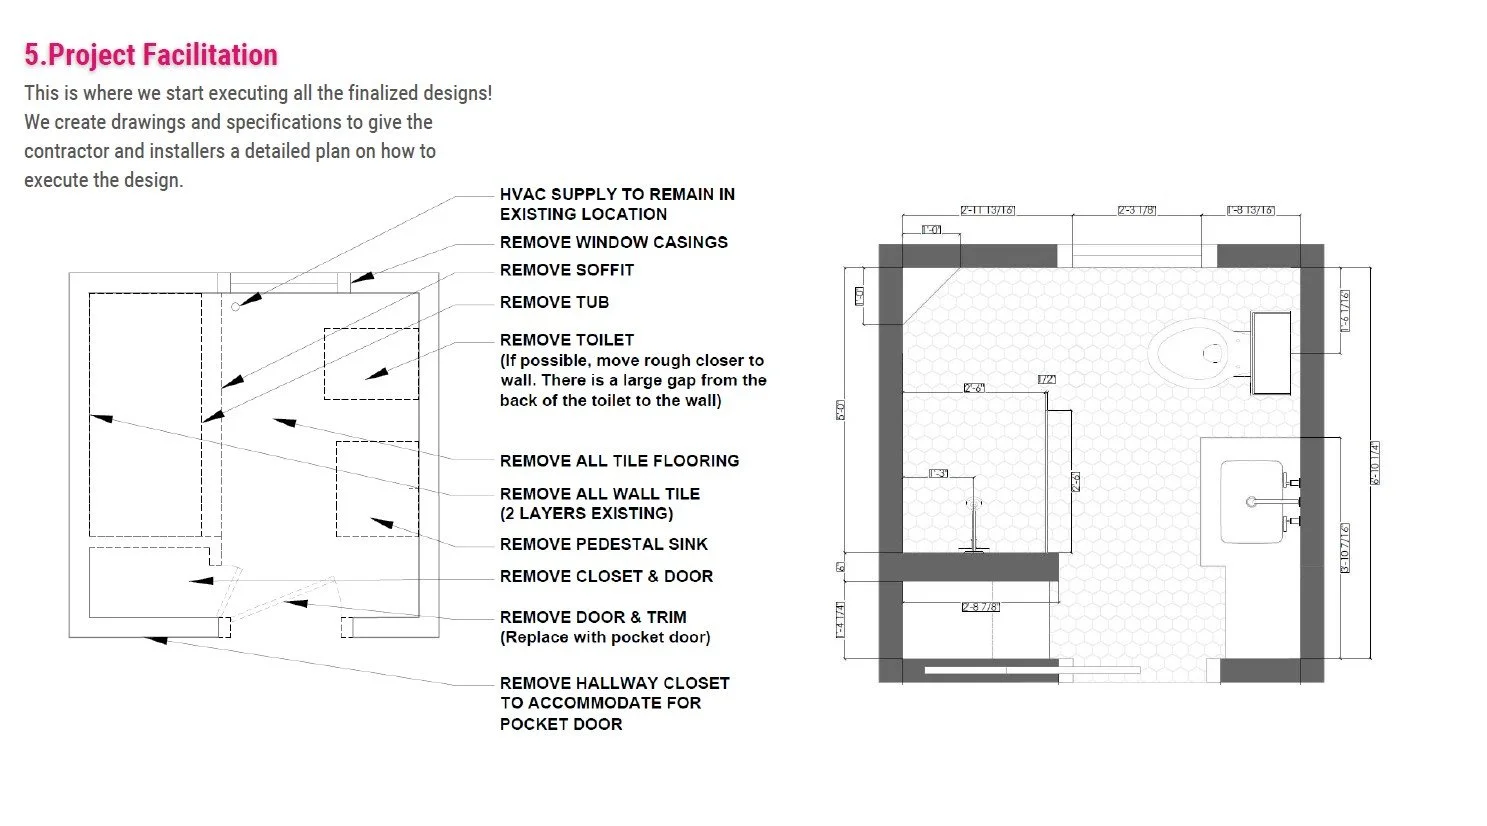
Project Facilitation
The Project Facilitation phase is where the design begins to come to life. We prepare detailed documentation for installers and contractors so everything is clearly communicated and you are not fielding constant questions. At this stage, we also begin ordering all products and carefully track each item to ensure it arrives in pristine condition. Our goal is to keep the process running smoothly, organized, and aligned with the vision we have created together
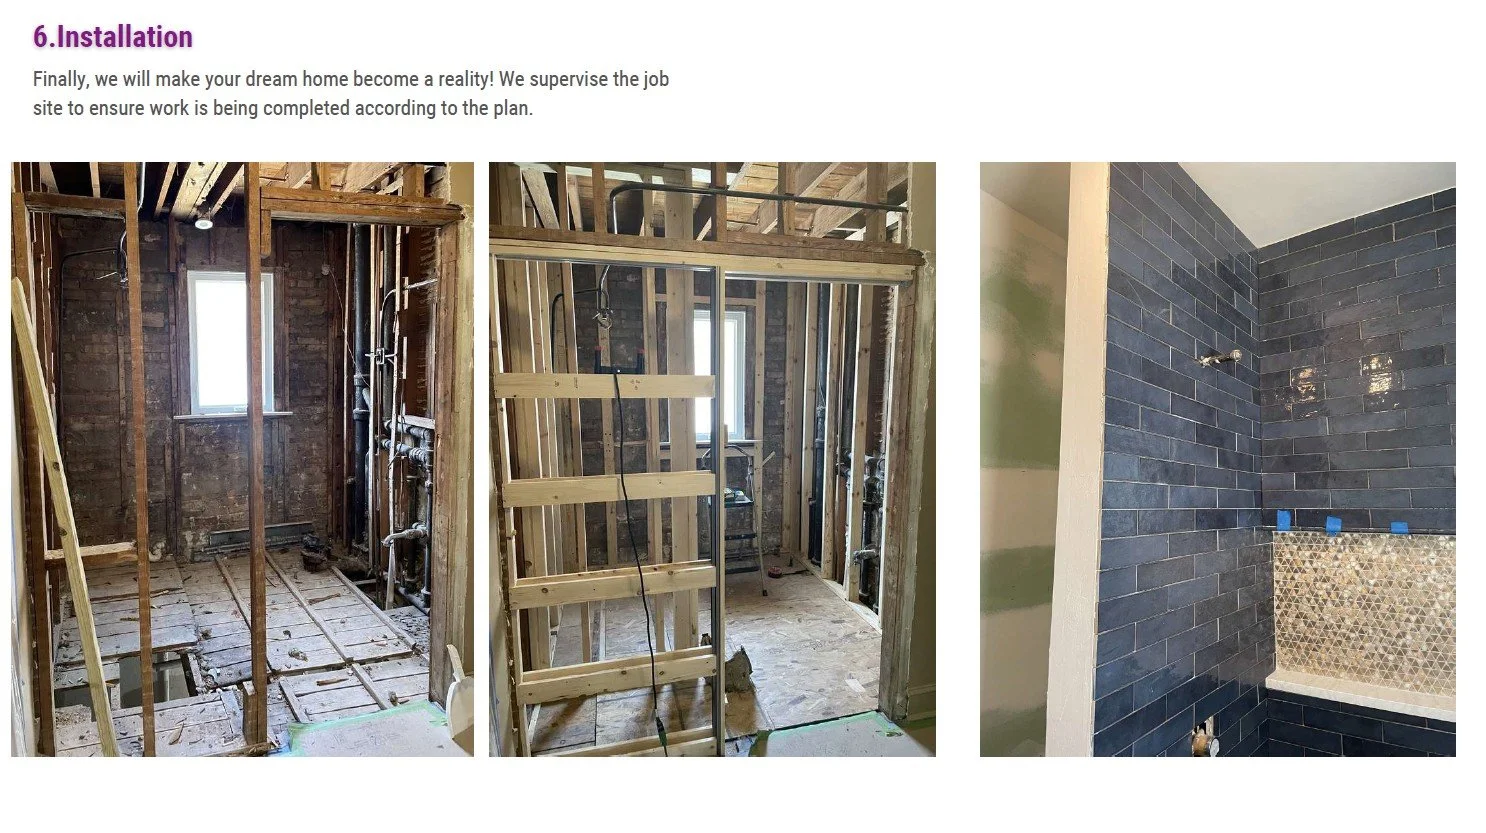
Installation
The Installation phase is where everything comes together, and the vision becomes reality. We oversee the job site to ensure every detail is executed according to plan, coordinating with contractors and managing the final layers of the design. From placement to finishing touches, we make sure the space is completed with care, resulting in a polished and cohesive home that feels as good as it looks.
Enjoy Your New Space
And just like that, your project is complete! It’s time to enjoy your beautifully transformed space. We love seeing the before and after shots and witnessing how a thoughtful design can completely elevate the way a home feels and functions.
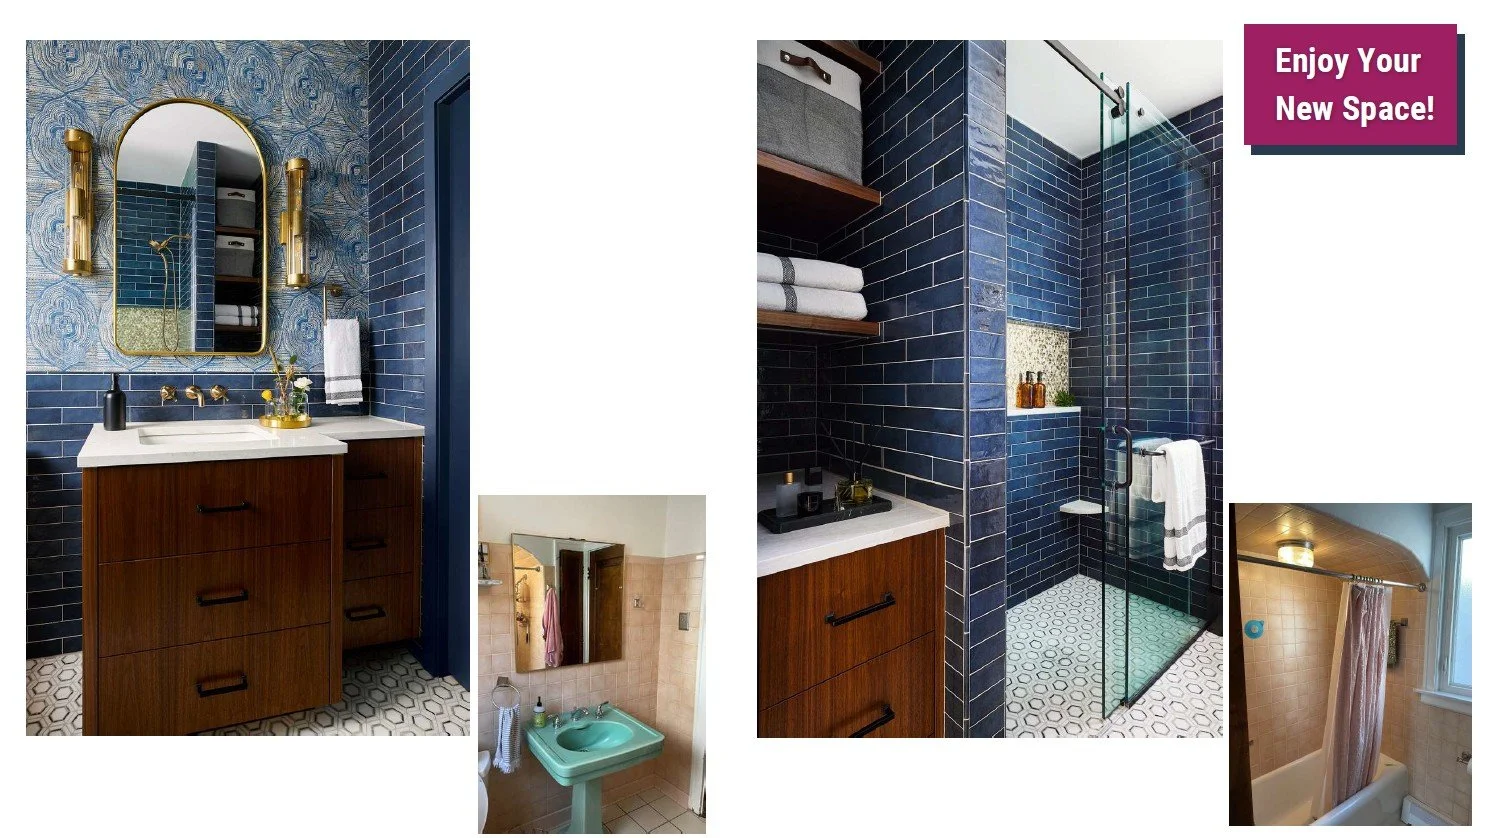
Ready to bring your award winning project to life?
Schedule a design discovery call with Sarah today!

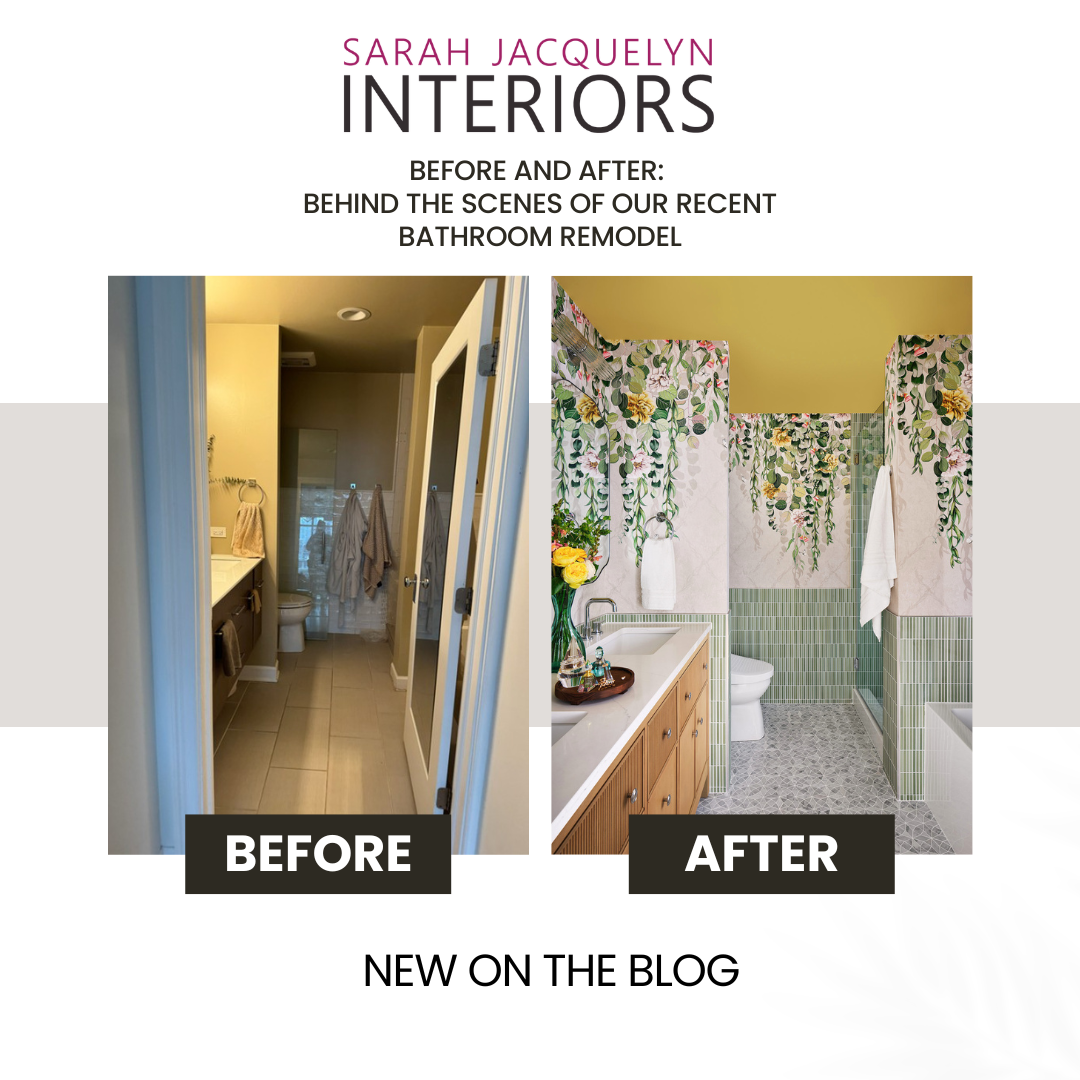
Before and After: Behind The Scenes Of Our Recent bathroom remodel
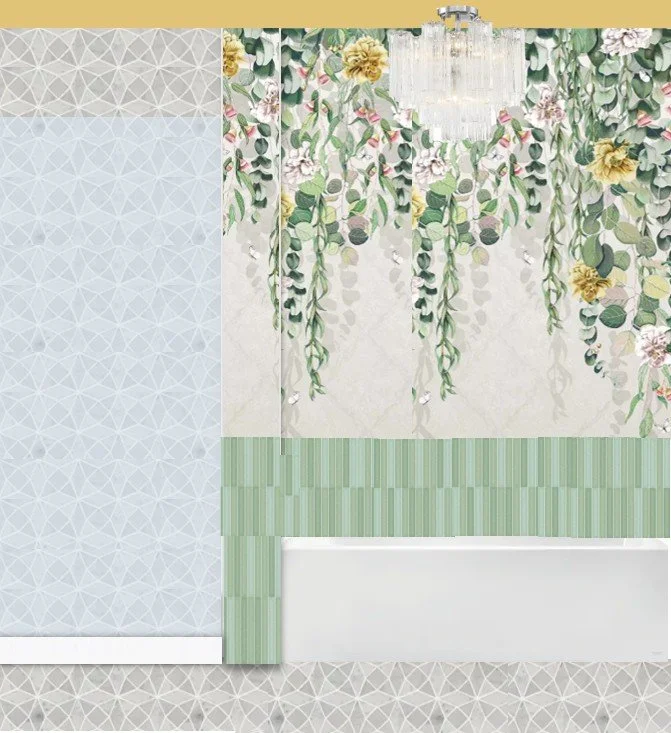

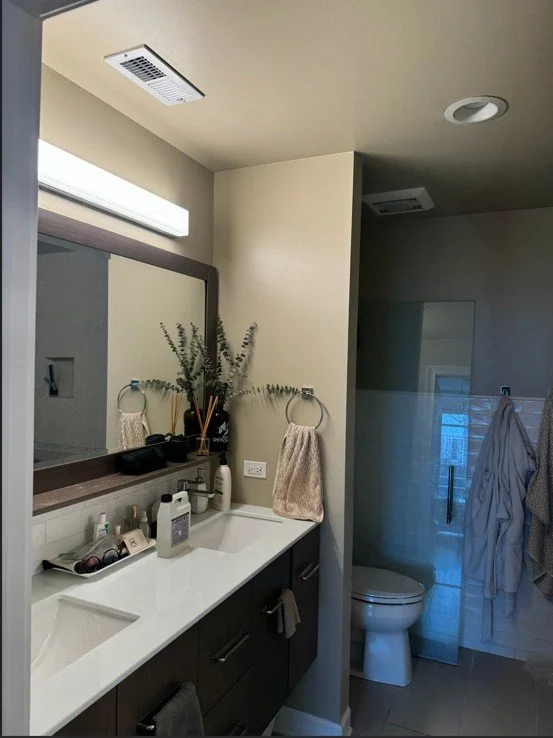
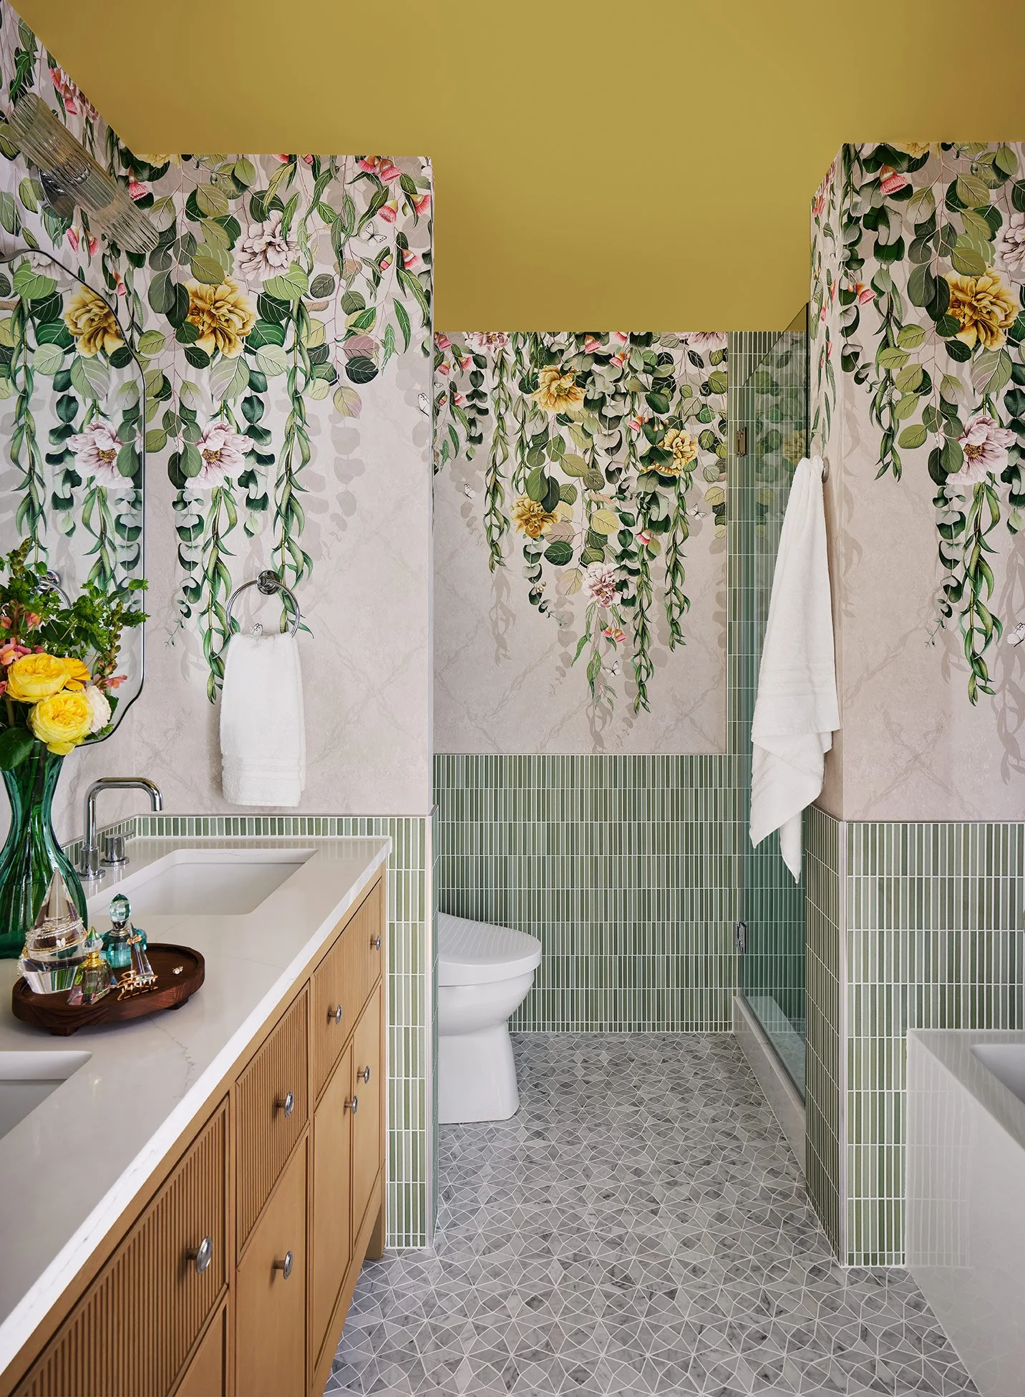
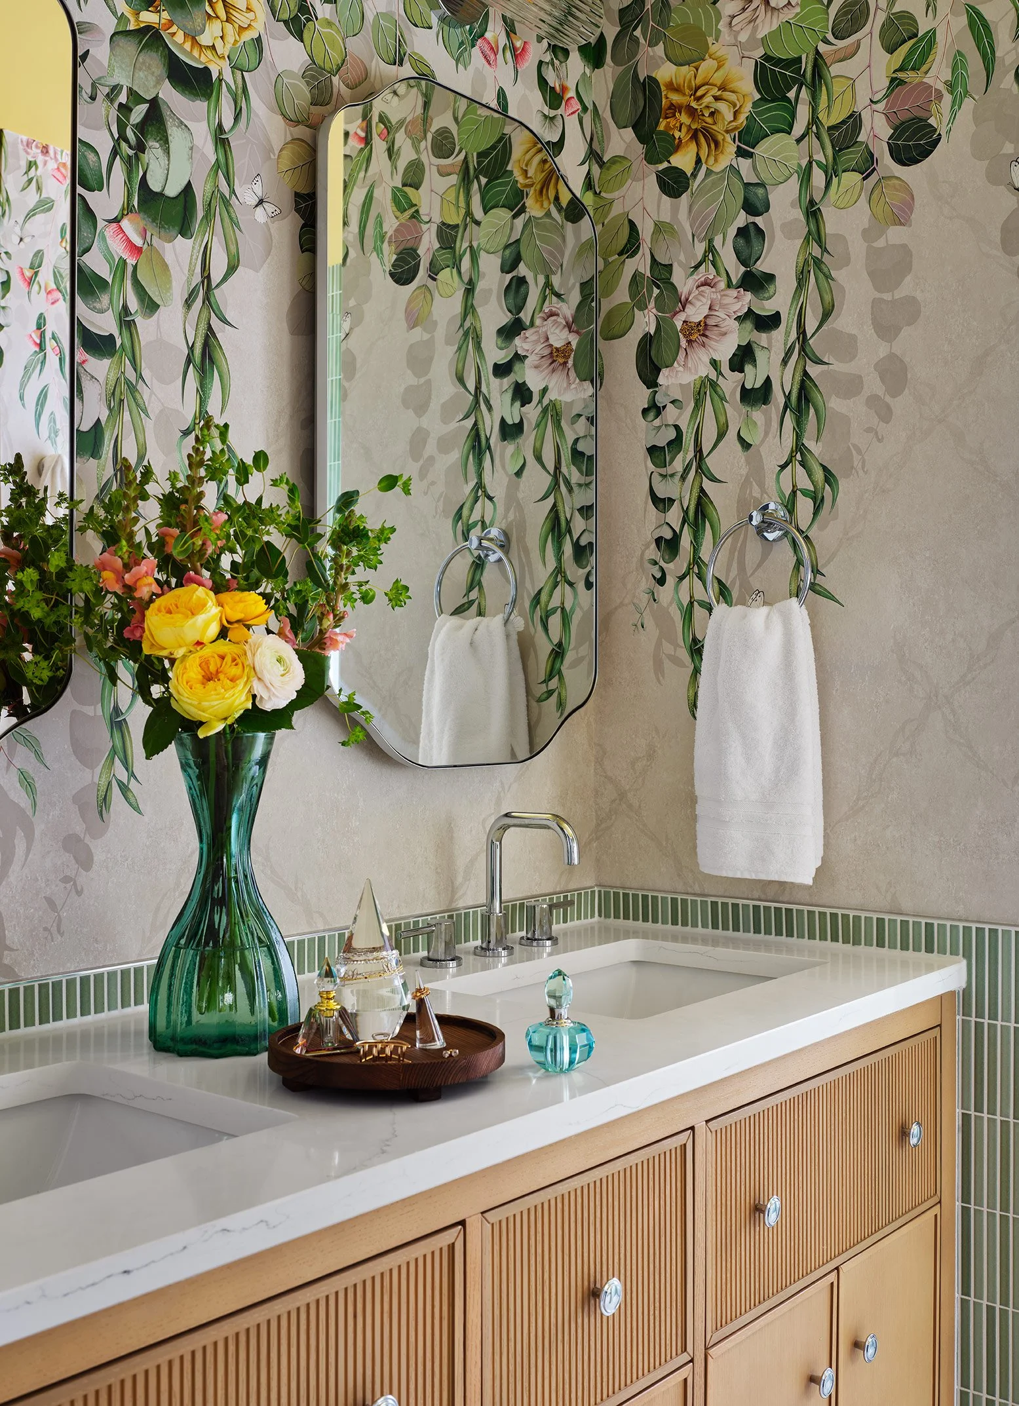
A once water-damaged bathroom in the South Loop is now a serene, garden-inspired retreat designed for everyday ease. Washable wallpaper, layered lighting, and a warm honey yellow ceiling bring softness and personality, while durable finishes keep it practical. Thoughtful details like a quartz vanity and a built-in shower niche make the space feel both elevated and effortlessly livable.
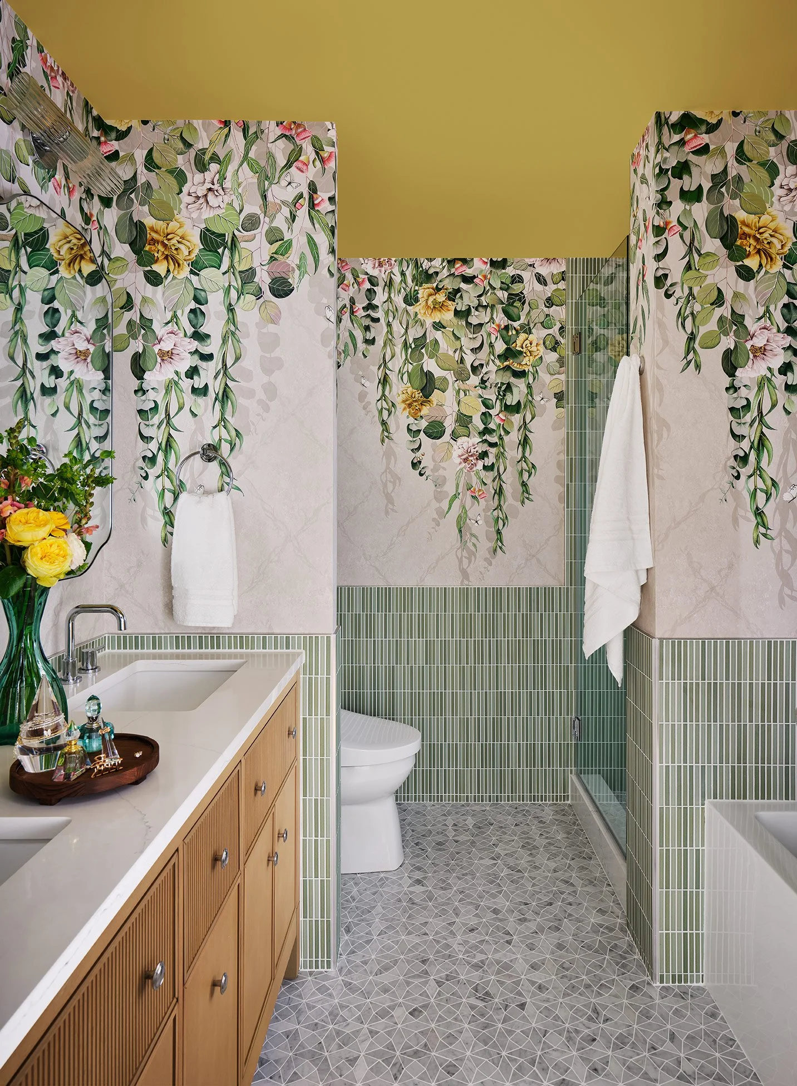
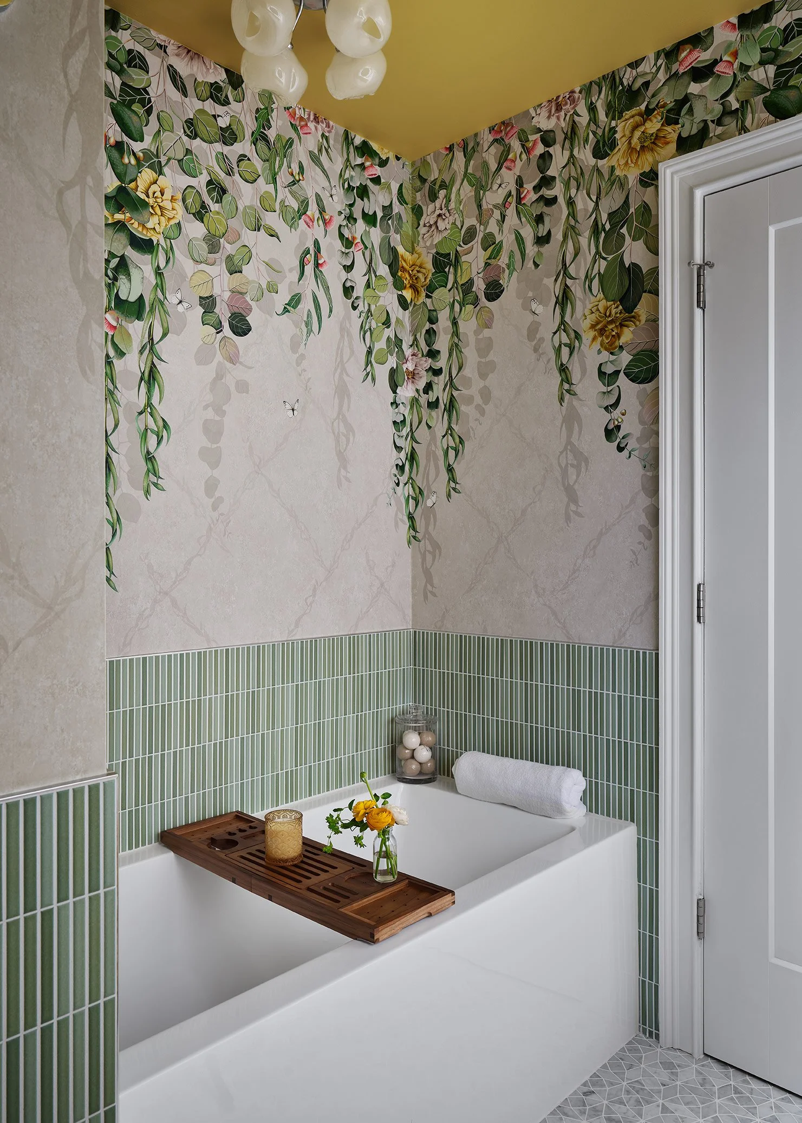
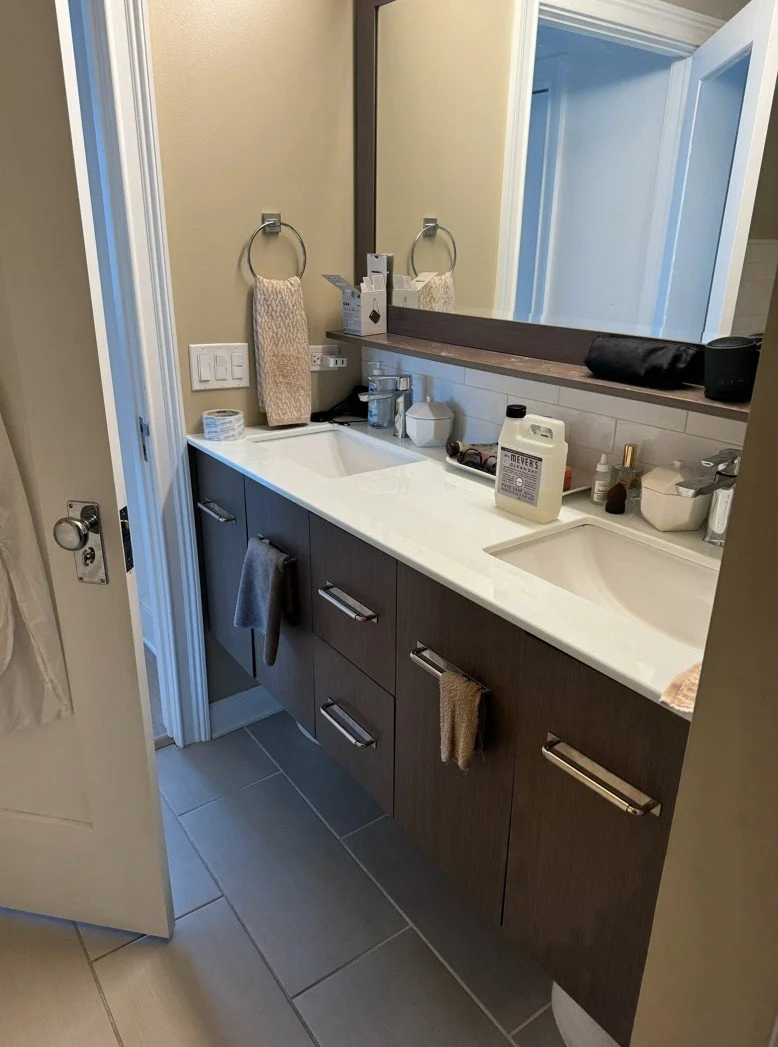
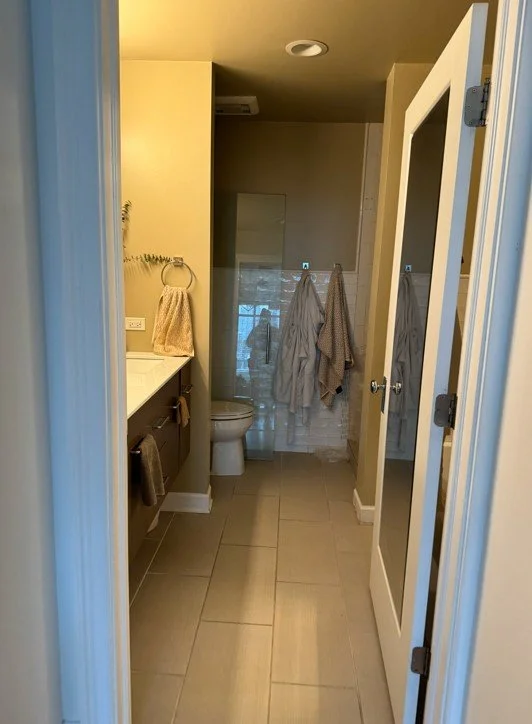
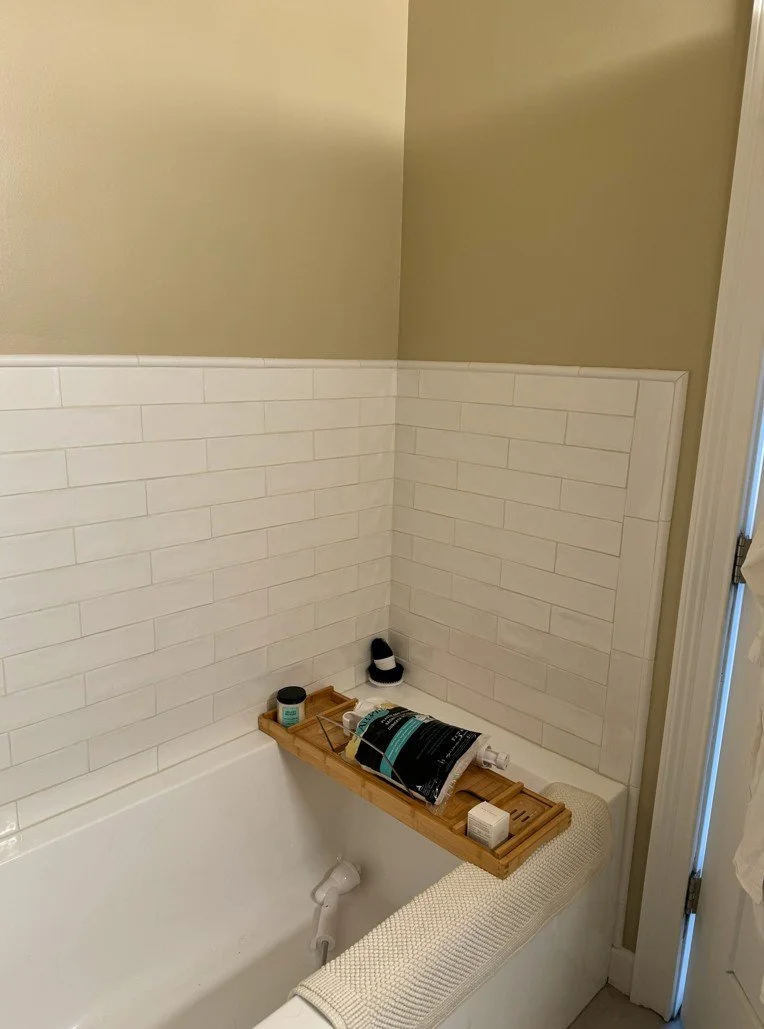
the challenge
Location: South Loop condo with a bright light and urban setting
CLIENT: Young professional
WHAT DOESN’T WORK NOW: The bathroom had significant water damage caused by a leaking shower, which required a full overhaul. Beyond resolving the plumbing issues, the space lacked personality and a sense of retreat.
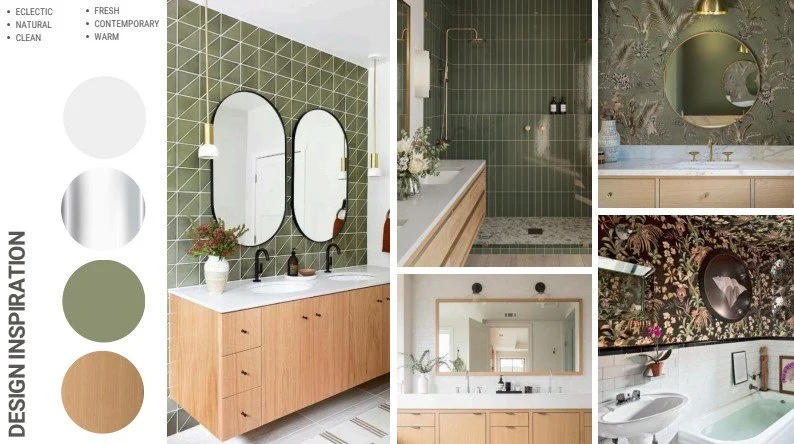
STYLE: Botanical with clean lines
HOW DO YOU WANT TO FEEL: A secluded garden oasis that feels like a true escape from the city
FUNCTIONAL REQUEST: Added storage and materials that are easy to clean and maintain
the design process
Schematic Design
After a persistent leak led to major water damage, this bathroom called for a complete transformation. Our client was not only ready to resolve the issue, but also to reimagine the space as a calming escape from city life. Living in the South Loop, she wanted the bathroom to feel tucked away and transportive, like a private garden retreat within her home. With the extent of the damage, the space was fully gutted, including replacing compromised studs, to create a fresh foundation. During schematic design, we focused on the elements that mattered most to her: thoughtful storage, easy maintenance, and a layout that felt both functional and serene. Some of these elements we incorporated:

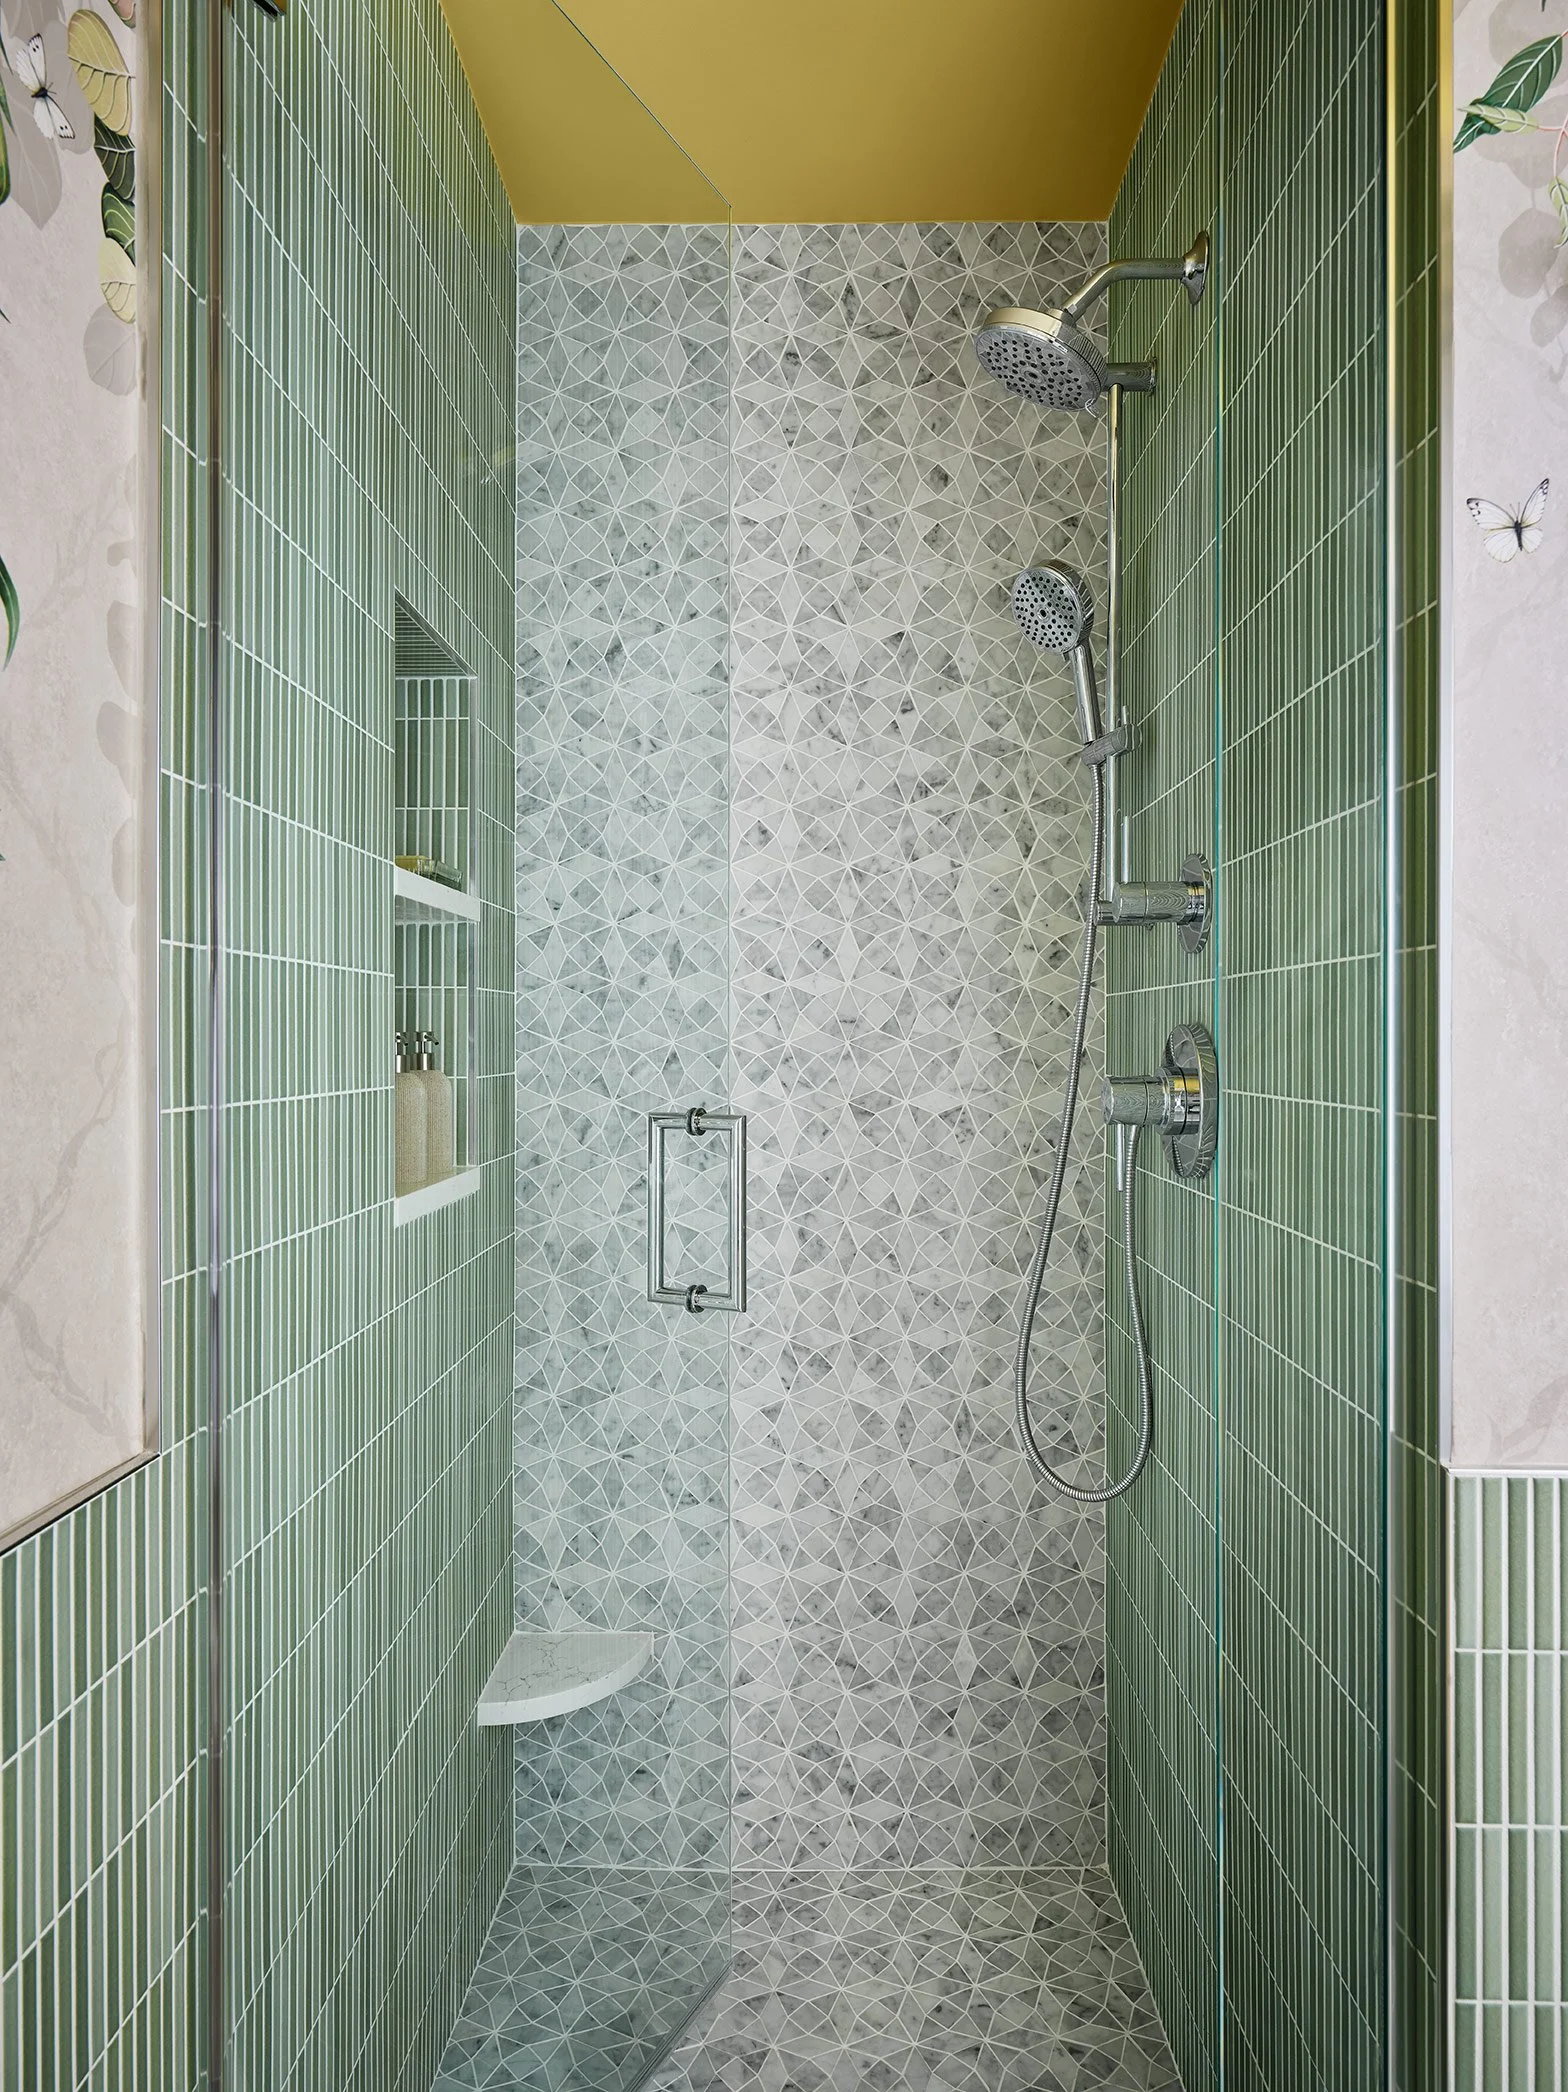
Shower Door: A streamlined glass shower door that helps contain water while keeping the space feeling light and clean
Vanity Storage: A highly functional vanity with ample built-in storage to keep daily essentials organized and out of sight
Materials: Durable, easy-to-clean finishes that support everyday use while maintaining the soft, garden-inspired feel
Decorative Lighting: Layered lighting that adds warmth and enhances the tranquil, spa-like atmosphere
2. Design Development
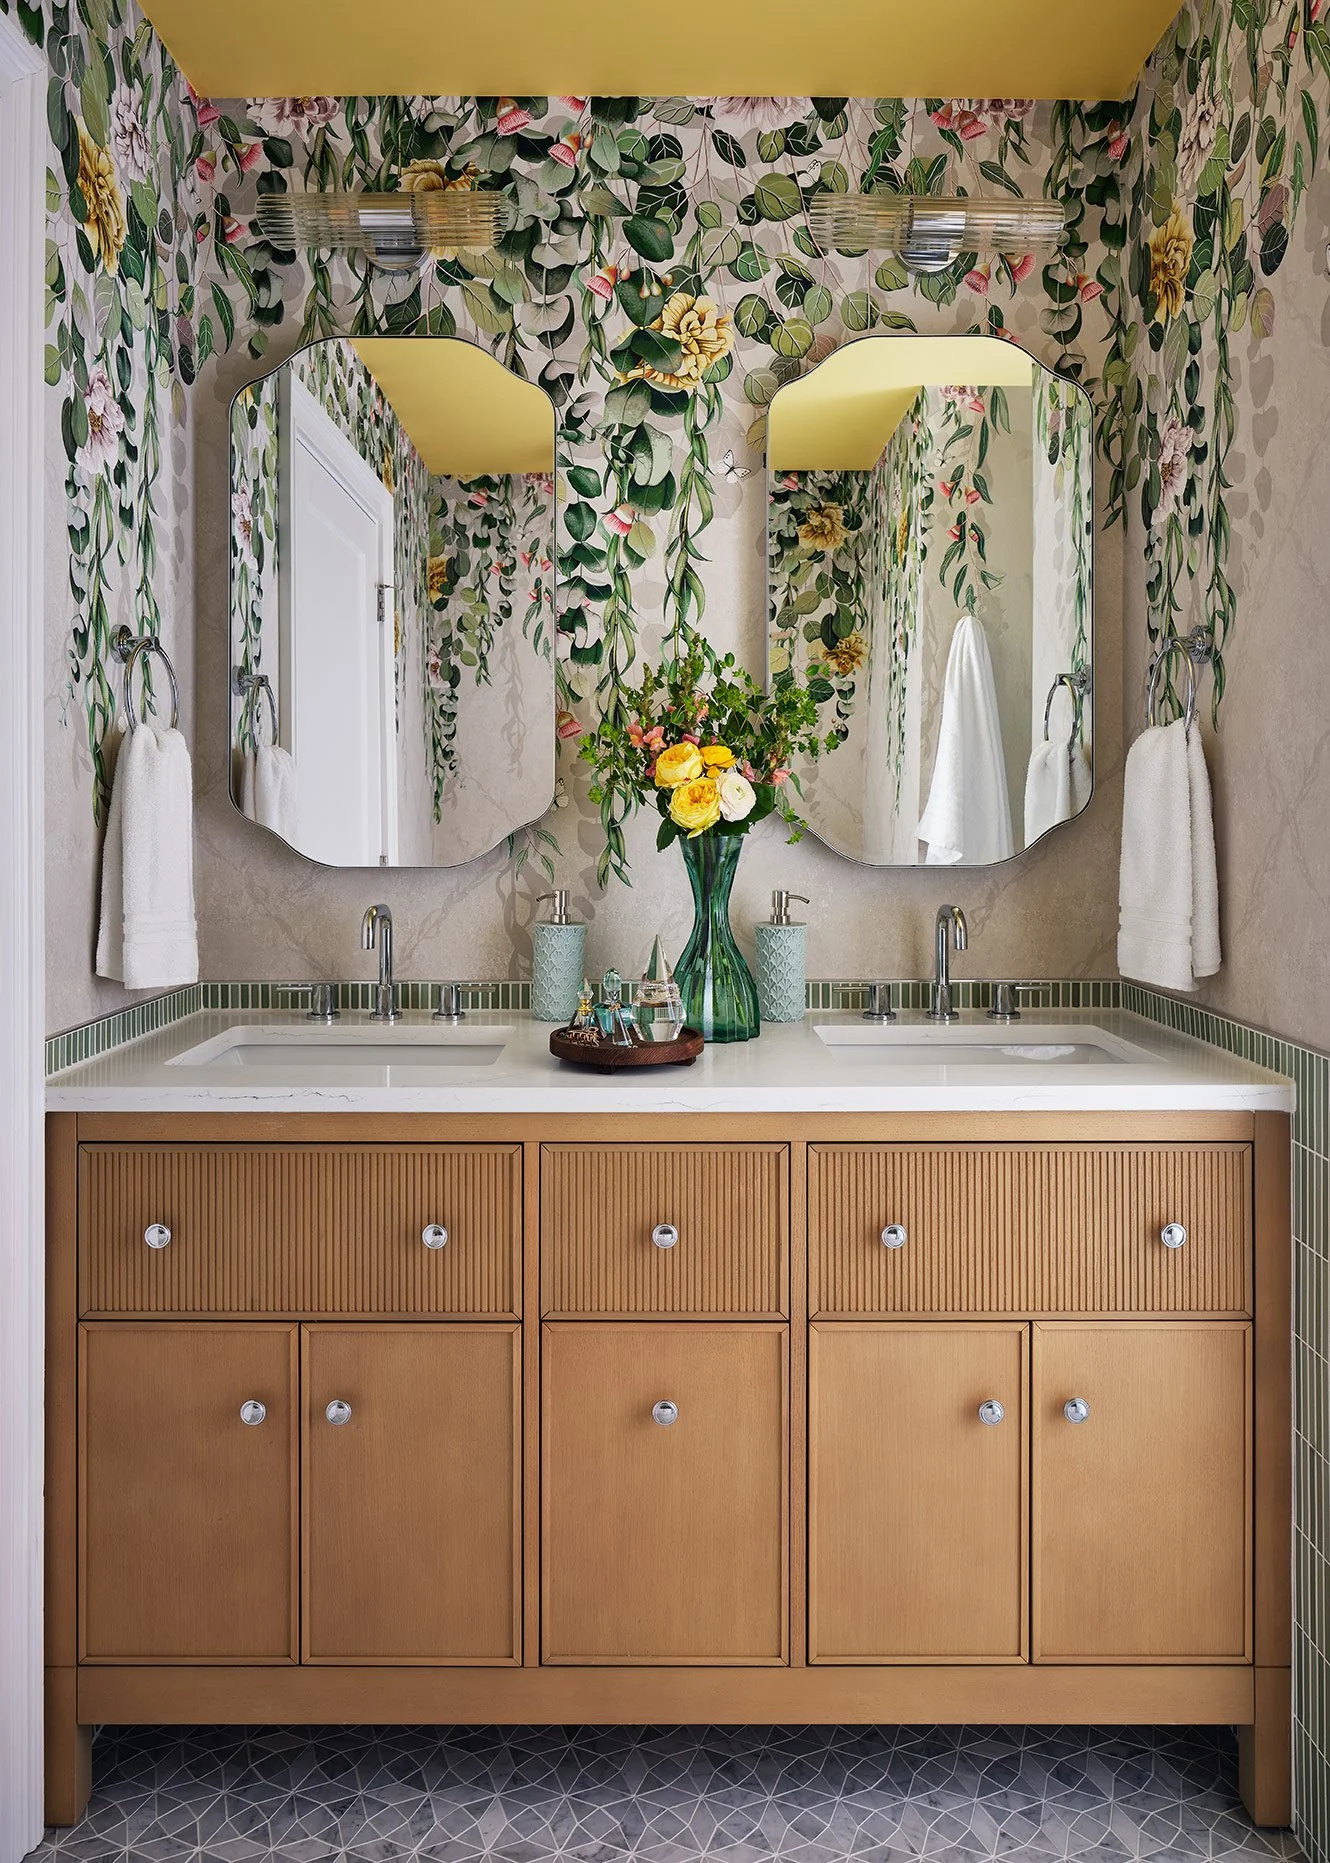
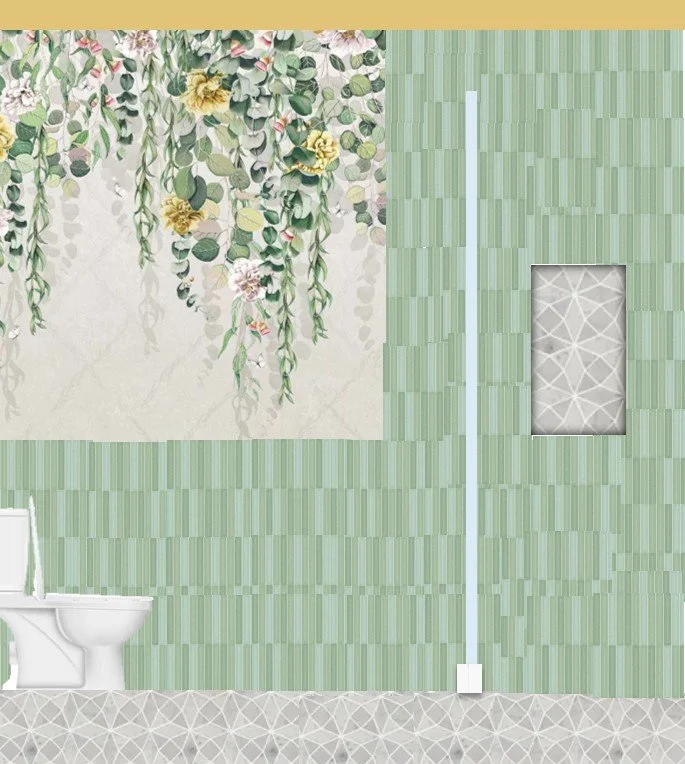
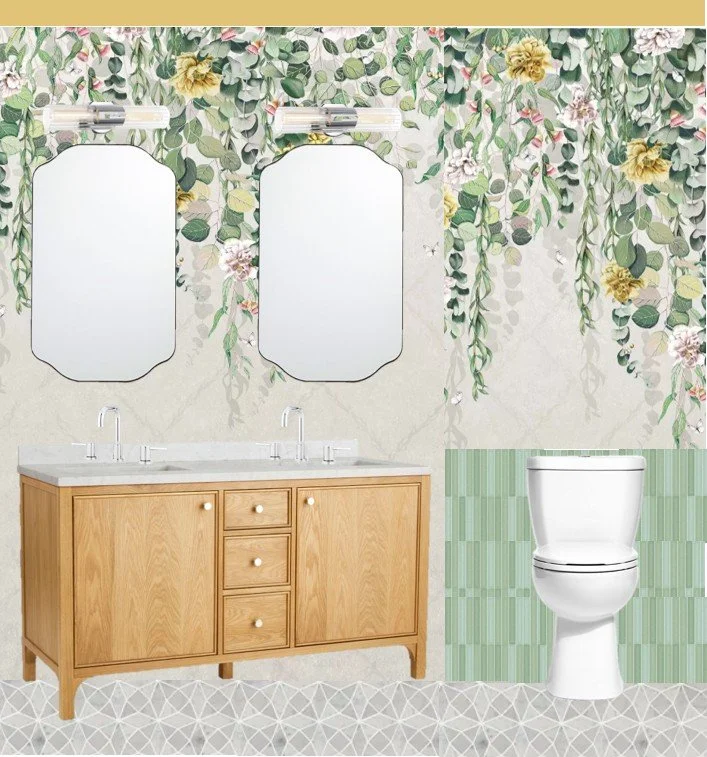
This bathroom balances beauty and practicality to create a space that feels both elevated and effortless. Each material and detail was chosen with intention, layering texture, color, and function to support daily use while enhancing the overall experience. The result is a serene, garden-inspired retreat that feels fresh, warm, and thoughtfully composed.
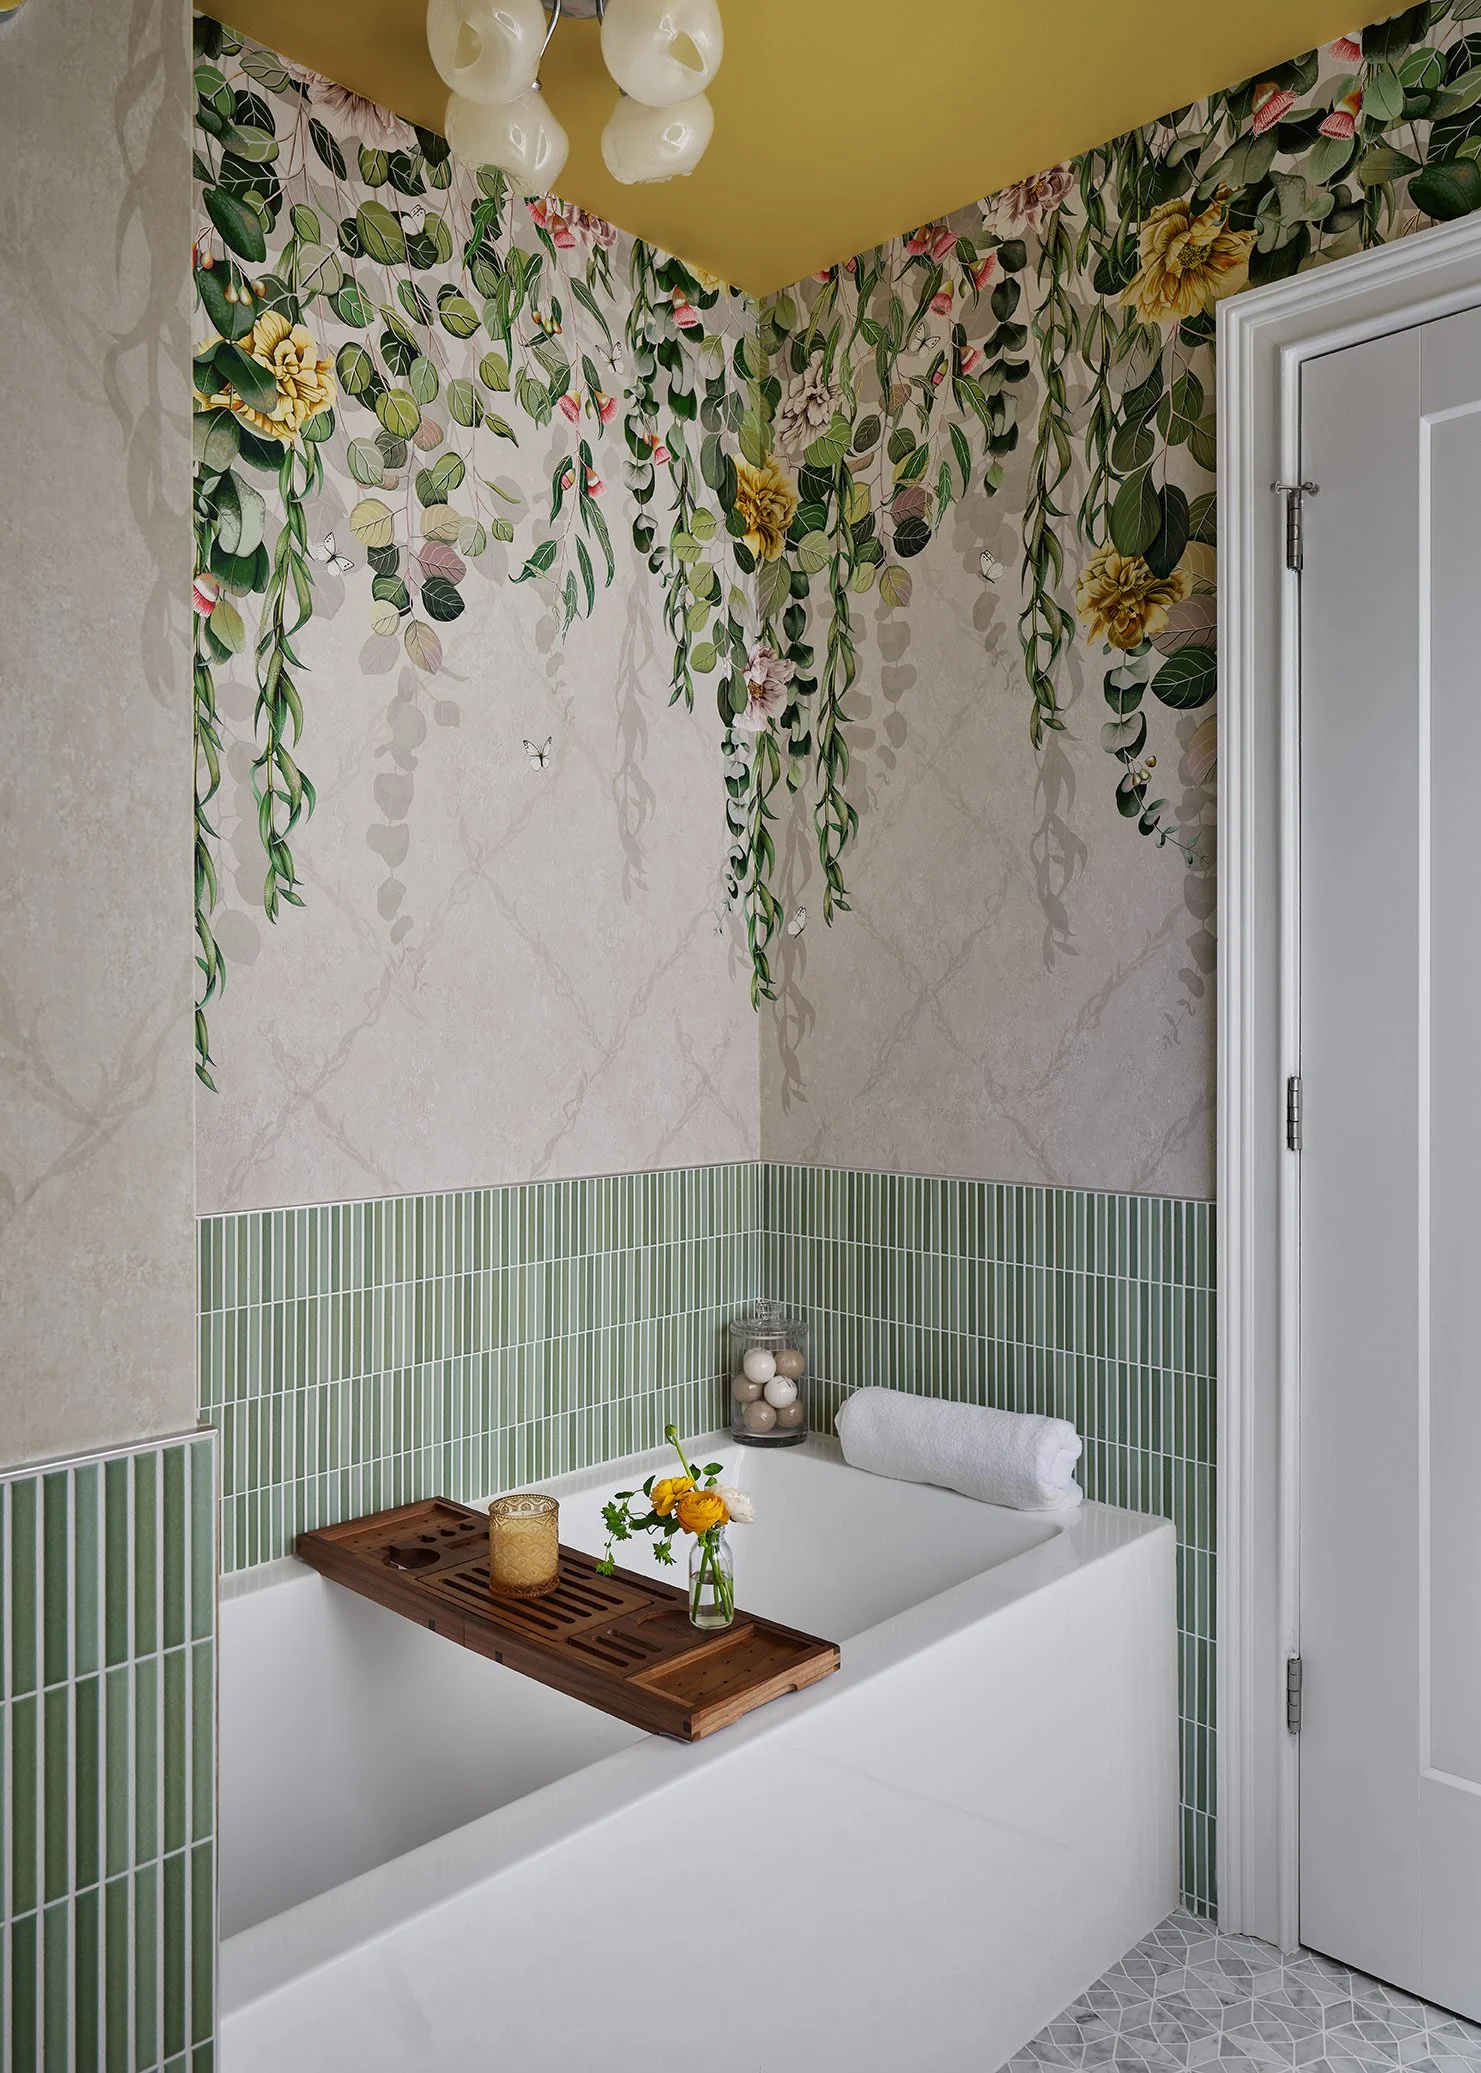
Washable Wallpaper: The wallpaper brings in a soft, botanical moment while remaining highly practical. Its washable finish makes it ideal for a bathroom, offering durability without sacrificing charm.
Quartz Countertop: A quartz countertop provides a clean, polished look while standing up to everyday wear. Its durability and low maintenance make it a natural fit for a hardworking vanity.
Shower Niche: A built-in niche within the shower keeps essentials neatly tucked away, maintaining a clean and uncluttered look while adding to the overall functionality.
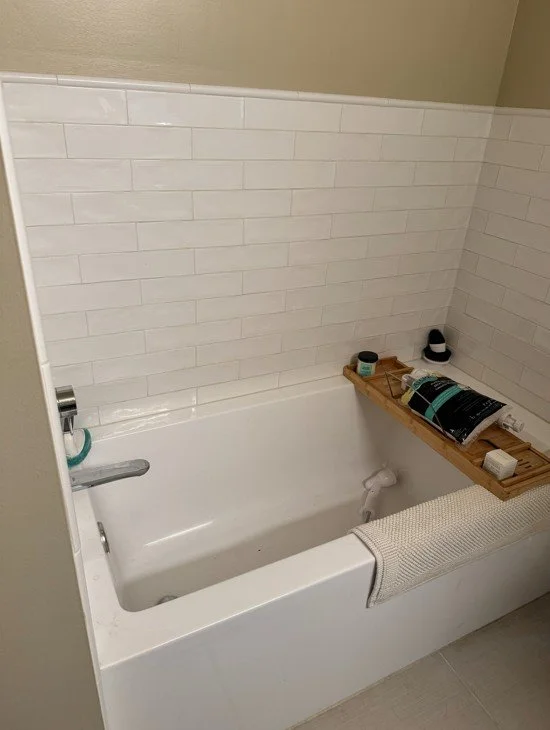
Shower Tile: Two complementary tiles were used in the shower to add depth and dimension, creating subtle visual interest while staying cohesive with the overall palette.
Layered Lighting: A mix of overhead lighting and decorative fixtures creates a warm, inviting glow, allowing the space to feel both functional and atmospheric.
Painted Ceiling: The ceiling was finished in a honey yellow, adding an unexpected wash of warmth that enhances the garden-inspired feel and softly reflects light throughout the room.
3. Facilitation and Installation
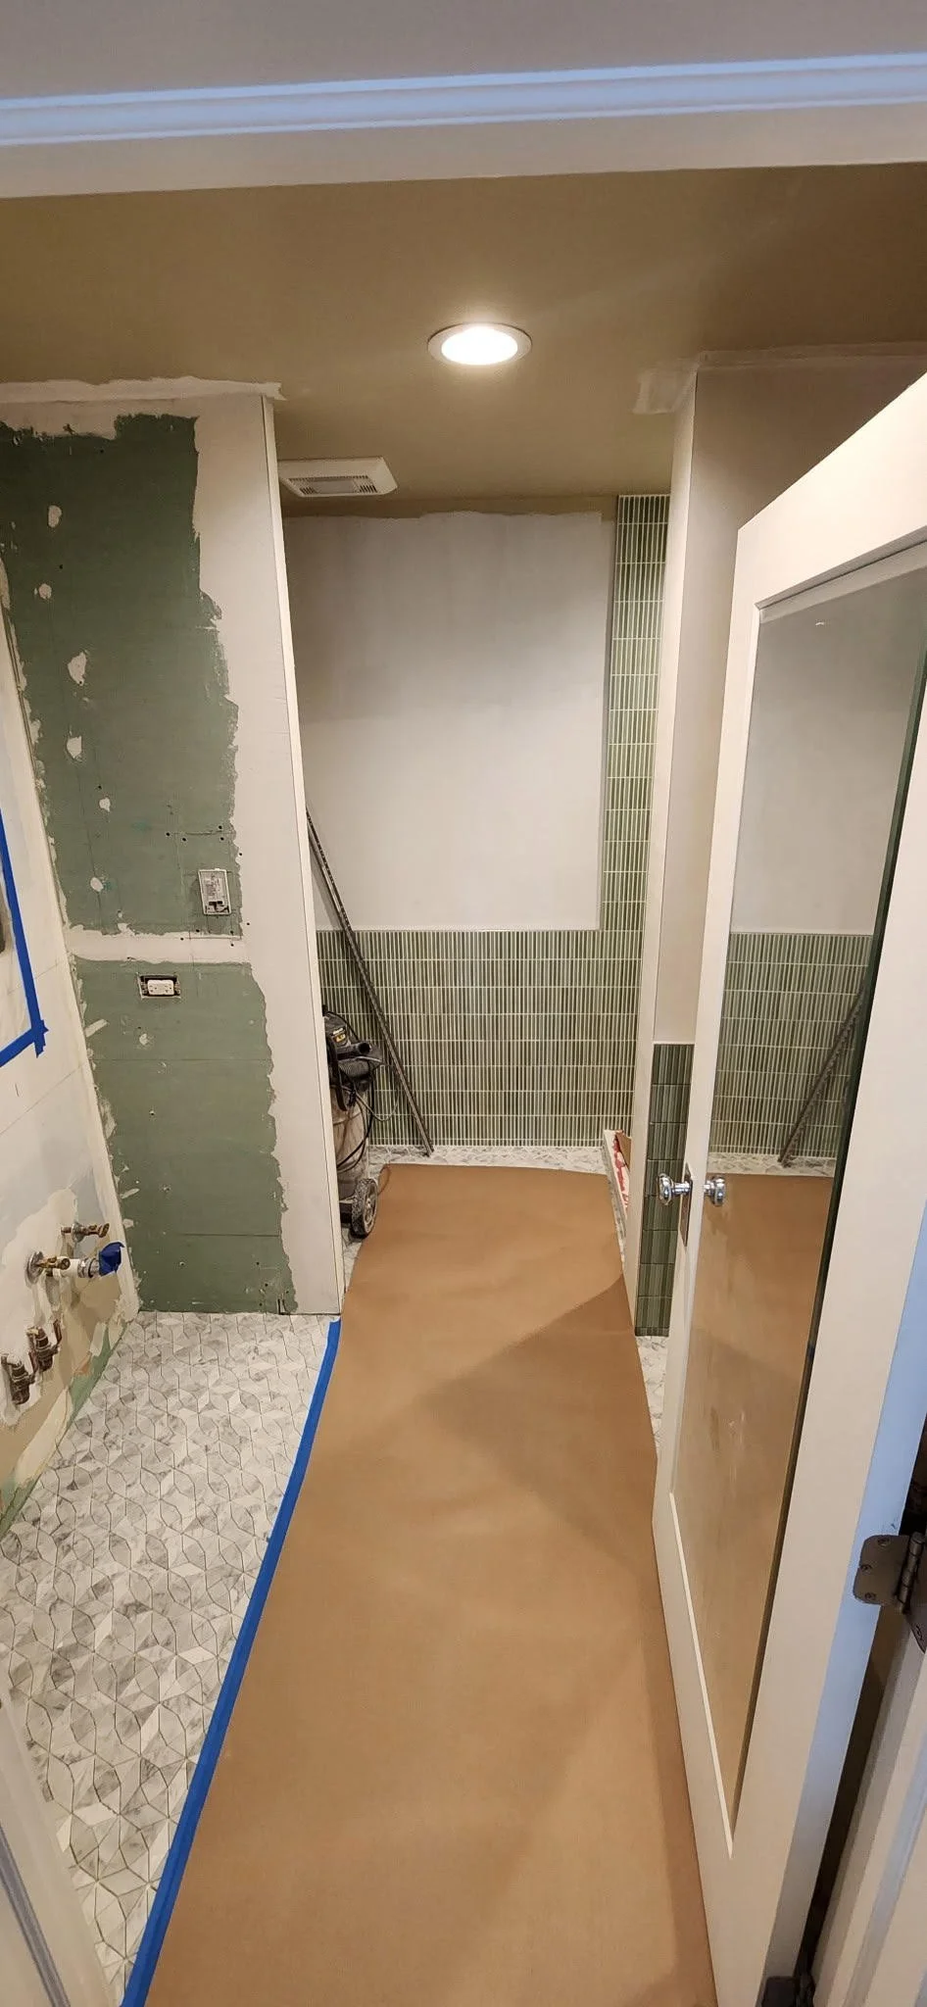
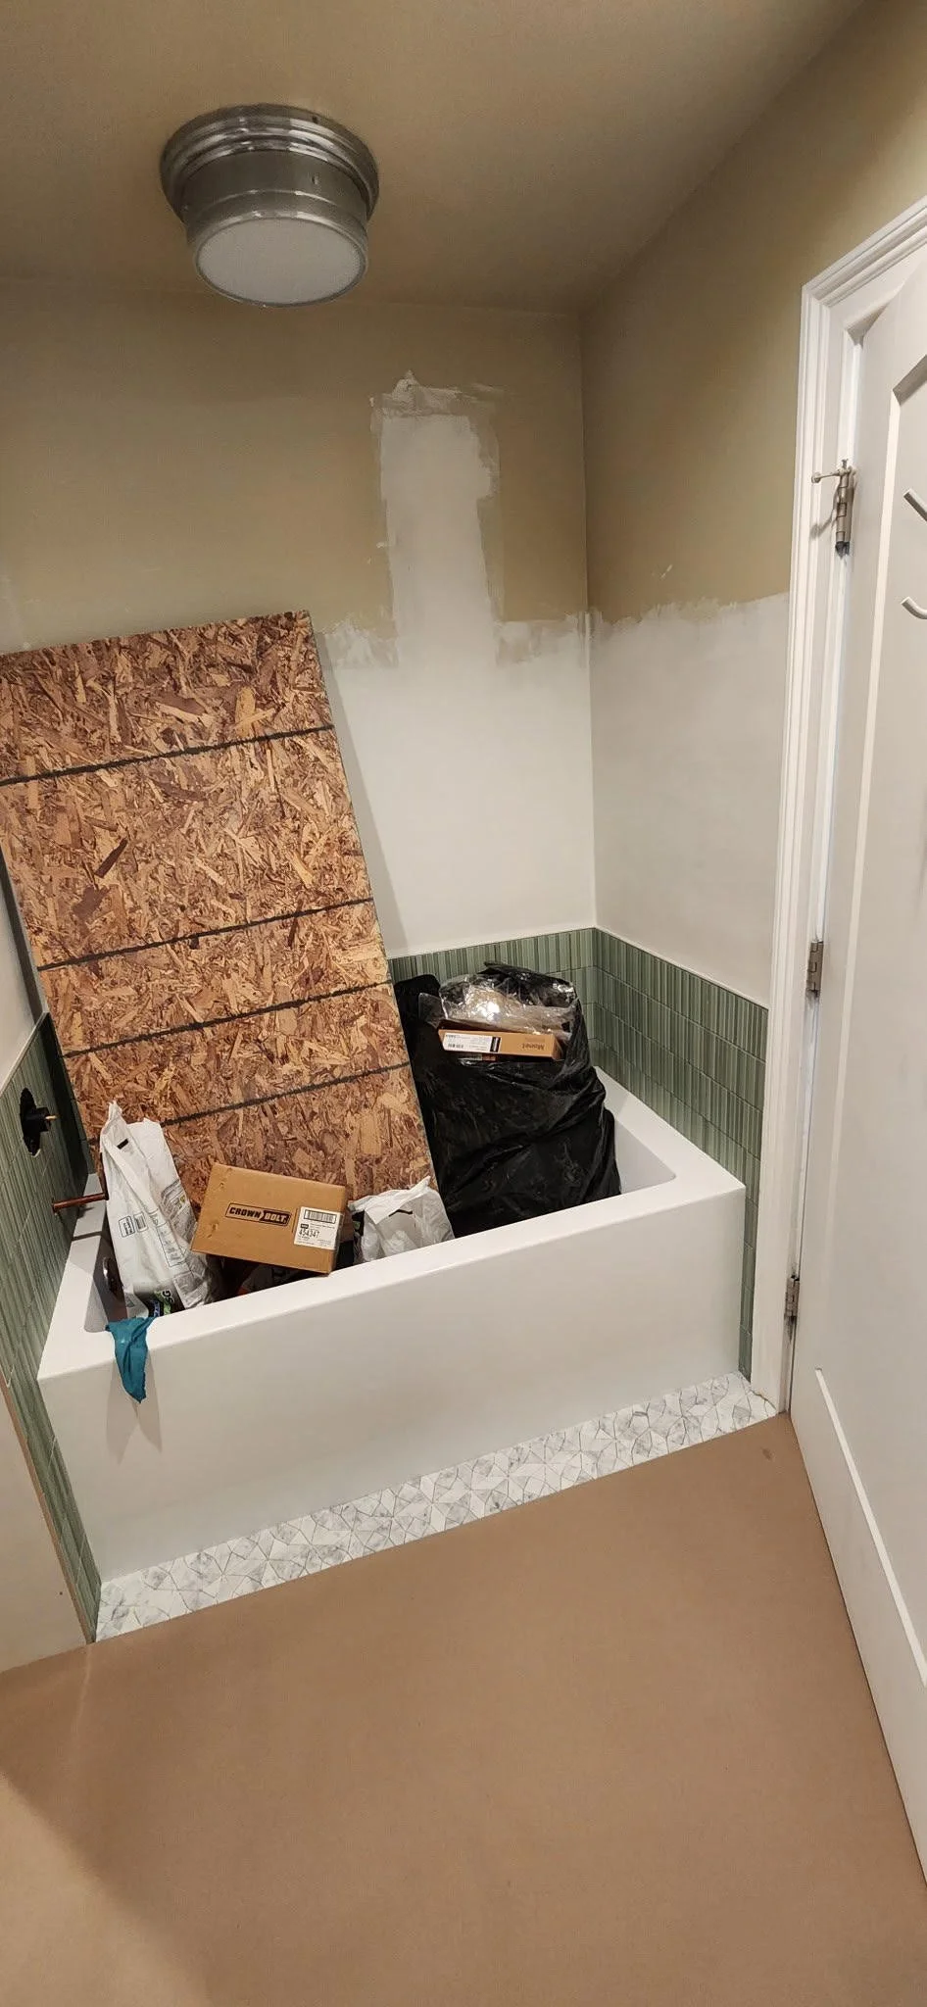
Making sure the design is executed properly is key. Our team walks the job site with the contractor, provides detailed drawings and specifications and inspects with work regularly. Check out some of our project progress shots!

The Before and After Gallery

Ready for us to design you an award-winning bathroom?
Schedule a Design Discovery Call Today!

Where Chicago Interior Designers Shop for Unique Pieces
Discover where a Chicago interior designer shops to source unique, high-end pieces that create layered, timeless interiors. From vintage furniture and artisanal décor to statement lighting showrooms, these local favorites help transform homes into curated, personalized spaces. If you’re looking for interior design inspiration in Chicago, these are the go-to destinations designers rely on.
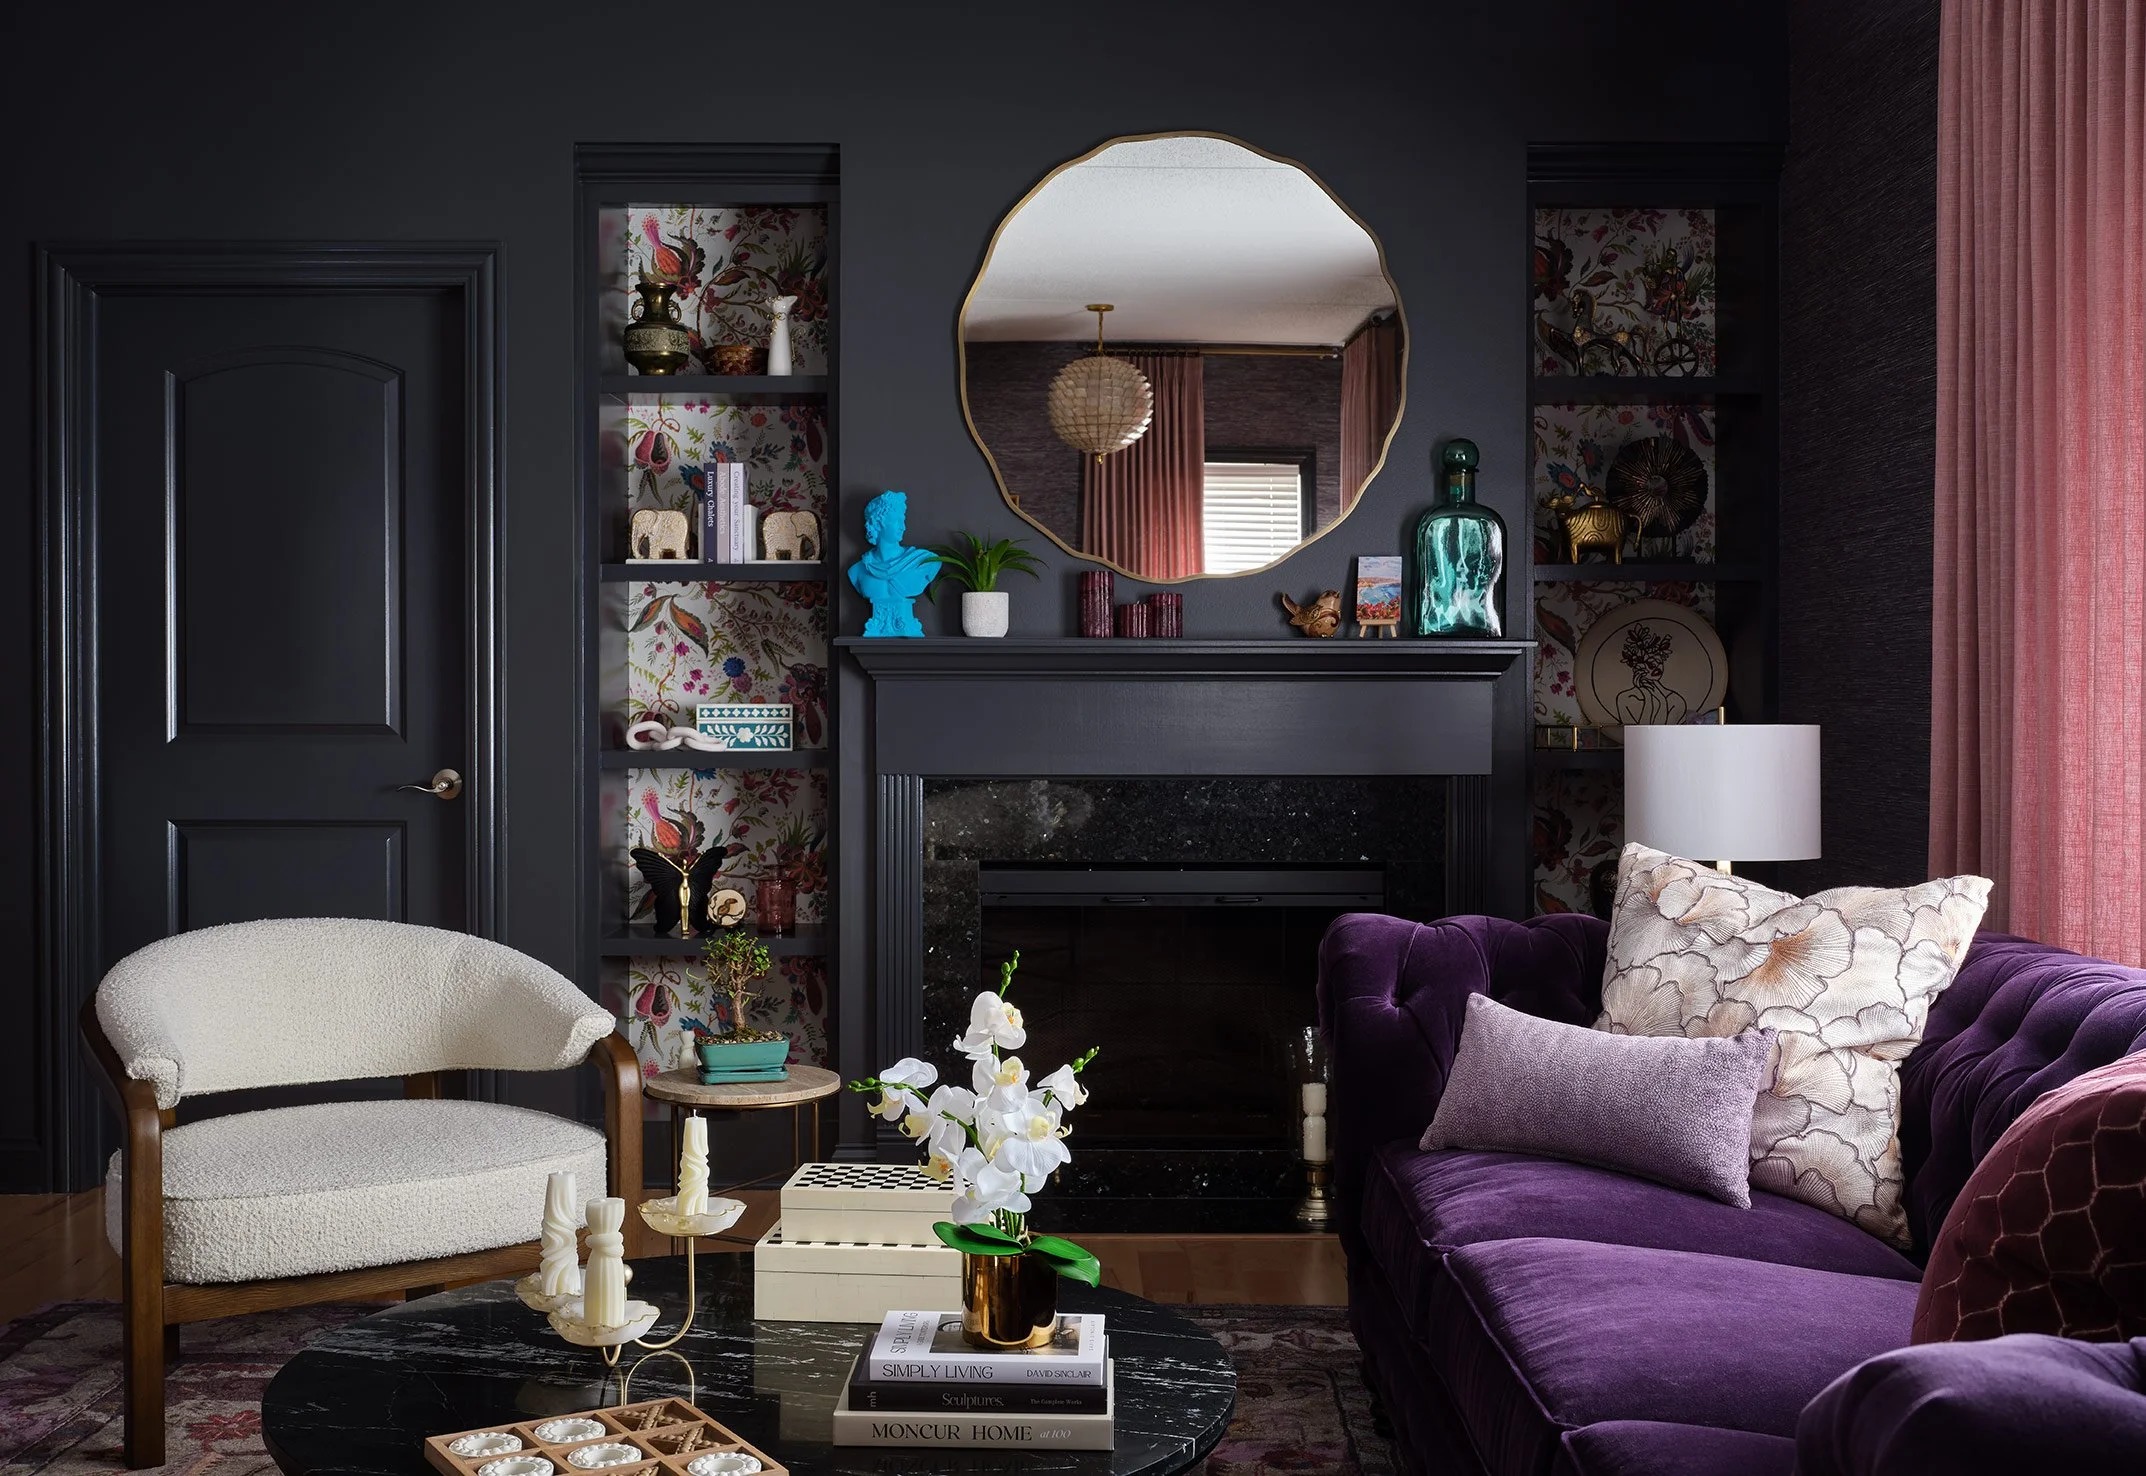
Moody Living Room, Designed by Sarah Jaquelyn Interiors
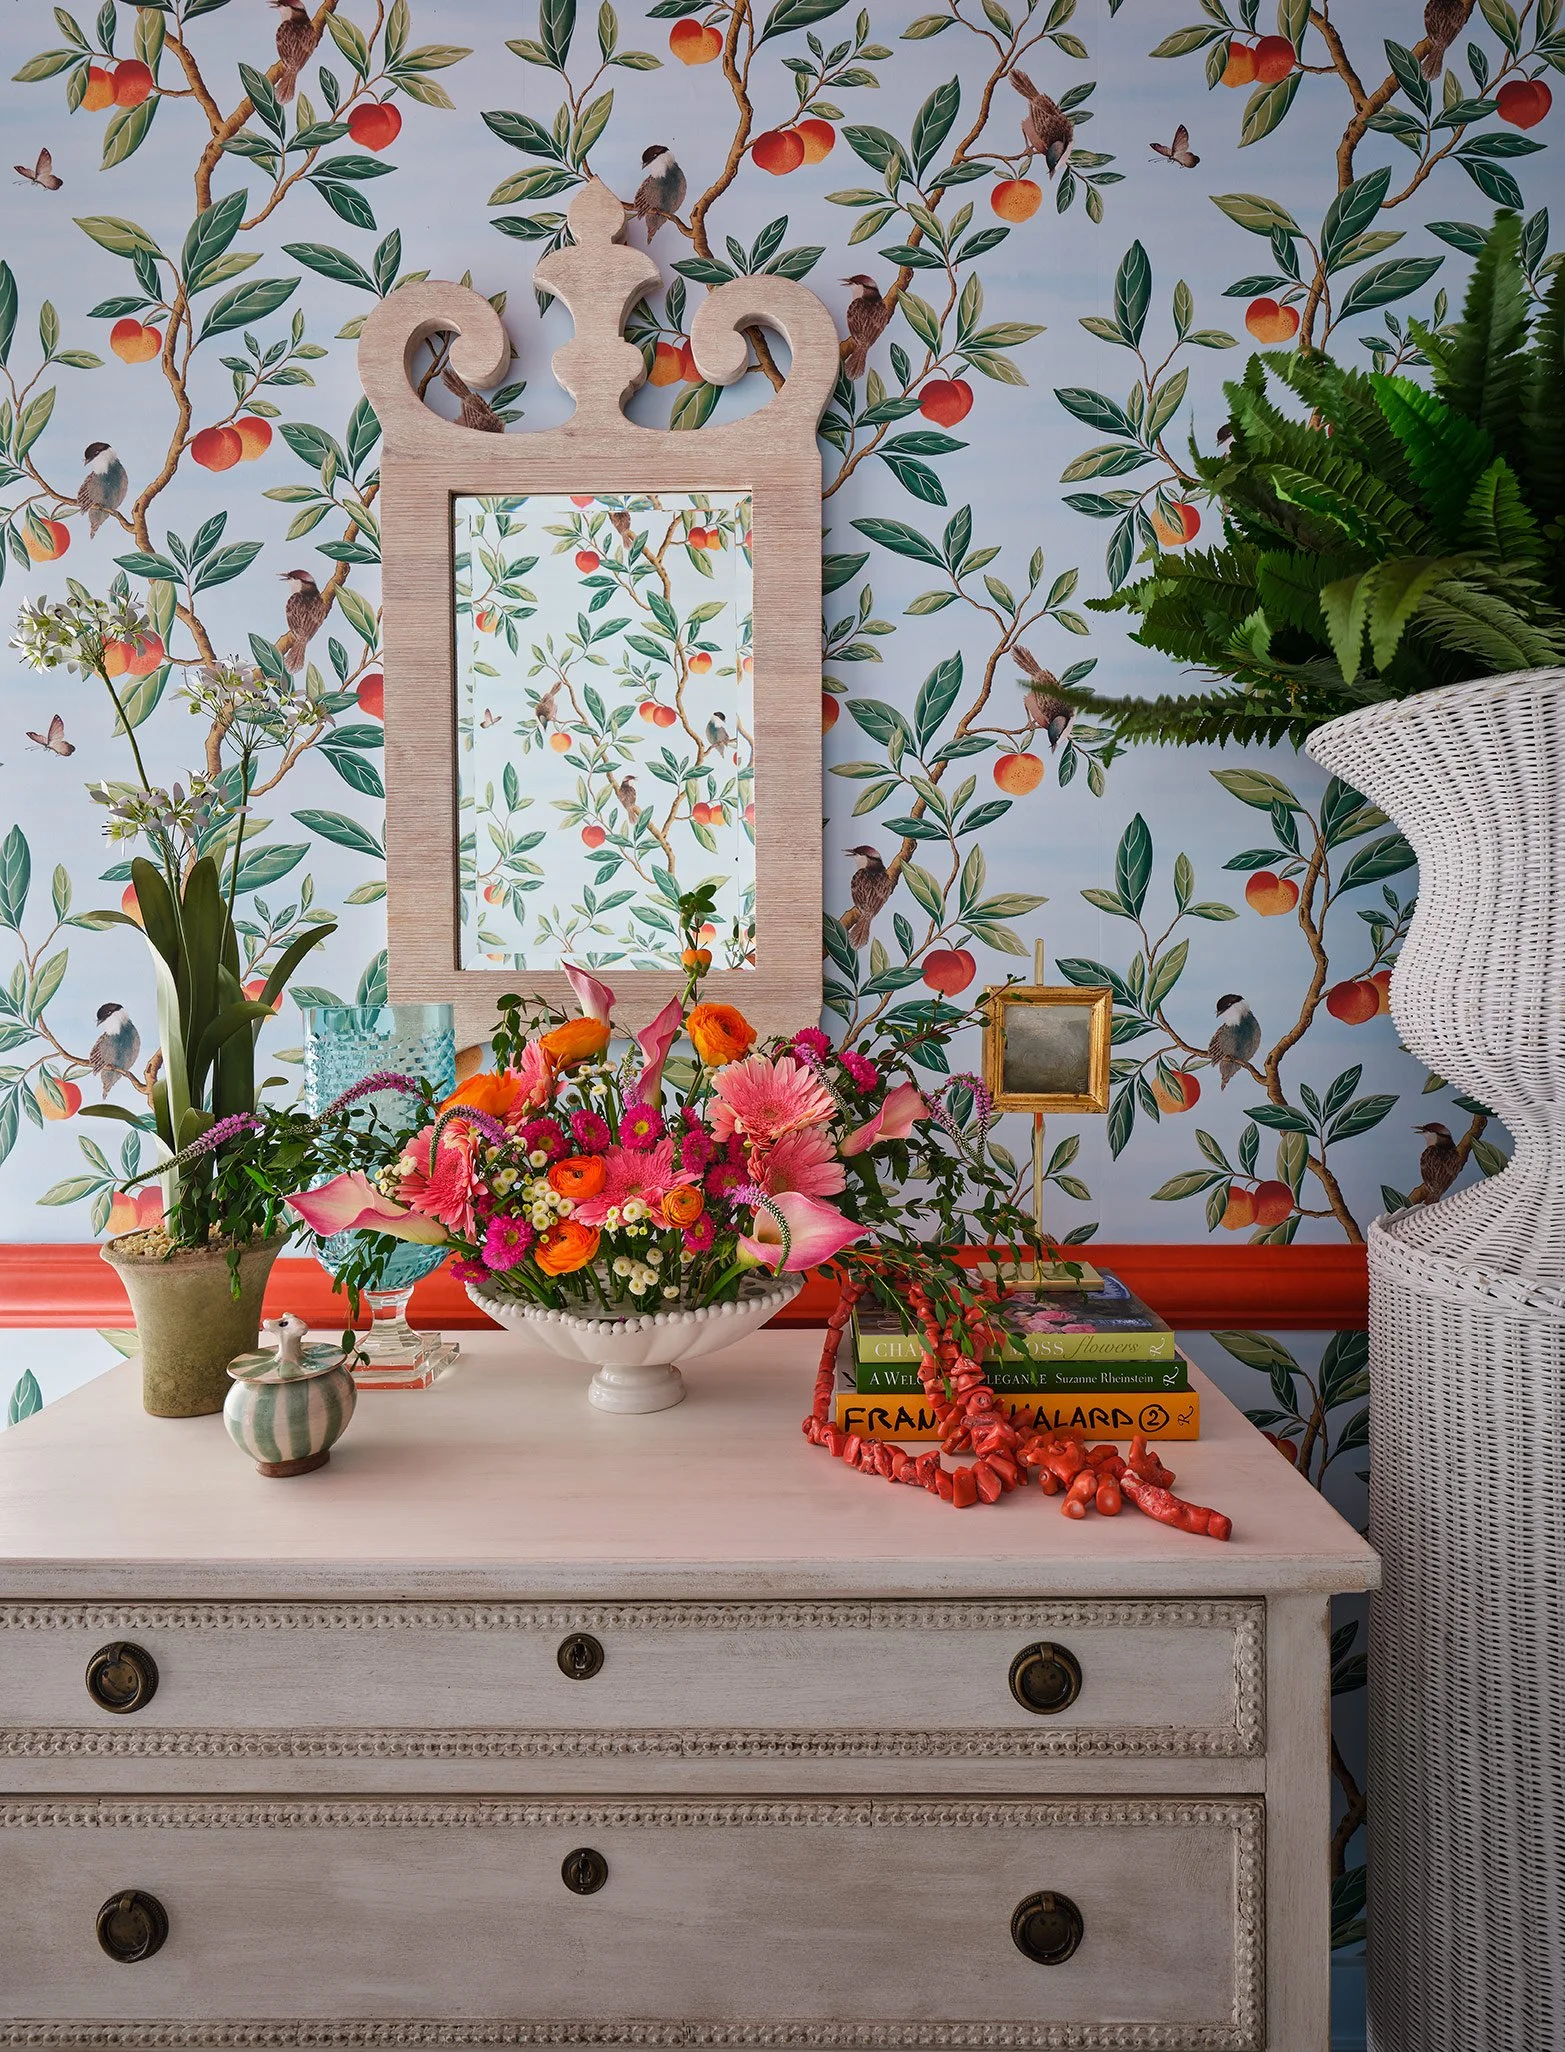
Lake Forest Showhouse, Pantry Hallway, Designed by Sarah Jacquelyn Interiors
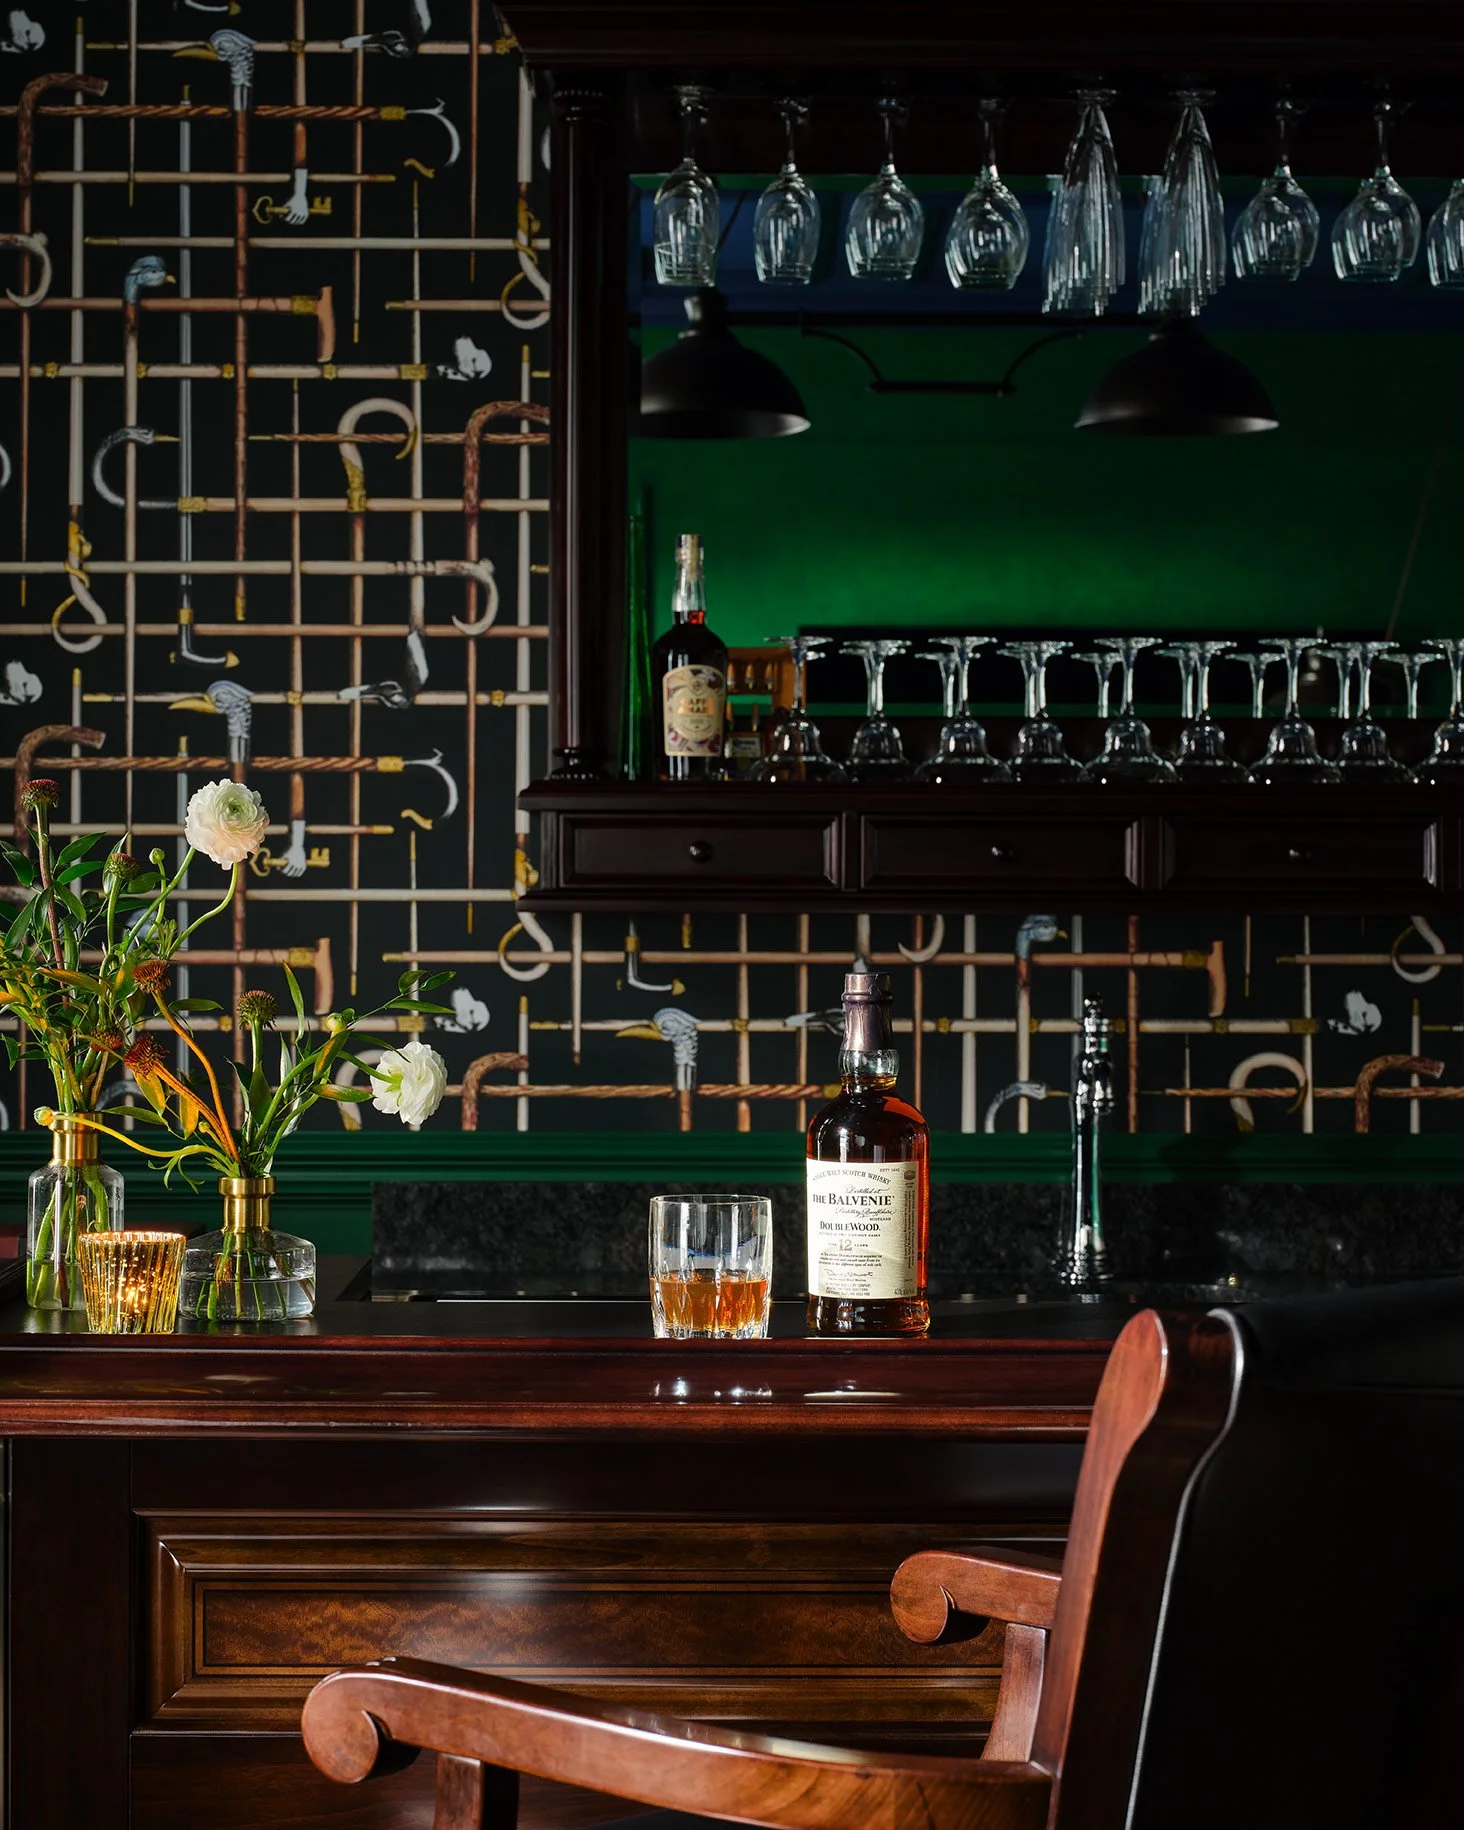
Gameroom Bar, Designed by Sarah Jacquelyn Interiors
When people ask what makes a home feel truly designed versus simply decorated, the answer often comes down to where designers shop. As a Chicago interior designer, sourcing is one of the most important, and most fun, parts of our process. It’s how we create spaces that feel layered, personal, and completely unique to each client.
If you’ve ever wondered where interior designers in Chicago find those special pieces that make a home stand out, here’s a look inside a few of our favorite local sources, and why we return to them again and again.
Lost Eras – For Vintage Character & Timeless Depth
One of our go-to sources for vintage and antique pieces, Lost Eras brings an unmatched sense of history into the spaces we design. Their collection instantly adds depth and character, something that simply can’t be replicated with new furniture.
We’re constantly drawn to the craftsmanship and patina of their pieces. These elements introduce a warmth and authenticity that help a home feel layered rather than one-dimensional. Incorporating vintage finds allows us to create interiors that feel collected over time, not designed in a single day.
For clients who want a home that feels timeless and one-of-a-kind, this is always one of the first places we look.
Eskell– For Curated Accessories & Finishing Touches
Accessories can make or break a space, and Eskell is one of our favorite destinations for those final, transformative details.
What sets Eskell apart is how curated everything feels. Nothing feels mass-produced; instead, each piece contributes to a layered, intentional aesthetic. From artisanal objects to textiles and small décor pieces, their selection helps us add texture, warmth, and personality to a room.
When we’re styling a space and want it to feel complete, elevated, and thoughtfully finished, this is our go-to.
Odd Alchemy – For Local, Handcrafted Design
Supporting local makers is an important part of how we design, and Odd Alchemy is a perfect example of why.
We’re consistently inspired by their handcrafted pieces, which feel artistic, unexpected, and full of personality. These are the kinds of elements that elevate a space from beautiful to memorable.
Incorporating work from a local artisan allows us to bring truly custom, one-of-a-kind details into our projects. Their pieces also introduce a subtle edge and texture that layers beautifully into our signature timeless interiors.
El Design – For Statement Lighting & Ambiance
Lighting is one of the most impactful elements in any interior, and EL Design is a must-visit for both designers and homeowners alike.
Their expansive, multi-level showroom showcases thousands of fixtures, allowing us to experience firsthand how lighting transforms a space, from soft ambient glow to dramatic statement moments. It’s not just about picking a fixture; it’s about understanding how light shapes the entire environment.
We love their curated mix of contemporary and classic designs, which makes it easy to find pieces that feel both fresh and timeless. Their knowledgeable and collaborative team is also an incredible resource, helping us select lighting that truly elevates each room and complements the overall design vision.
Why “Where Designers Shop” Matters
The difference between a good space and a great one often comes down to sourcing. As a Chicago interior designer, we don’t rely on one single store or style—instead, we blend vintage, artisanal, and contemporary pieces to create homes that feel rich, layered, and deeply personal.
Shopping locally also allows us to:
Discover one-of-a-kind pieces
Support Chicago makers and businesses
Create more meaningful, custom interiors for our clients
Looking to Design a Home That Feels Collected & Intentional?
Whether you’re starting fresh or refining your current space, knowing where to source is key—but knowing how to bring it all together is where design expertise truly comes in.
If you’re looking to create a home that feels elevated, timeless, and uniquely yours, we’d love to help guide you through the process.
Sarah Jacquelyn Schwuchow
ASID, NCIDQ, WELL AP, RID

The Design Discovery Call: What to Expect, How to Prepare, and How We Turn Ideas into Reality
Our Design Discovery Call is the first step in working with a Chicago interior designer to create a curated, eclectic home that reflects your lifestyle. During this consultation, we discuss your vision, project scope, timeline, and investment to determine how our full-service interior design studio can bring a personalized, luxury interior to life in Chicago and beyond. ✨
You’ve been scrolling Pinterest, saving inspiration photos, and daydreaming about how to make your home feel like you, but something’s holding you back. Maybe you’re not sure where to start, or you’re worried about making costly mistakes. That’s exactly where our Design Discovery Call comes in.
At Sarah Jacquelyn Interiors, this free call is the very first step toward creating a home that’s beautiful, functional, and tailored to your life. It’s not a high-pressure sales pitch, it’s a real conversation about your space, your goals, and your vision.
Here’s what you can expect when you book one.

Step 1: We Get to Know You
Before we ever talk about furniture or paint colors, we want to get to know you. During your discovery call, we’ll chat about how you live in your space, how you spend your mornings, where your dog likes to nap, what kind of energy you want to feel when you walk through the door.
This isn’t about creating a “Pinterest-perfect” home. It’s about designing a space that supports your lifestyle and reflects your personality.
We’ll also talk through your project goals, timeline, and budget so we can determine what kind of design services best fit your needs. Whether it’s a single-room refresh or a full-scale renovation, we tailor our process to you.
Step 2: We Explain How Our Process Works
Interior design can feel mysterious if you’ve never worked with a designer before, but it doesn’t have to be. During the call, we’ll walk you through our process from concept to completion, so you know exactly what to expect.
We’ll also share examples of past projects so you can visualize what the journey looks like with us by your side.
Step 3: You’ll Get Clarity and Confidence
Our goal is for you to end the call feeling clear, excited, and supported. Even if you decide not to move forward right away, you’ll walk away with professional insight into your project’s scope and next steps.
Most clients tell us that after their discovery call, they finally feel ready to move forward, because they can see that they don’t have to do it alone.
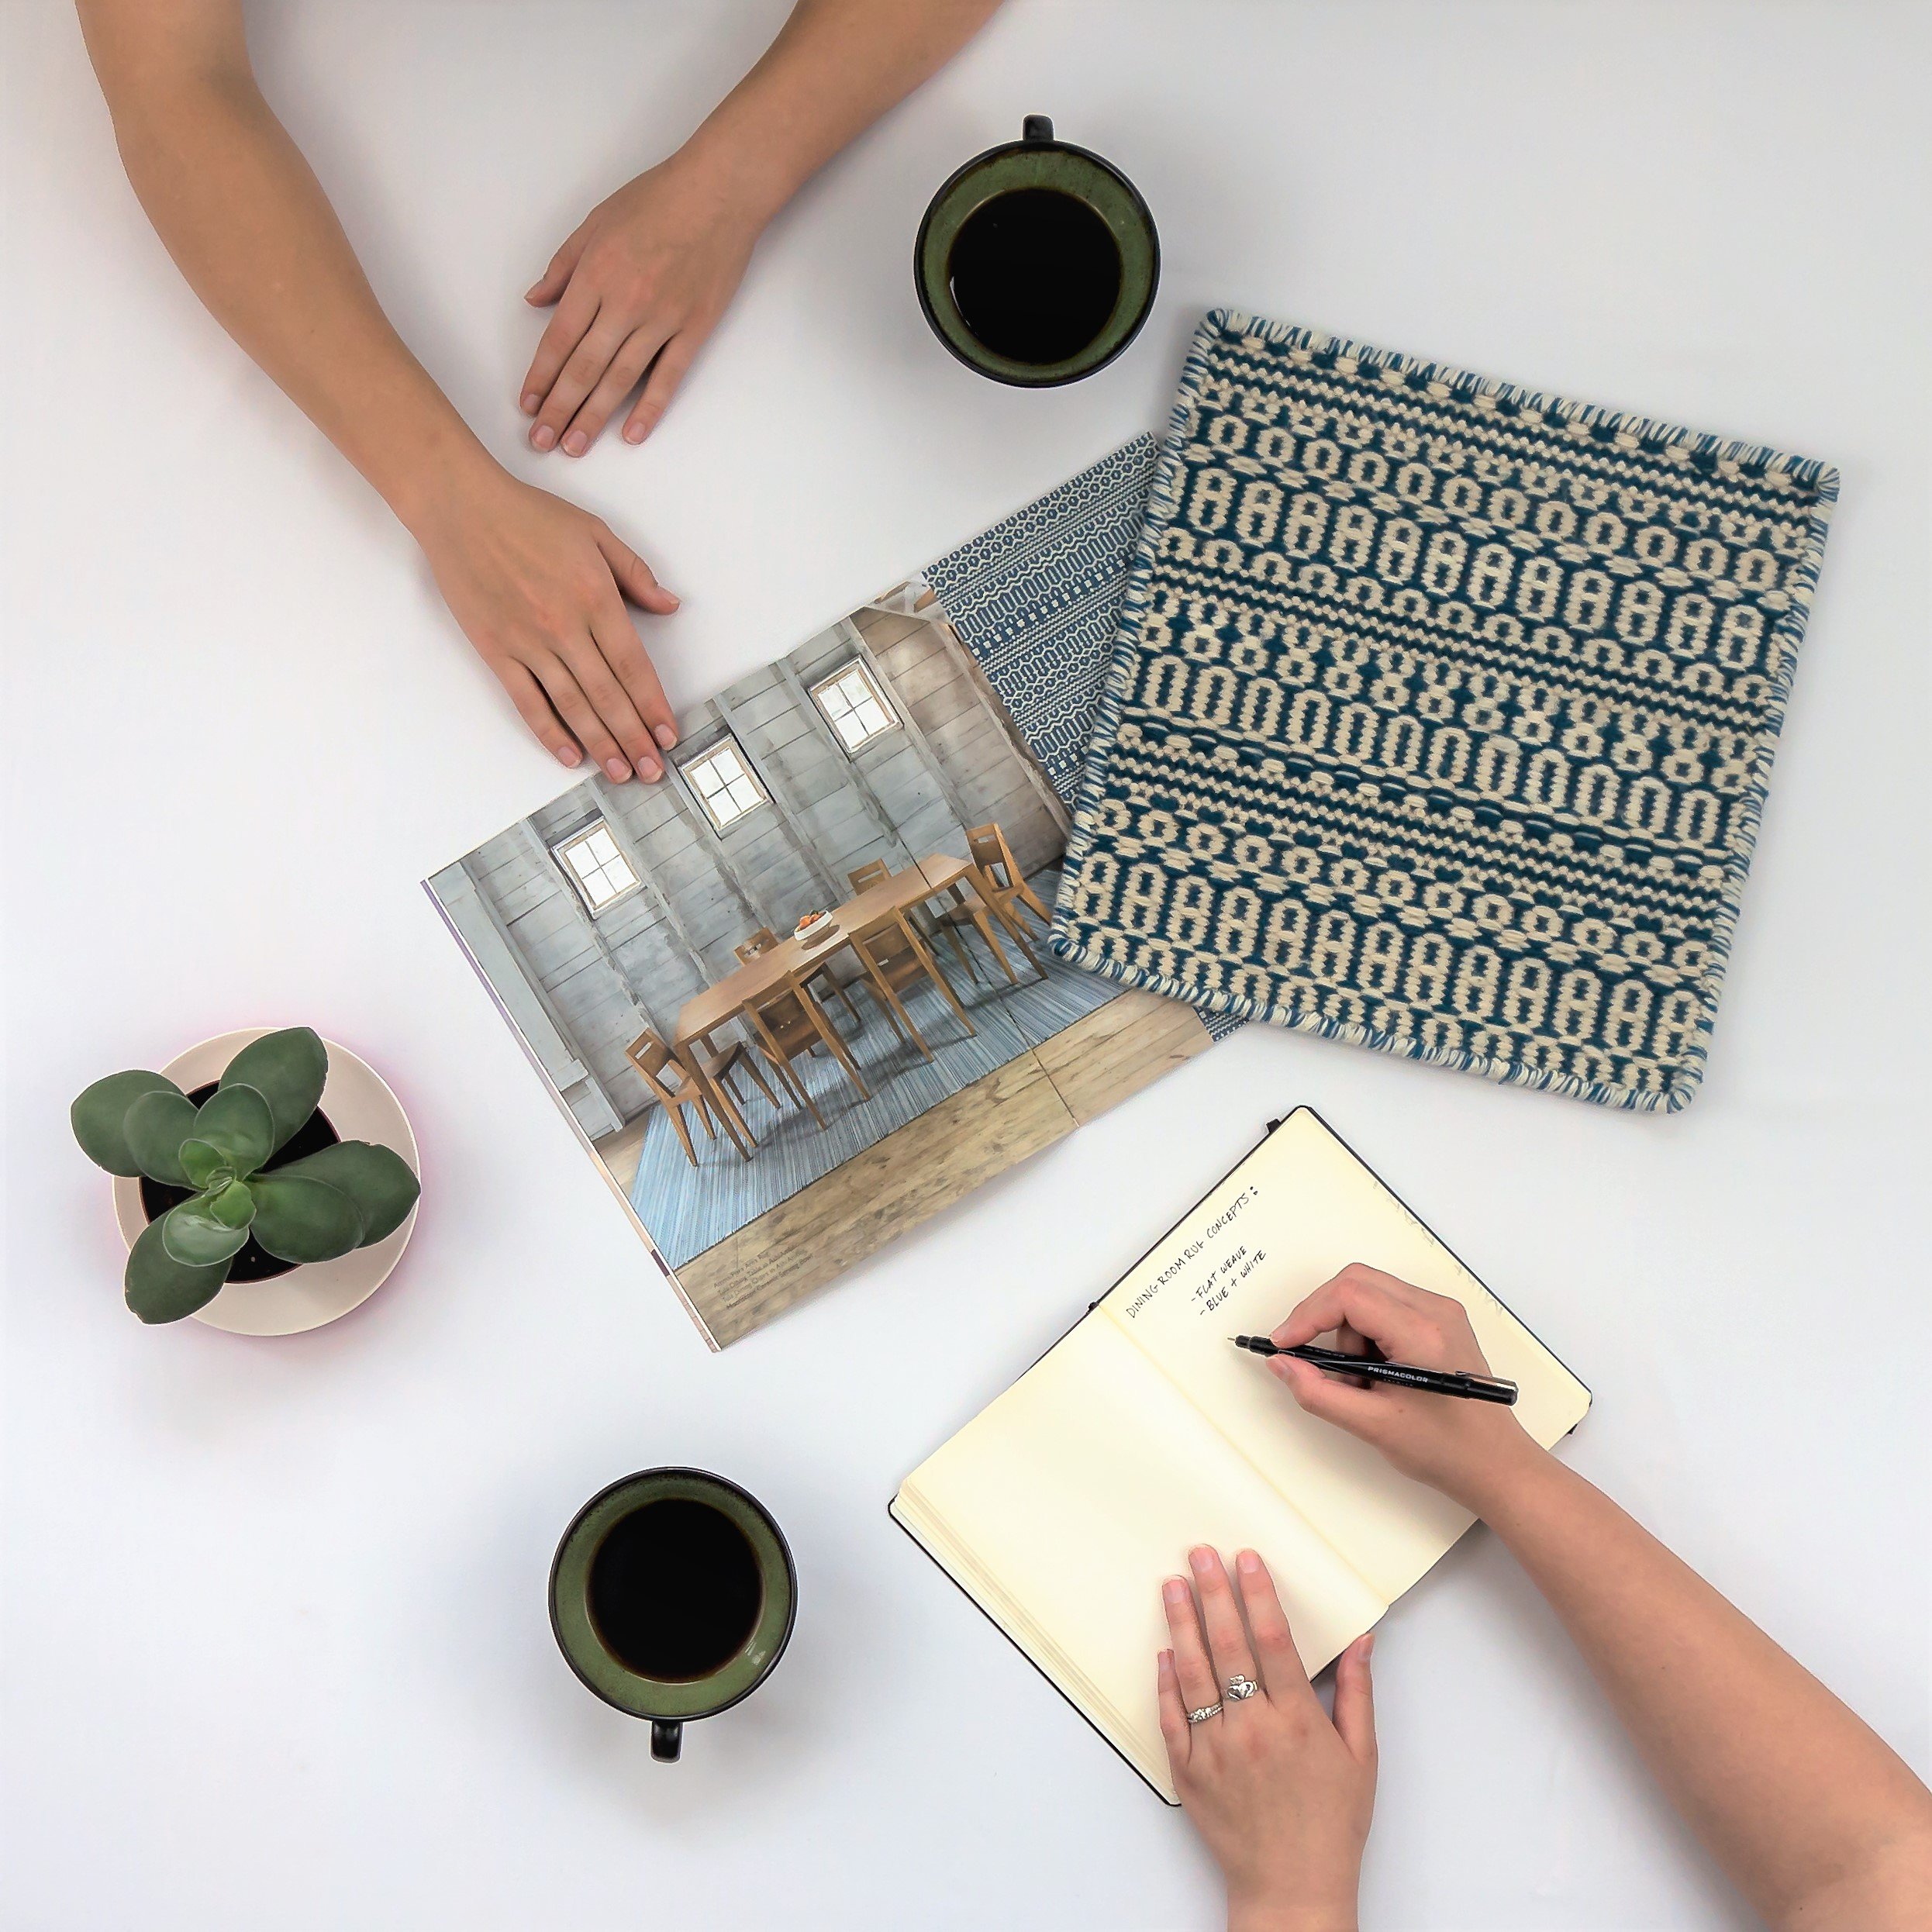
How to Prepare for Your Discovery Call
You don’t need to have all the answers, that’s what we’re here for! But to make the most of your time, here are a few tips:
Gather photos of spaces you love (Pinterest boards, Instagram saves, etc.).
Snap a few pictures of your current space so we can see what we’re working with.
Think about your goals — what’s working, what’s not, and how you want your home to feel.
Bring your questions — we’re an open book!
The more we know about your vision and lifestyle, the better we can help you bring it to life.
Turning Ideas Into Reality
At Sarah Jacquelyn Interiors, design is personal. It’s not just about beautiful rooms, it’s about creating a space that feels like home.
Your discovery call is the first step toward that transformation. Whether you’re dreaming of a cozy, color-rich living room, a functional kitchen for family gatherings, or a calm retreat to unwind at the end of the day, we’ll help you make it happen, with a process that’s creative, collaborative, and stress-free.
Ready to Take the First Step?
Let’s turn your ideas into something tangible, beautiful, and uniquely yours.
👉 Book your free Design Discovery Call

Why Hiring an Interior Designer Is the Smartest Decision You Can Make for Your Home
Designing a home should feel exciting, not overwhelming. Yet many homeowners quickly find themselves buried in decisions, second guessing choices, and wondering how everything spiraled so fast. Hiring an interior designer is not about extravagance. It is about clarity, confidence, and creating a home that truly works for you.
At Sarah Jacquelyn Interiors, we believe great design is thoughtful, joyful, and intentional from the very beginning. Here is why working with an interior designer makes the process smoother and the end result far more rewarding.
Thoughtful Planning From the Start
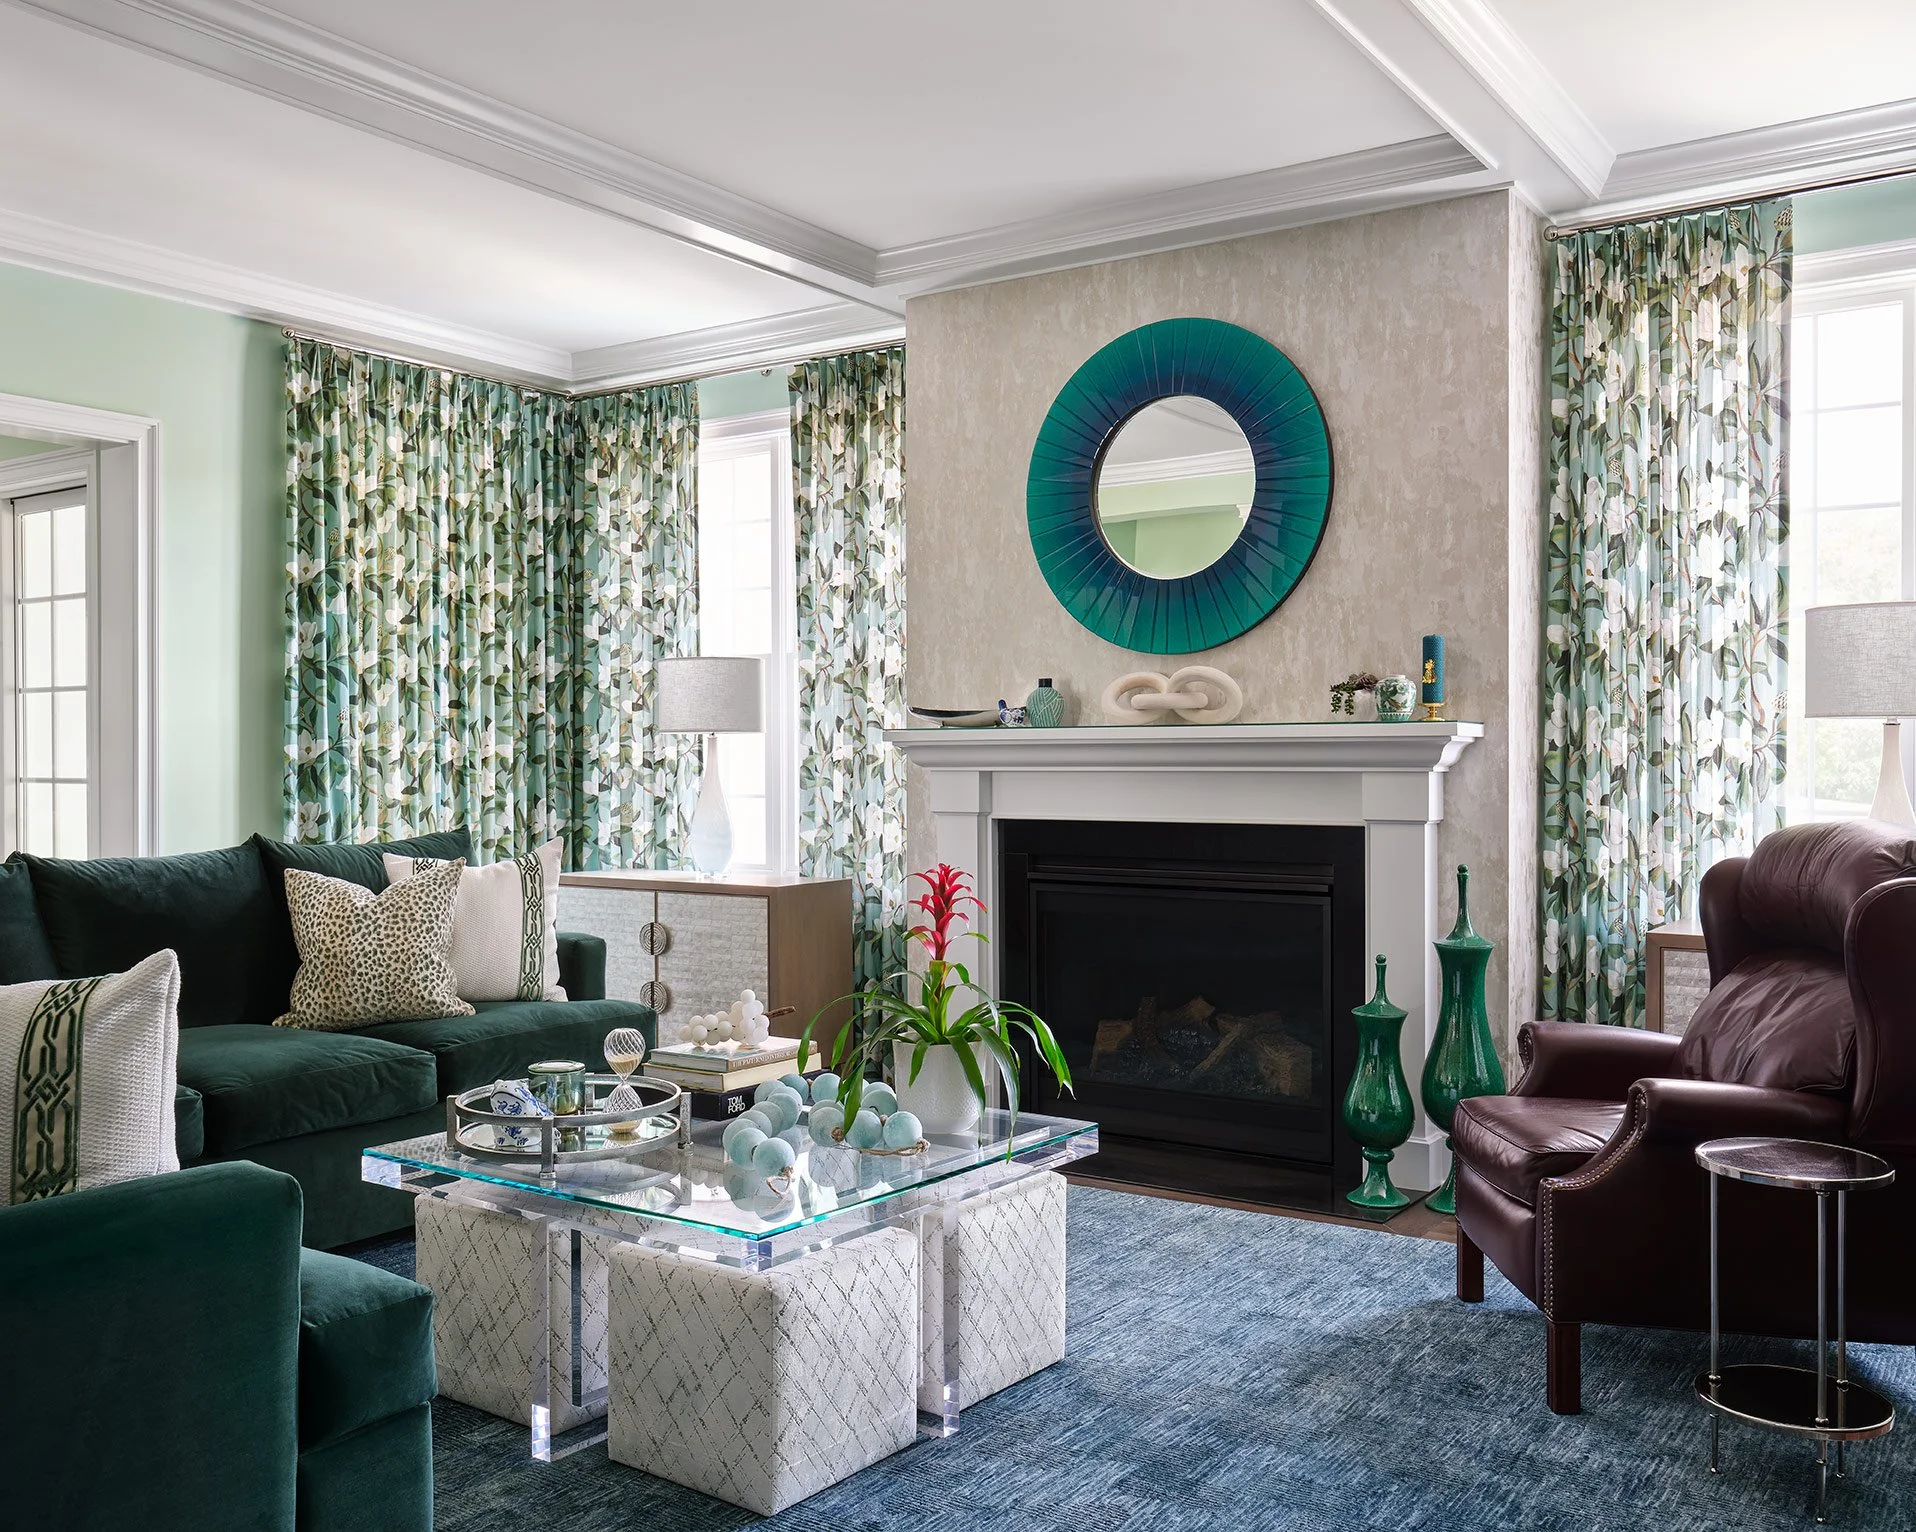
Beautiful homes do not happen by accident. They are carefully planned, layered, and considered from every angle. An interior designer looks at your space as a whole, how rooms connect, how they function day to day, and how they should feel when you walk through the door.
Instead of making decisions in isolation, every choice is part of a larger vision. This prevents missteps and ensures your home feels cohesive, personal, and effortless.
Decisions Feel Easier and More Confident
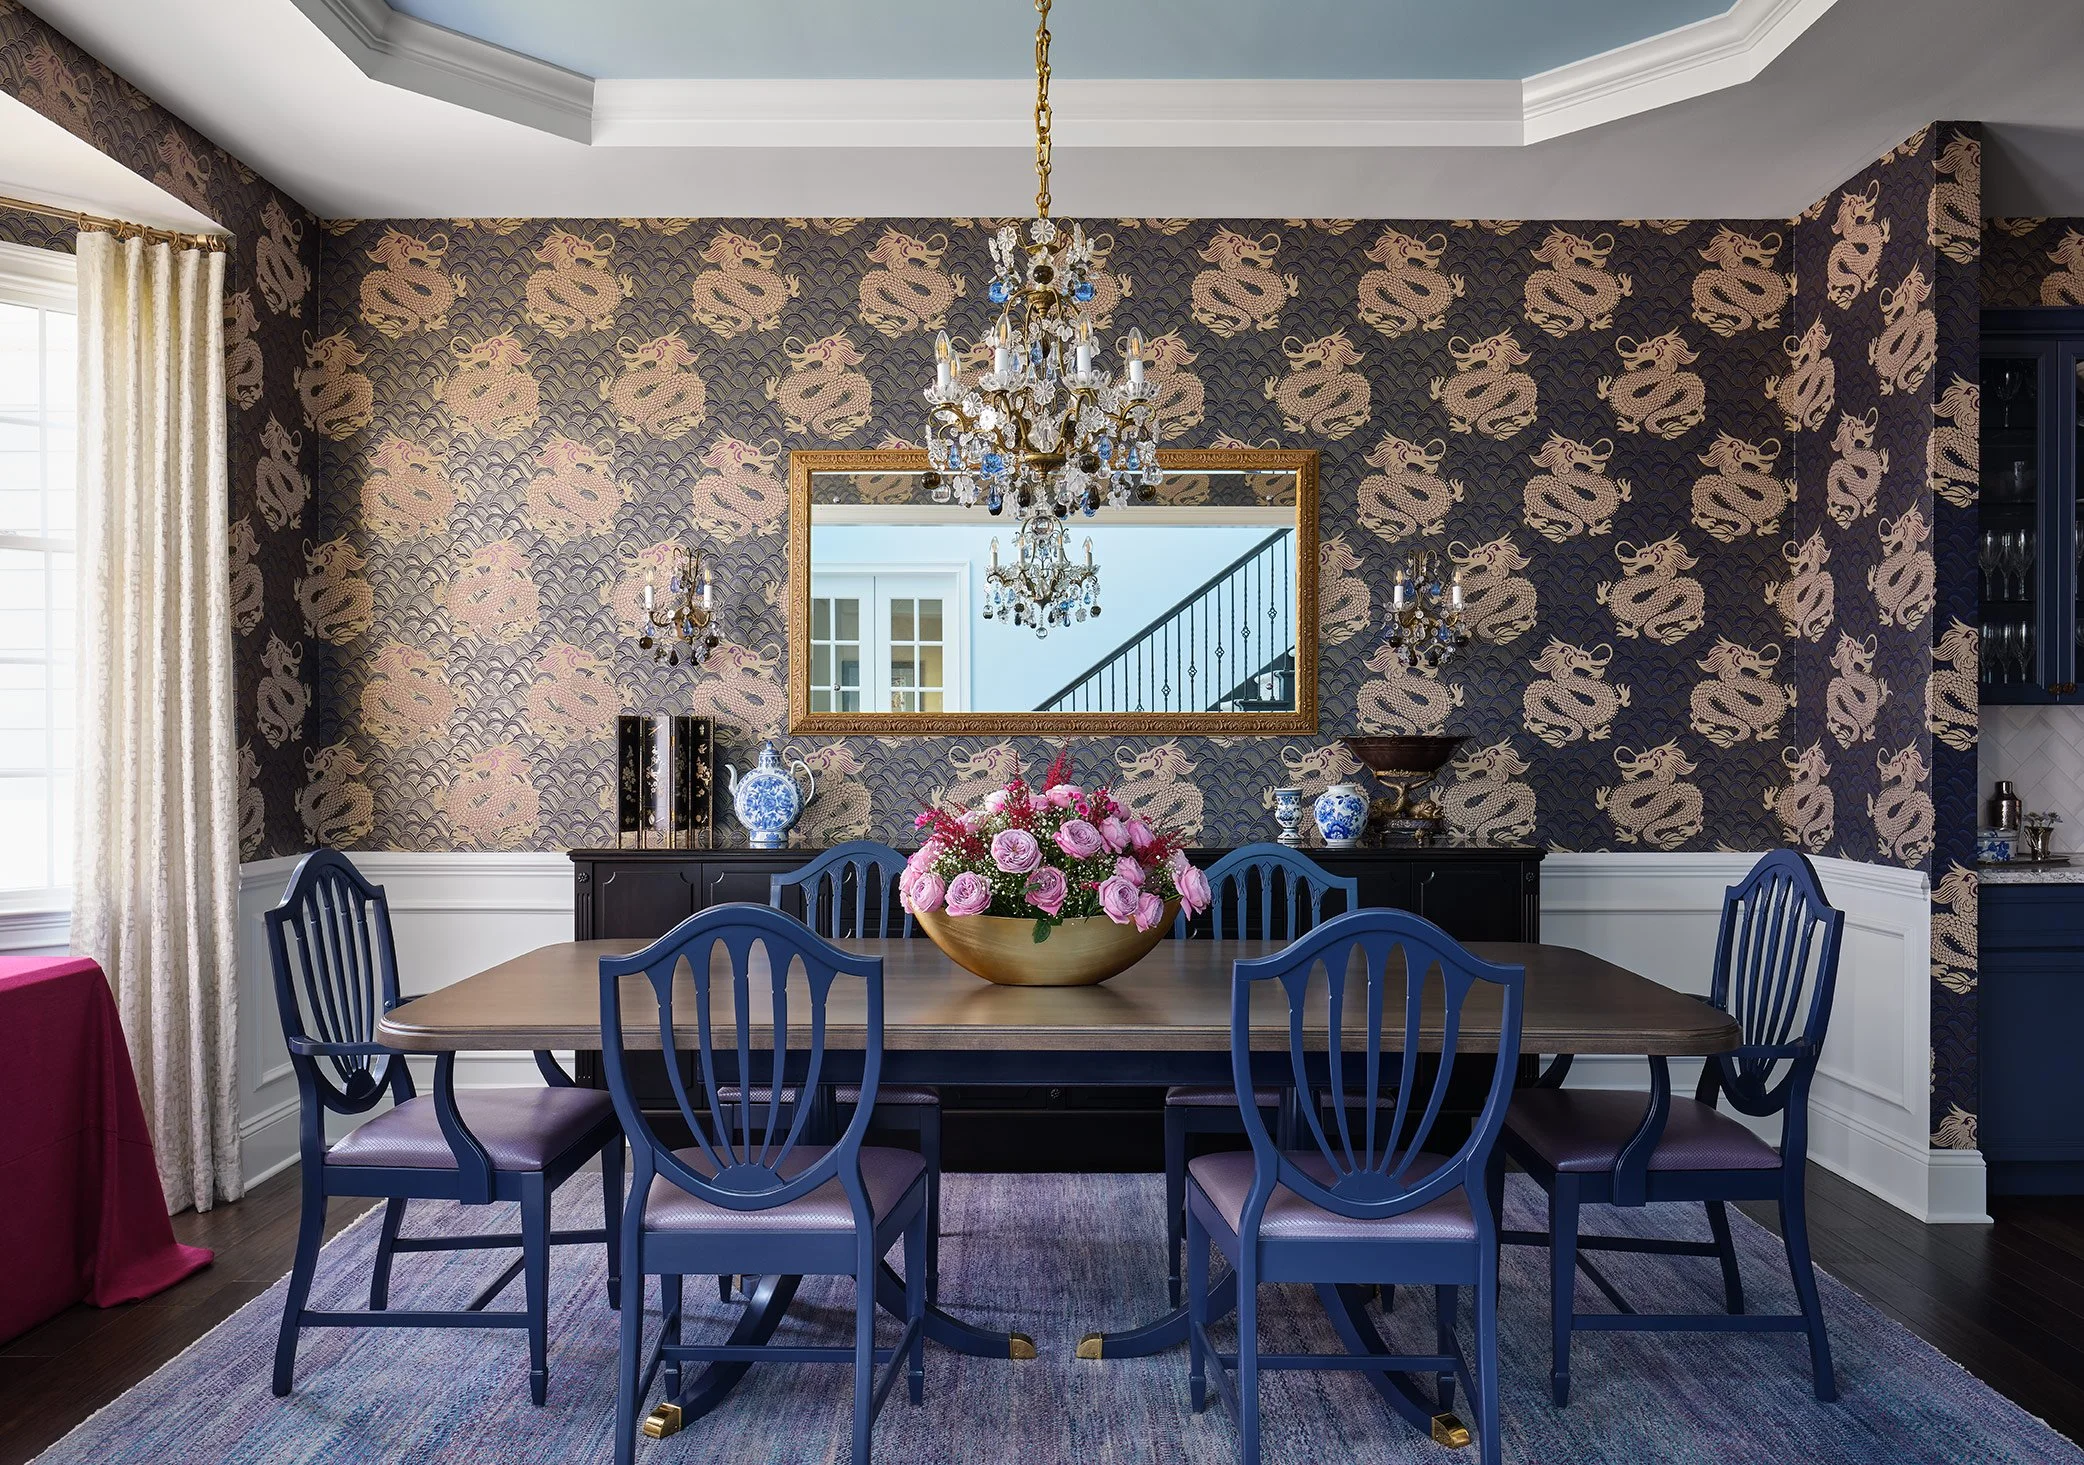
Design fatigue is real. Paint colors, tile selections, lighting, furniture, fabrics, and finishes add up quickly. Without guidance, it is easy to feel stuck or unsure.
A designer curates options, narrows the field, and helps you move forward with confidence. Decisions become exciting instead of stressful, and your home begins to take shape with purpose.
A Process That Protects Your Peace
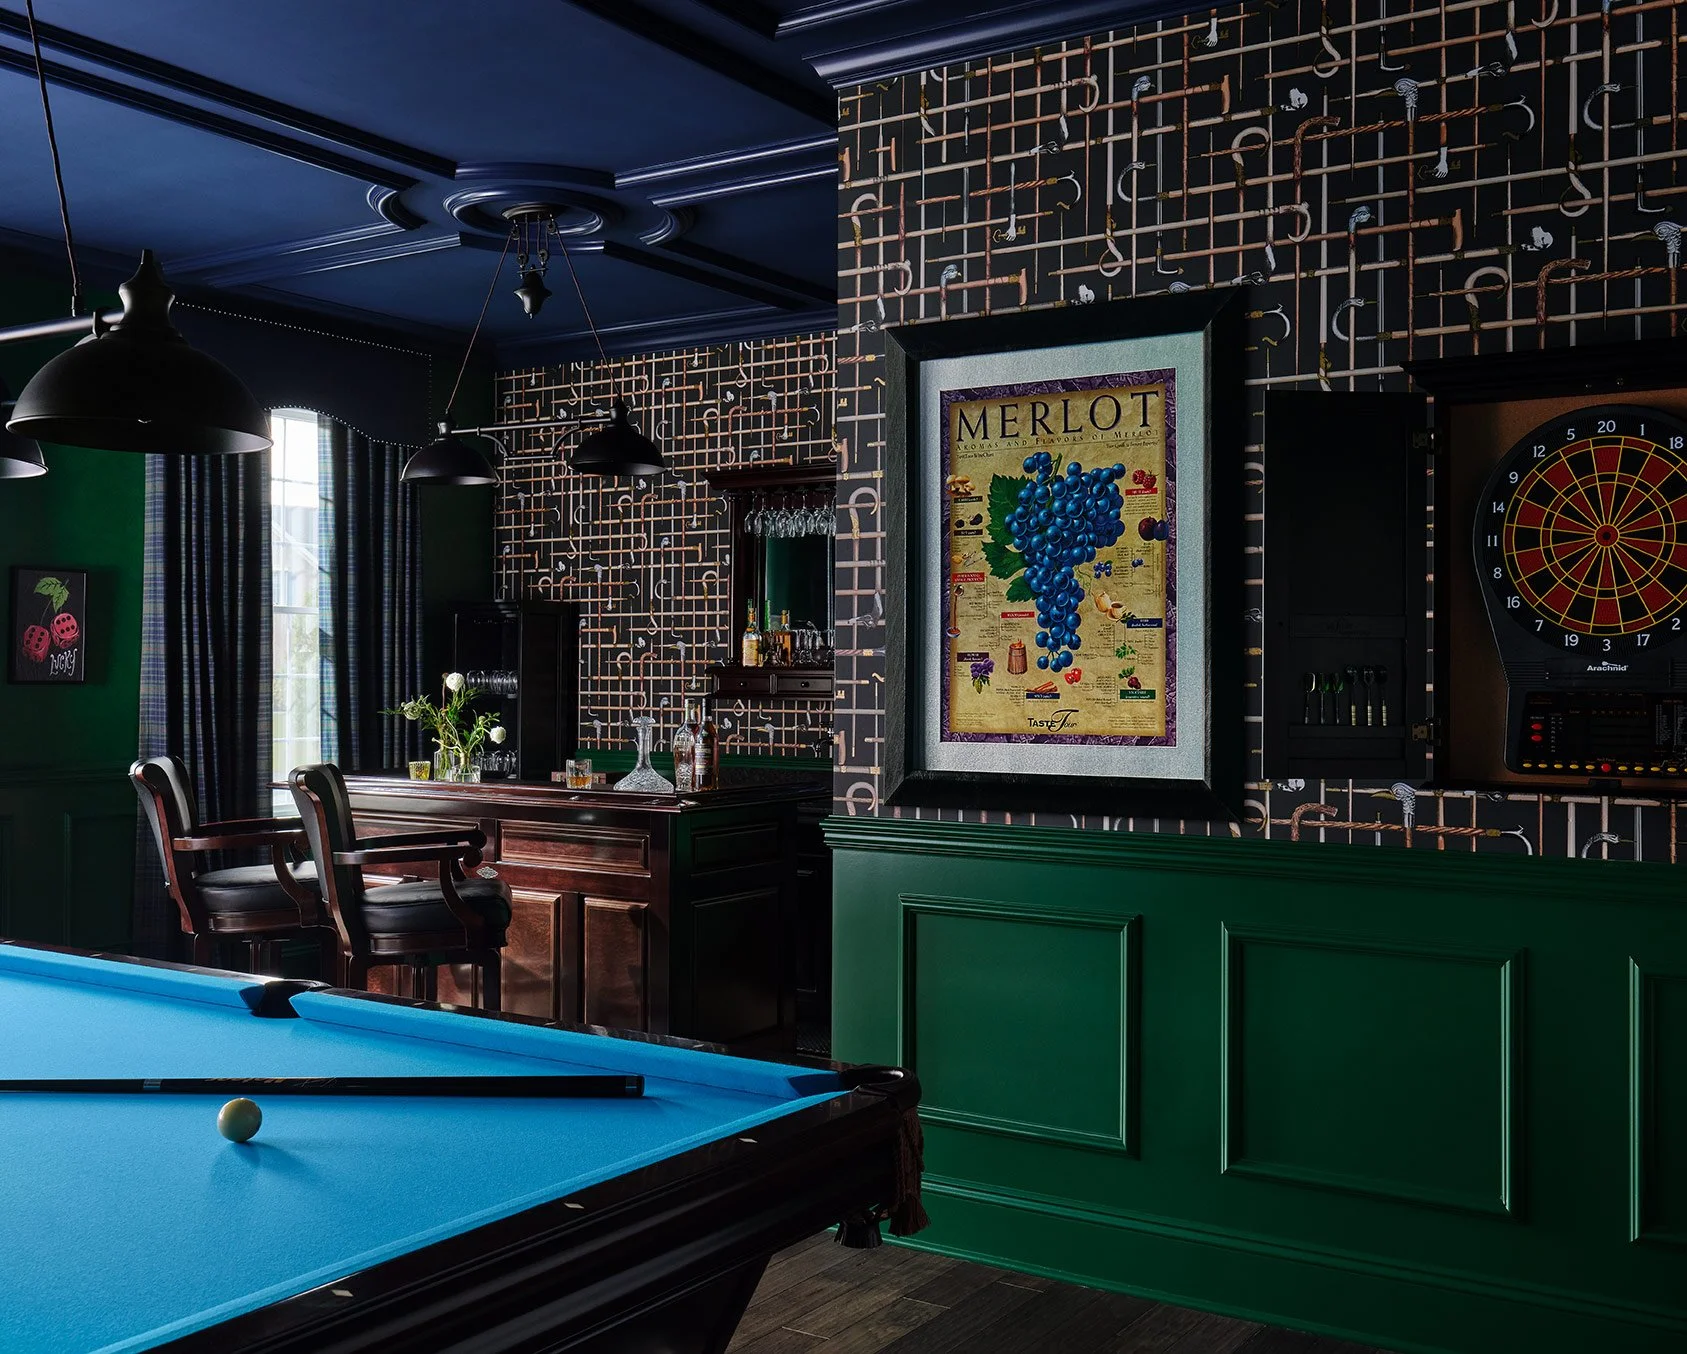
Managing a renovation or full home refresh can feel like a full time job. Coordinating details, tracking timelines, and answering constant questions leaves little room to enjoy the experience.
An interior designer becomes your guide and advocate, keeping the process organized and flowing so you can focus on living your life while your home comes together beautifully.
Design That Feels Timeless and Personal
Trends come and go, but a well designed home stands the test of time. A professional designer balances personality with longevity, creating spaces that feel fresh yet grounded.
The result is a home that reflects you, functions effortlessly, and continues to feel special year after year.
Is Hiring an Interior Designer Worth It?
When you remove guesswork, reduce stress, and end with a home that feels intentional and complete, the value is undeniable. Hiring an interior designer is not about adding complexity. It is about bringing ease, joy, and confidence to the process.
At Sarah Jacquelyn Interiors, we design homes that feel collected, considered, and full of heart. If you are dreaming about a project and want expert guidance from day one, we would love to help.
Contact Sarah Jacquelyn Interiors to begin your design story.

SJI 2025 HOLIDAY GIFT GUIDE
Our Chicago interior design firm has curated the ultimate holiday gift guide filled with thoughtful finds for every style and personality. From elevated homebody essentials to entertaining-ready pieces perfect for hosts, each gift is chosen with beauty, function, and intention in mind. Discover inspired home gifts that feel personal, timeless, and design-forward—perfect for everyone on your list.
Curated for the Design-Lover, the Homebody, and Everyone in Between. Whether you’re shopping for someone who lives for cozy nights in, obsesses over design details, or starts every morning with intention. We’ve curated a few of our favorite gifts for everyone on your list! These are pieces we’d love to give (and happily receive).
For the Homebody
Because home is their favorite place to be.
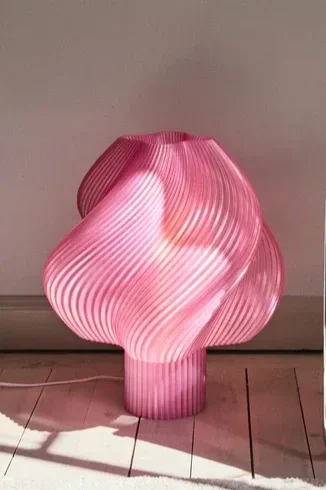
Photo Credit: Jacqueline Kessidis and Lucas Lind
Soft Serve Table Lamp by Jacqueline Kessidis and Lucas Lind
Playful yet sculptural, this lamp adds a soft, glowing warmth that instantly elevates any corner. It’s an art piece and a light source in one. The perfect touch for cozy winter evenings. Check it out here!.
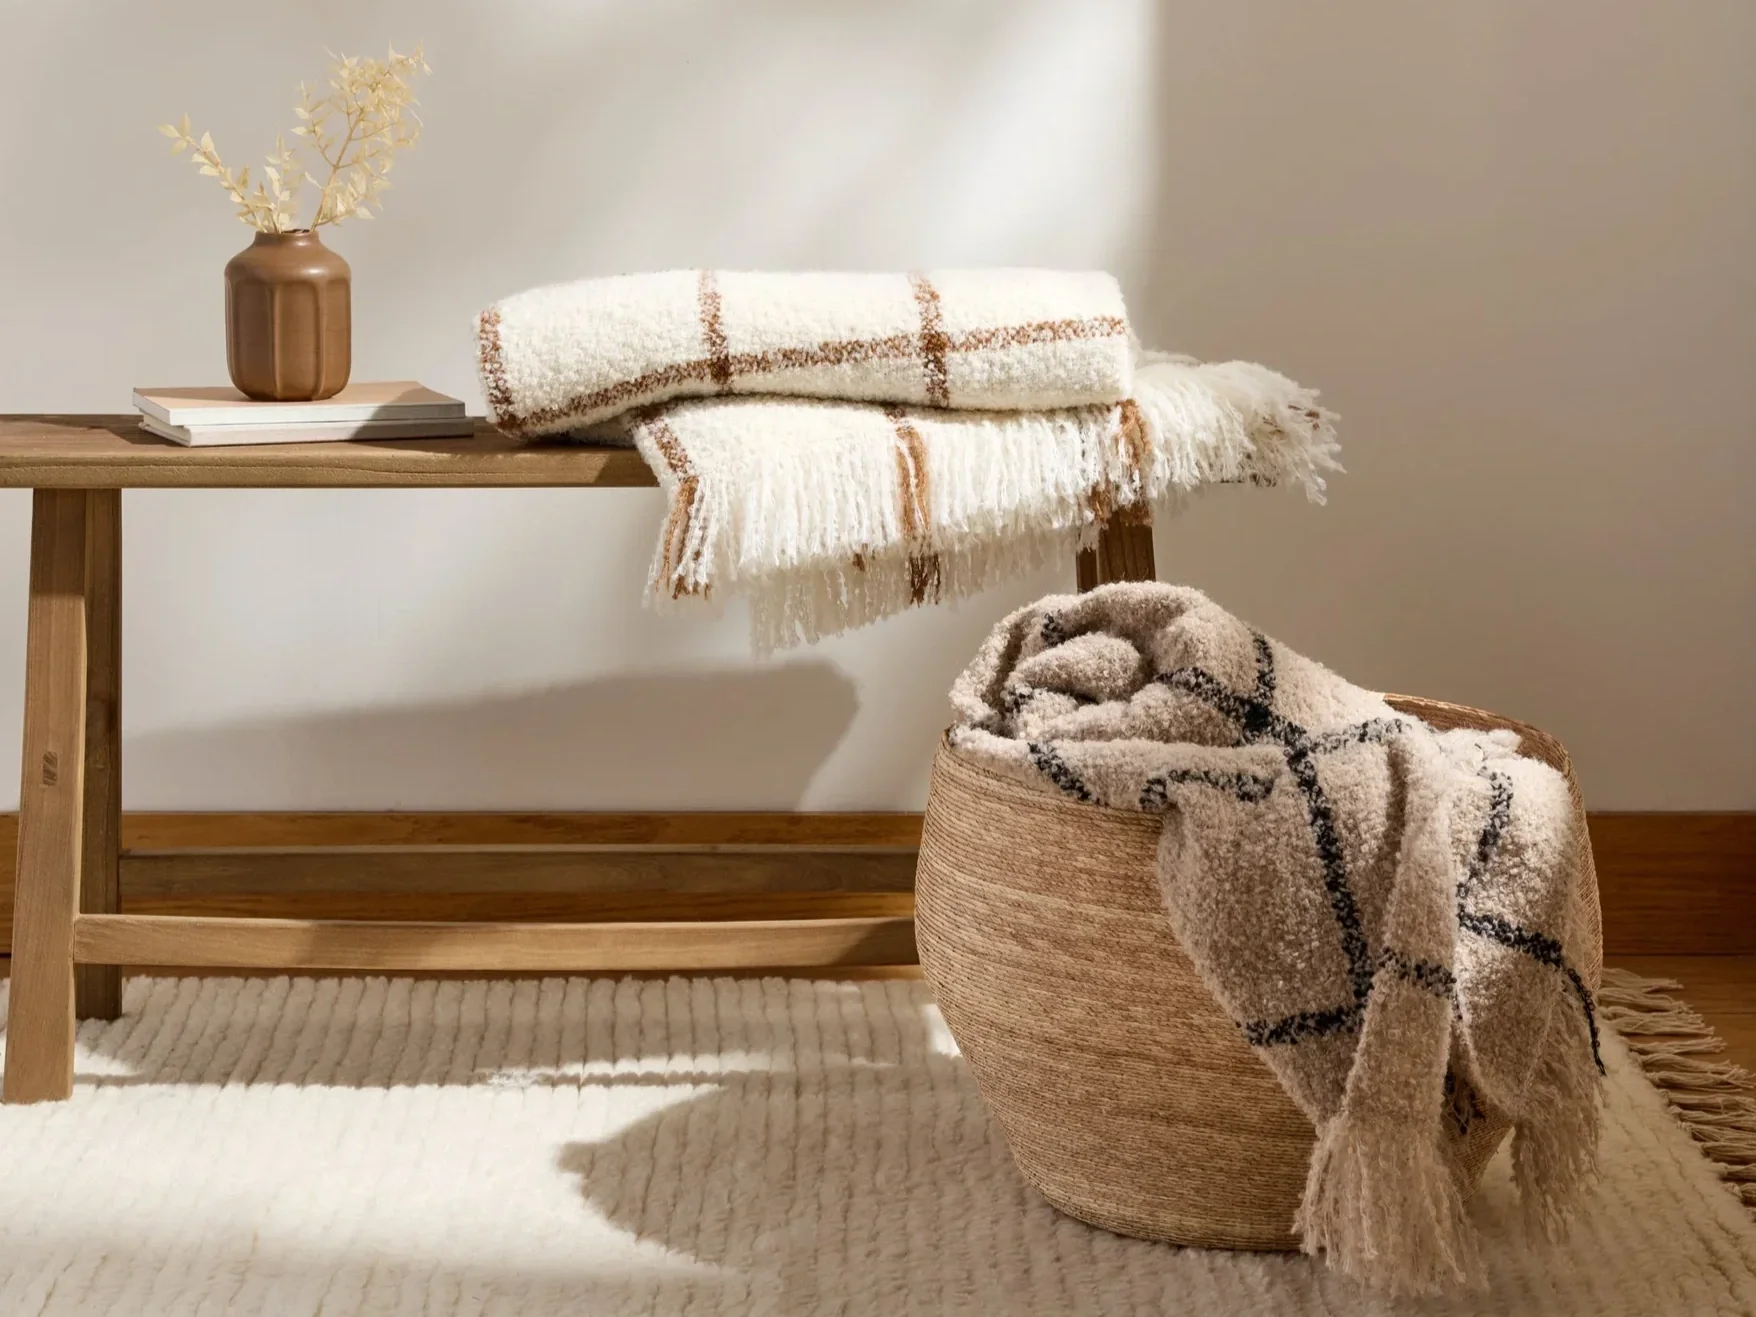
Photo Credit: Parachute
Cashmere Throw by Parachute Home
The definition of understated luxury. Light enough to layer year-round, but warm enough for Chicago winters. Check it out here!

Photo Credit: Neiman Marcus
Neiman Marcus Bird Cage Candle
A beautiful blend of scent and sculpture. The candle’s cage design brings a bit of whimsy and elegance to a side table or mantel. Check it out here!
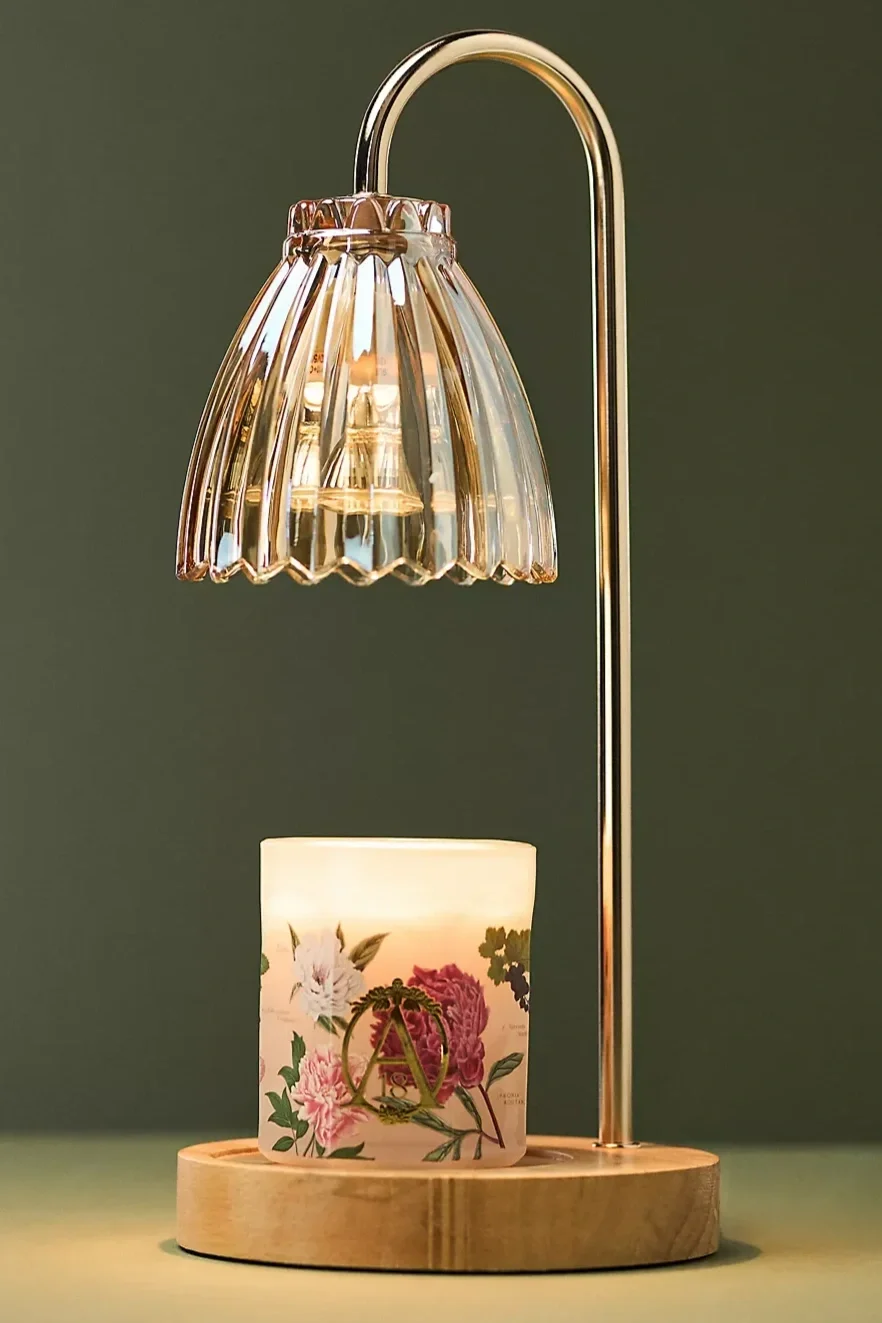
Photo Credit: Anthropologie
Candle Warmer from Anthropologie
For the homebody who burns candles on repeat, this warmer melts wax evenly and safely, filling the room with fragrance without an open flame. Check it out here!
2. For the Art & Design Enthusiast
Because good design is the best kind of art.

Photo Credit: Evan Horn
a Sculptural piece by Evan Horn
Evan Horn’s work, often composed of clay, explores organic forms, rich textures, and the beauty of imperfection. Each piece feels collected, timeless, and full of soul. Check it out here!

Le Home Decor
Fluted Marble Bowls
An instant statement piece. Use it as a catch-all on an entry table or leave it empty to showcase its sculptural quality. Check it out here!

Photo Credit: Smantha Nasser
Smantha’s Botanical Glass
Samantha Nasser specializes in handcrafting modern stained glass & flameworked pieces inspired by the beauty and intricacy of nature. Check it out here!

Photo Credit: Dara Schuman
Ceramic Vases by Dara Schuman
Dara Schuman is a ceramic artist whose work bridges tradition and innovation, transforming wheel-thrown clay into sculptural forms that feel both organic and futuristic. Check it out here!
3. For the Entertainer
For the one who’s always hosting.

Photo Credit: Our Place
Cookware from Our Place
Beautiful enough to live on the stovetop, functional enough for any recipe. The Always Pan and Perfect Pot have earned their cult status for good reason. Check it out here!
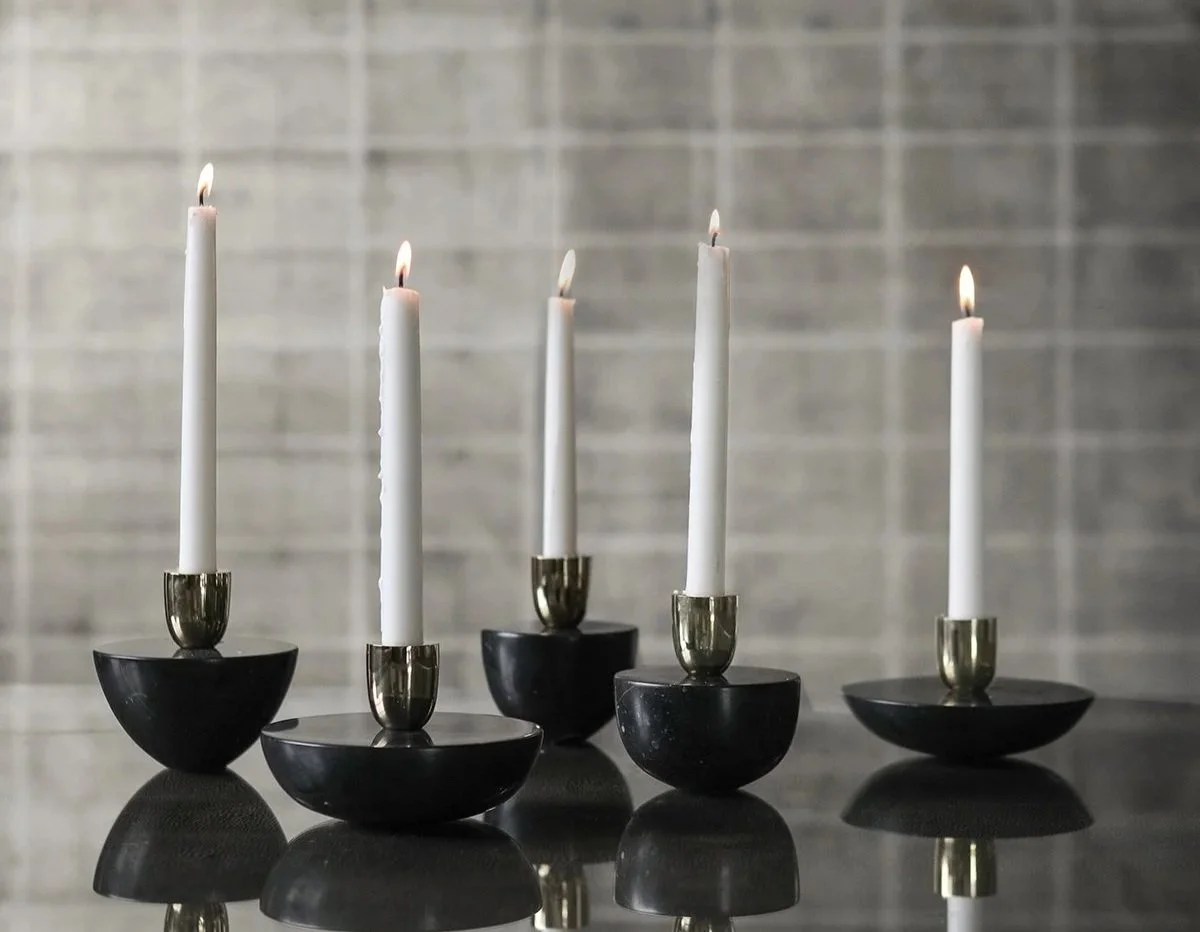
Photo Credit: Alexander Lamont
Float Candleholders by Alexander Lamont
Light, airy, and architectural, they bring a warm glow to any dinner table or console. Check it out here!
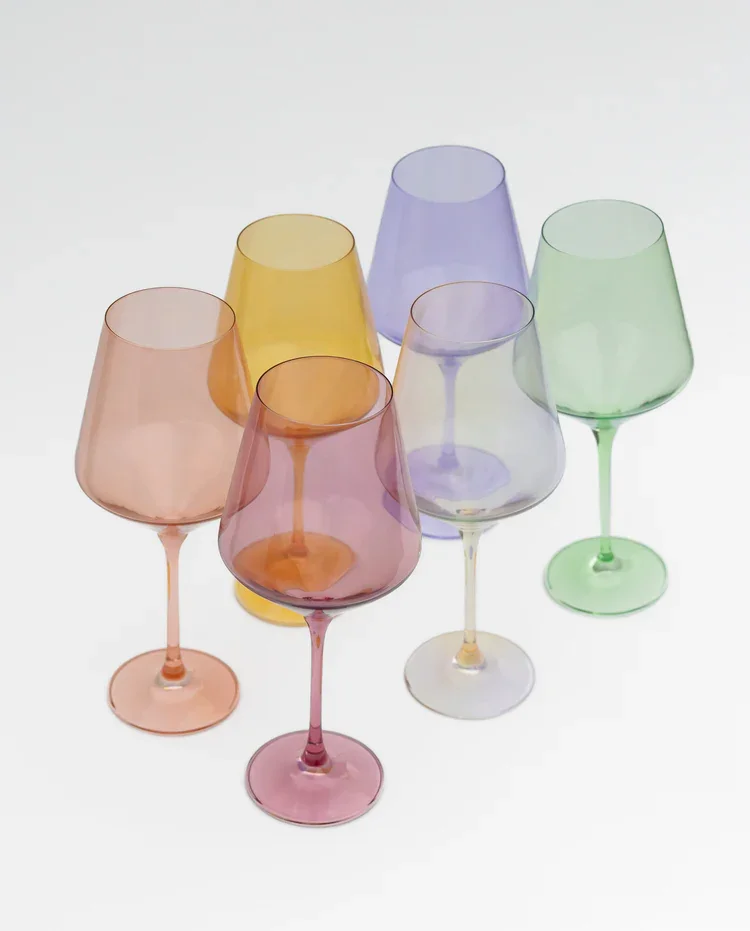
Photo Credit: Estelle Colored Glass
Estelle Colored Glassware
A designer favorite. The saturated hues and refined shapes make even a simple cocktail feel elevated. Check it out here!
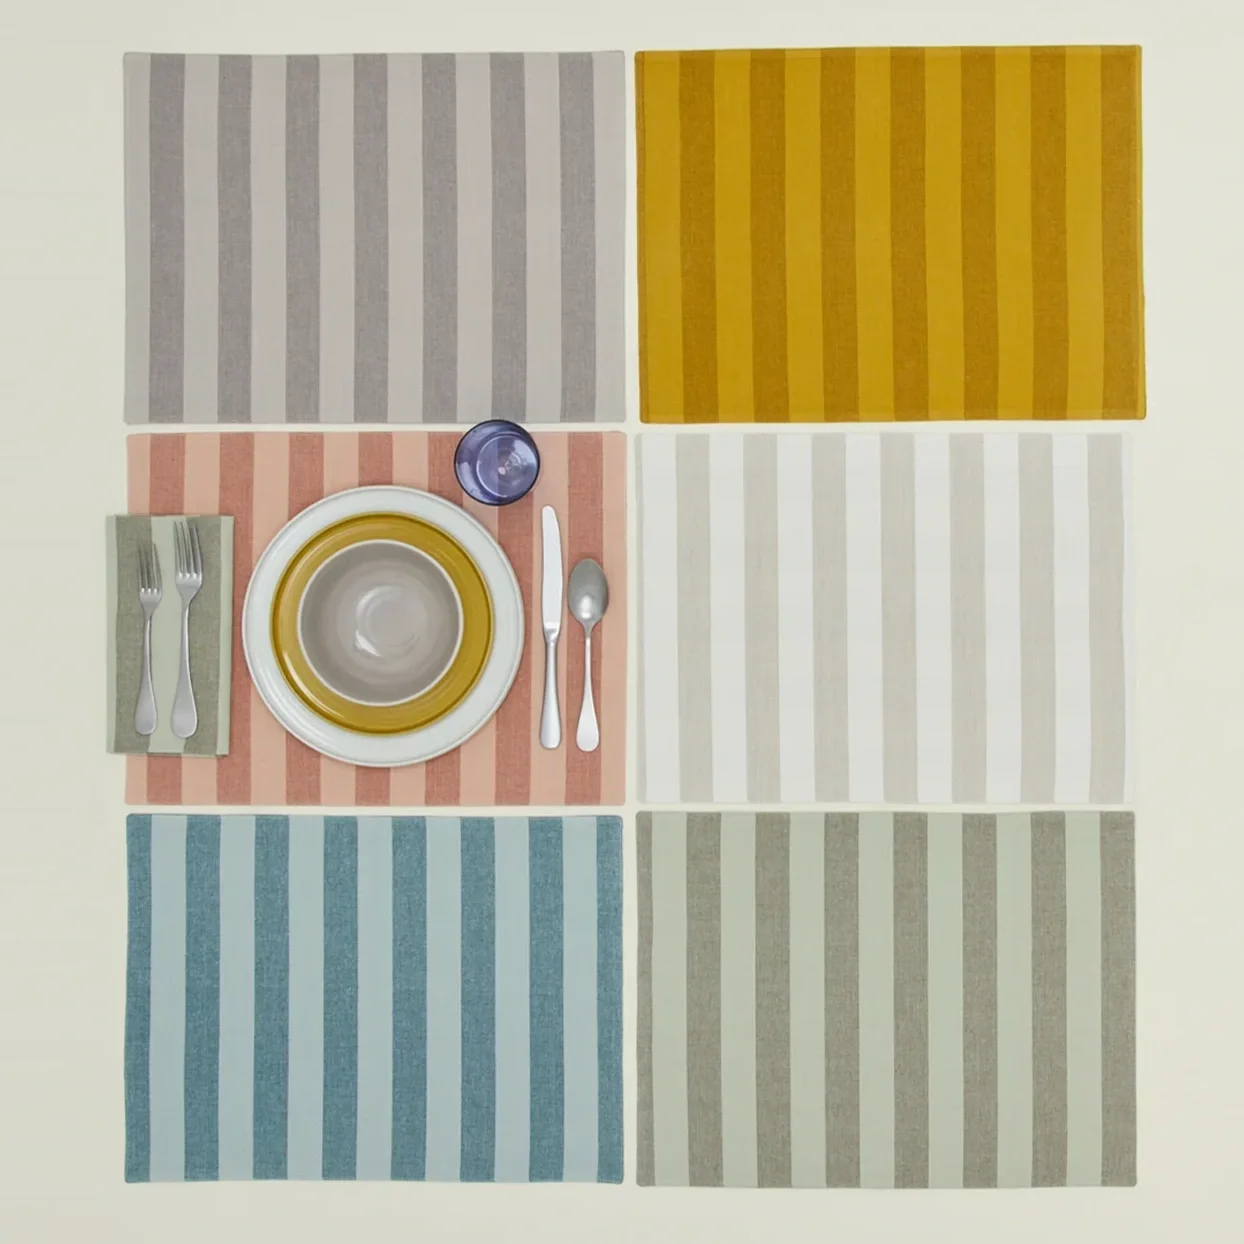
Photo Credit: Hawkins New York
Linen Table Napkins by Hawkins New York
Timeless, textural, and endlessly versatile. Layer them with vintage brass or modern glass for a mix that feels collected. Check it out here!
4. For the Wellness Seeker
For those who find joy in ritual and reset.
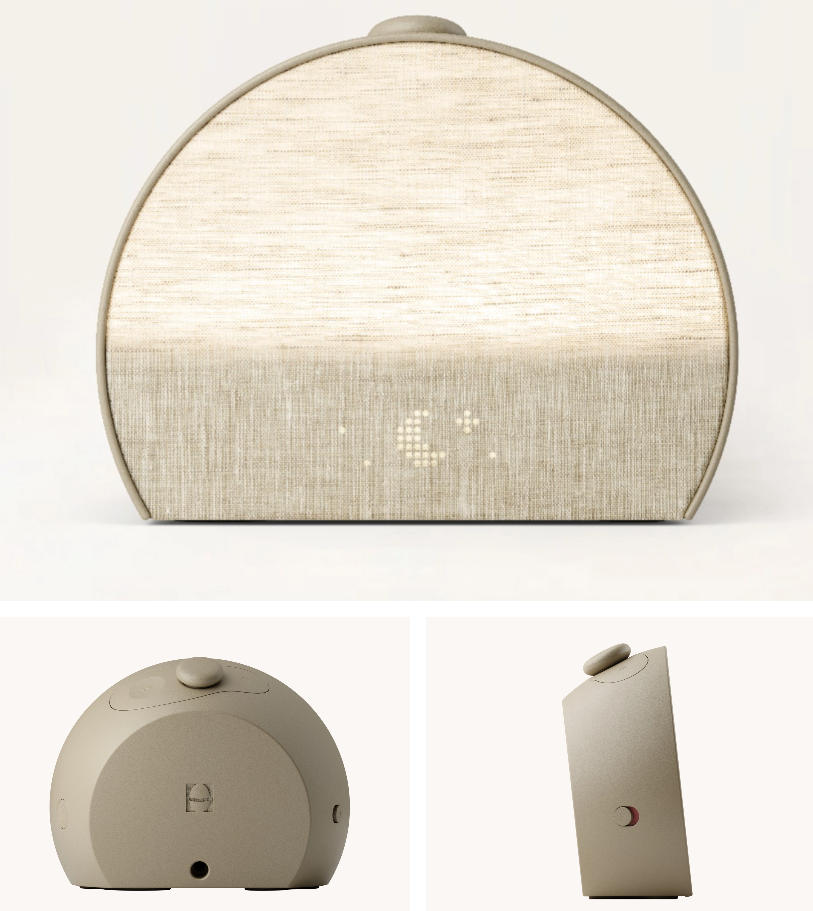
Photo Credit: Hatch
Hatch Alarm Clock
A gentle way to wake up. The sunrise simulation and soft soundscapes make early mornings feel more natural, especially during Chicago’s darker months. Check it out here!
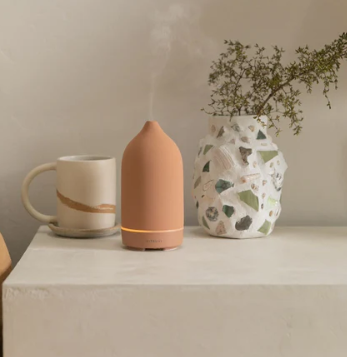
Photo Credit: Vitruvi
Vitruvi Stone Essential Oil Diffuser
Sculptural, minimal, and quietly luxurious. Diffuse cedarwood, eucalyptus, or frankincense to fill the room with calm. Check it out here!
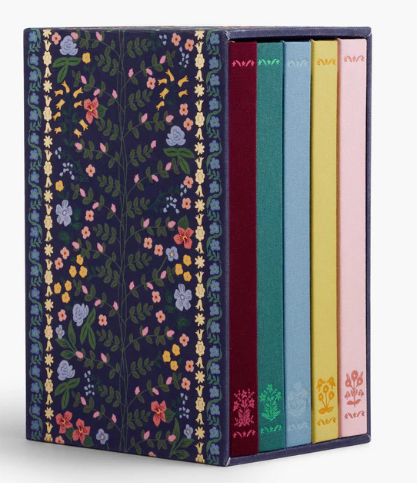
Photo Credit: Rifle Paper Co.
Journal by Rifle Paper Co.
A beautiful space for reflection equally perfect for daily gratitude, creativity, or planning the new year ahead. Check it out here!
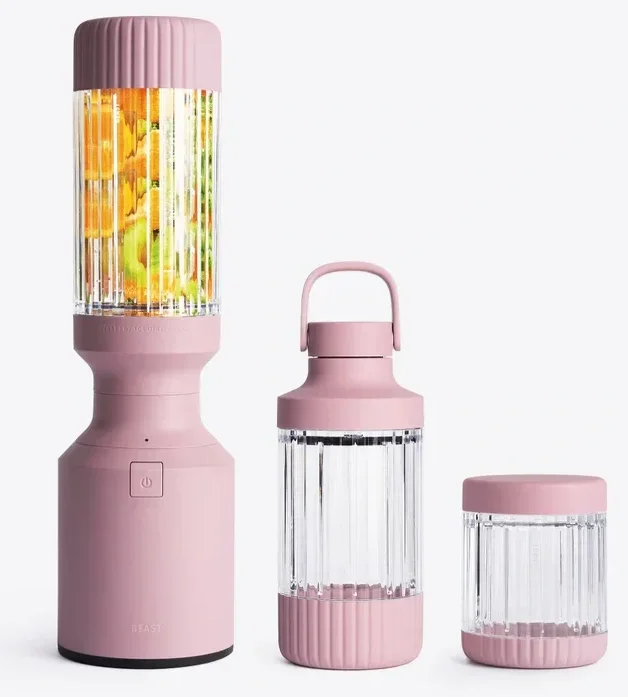
Photo Credit: Beast
Beast Mighty 850+ Blender
Sleek, powerful, and design-forward. It’s a countertop appliance you’ll actually want to keep out perfect for smoothies, soups, or morning rituals. Check it out here!
Gift-giving is less about the size or price of the item and more about how it feels. This year, we’re leaning toward gifts that bring texture, light, and warmth into the home.

Photo Credit: Matt Mansueto
Pieces that age beautifully.
Objects that tell a story.
From all of us at Sarah Jacquelyn Interiors, happy holidays — and happy gifting!

The Power of Color: How the Right Palette Can Completely Transform Your Home
Chicago interior designer Sarah Jacquelyn Interiors believes color shapes how you feel in your home. Our intentional palettes, from deep moody tones to warm neutrals, bring personality, flow, and harmony to every space, making each room uniquely yours.
White walls have had their moment — and let’s be honest, that moment lasted a little too long.

At Sarah Jacquelyn Interiors, we believe color has the power to do so much more than simply decorate a space. The right palette can transform how your home feels, how you experience it day to day, and even how you connect with the people you share it with.
If you’ve ever walked into a room and instantly felt calm, energized, or inspired, that’s the power of color at work.
Why White Walls Aren’t Always the Answer
We get it, white feels safe. It’s neutral, clean, and easy to pair with almost anything. But too often, “safe” turns into sterile.
White can wash out natural light, flatten architectural details, and make your space feel impersonal. And for many of our clients, that’s exactly what they’re trying to change: they want warmth, personality, and life in their home.
Color doesn’t have to mean “bright” or “overwhelming.” It means intentional. It means using the right tones to create mood and movement from deep, moody blues that cocoon a bedroom in calm, to rich, spicy neutrals that make a living room feel layered and lived in.
The Psychology of Color

Design: Sarah Jacquelyn Interiors
Each color carries emotion and energy, and we use that intentionally in our designs. Here’s a glimpse into how we think about it:
Blues & Greens → Grounding and peaceful, perfect for bedrooms, offices, or calm retreats.
Warm Neutrals → Add depth and coziness; ideal for open living spaces.
Deep Reds & Terracottas → Create intimacy and warmth; beautiful in dining or sitting areas.
Soft Pinks & Corals → Bring in playful sophistication without feeling overly sweet.
Charcoals & Blacks → Offer striking contrast and drama that elevate any design.
When color is used with intention, it shapes the energy of a room, even if it’s just in the accent walls, upholstery, or art.

Design: Sarah Jacquelyn Interiors
How We Build the Perfect Palette
At SJI, we don’t pick colors in isolation. We look at the whole story of your home, how light moves through it, how each space connects, and how you want to feel in every room.
Our design process blends intuition and expertise:
Discovery – We get to know your personality, preferences, and lifestyle.
Inspiration – We pull imagery, textiles, and finishes that capture your unique mood.
Creation – We develop a cohesive color palette that flows seamlessly from room to room.
Execution – We bring it to life through wall color, furnishings, artwork, and textiles that layer depth and emotion.
No paint deck guessing games, no “oops, it looked different on the wall.” Just confident, curated color that tells your story.
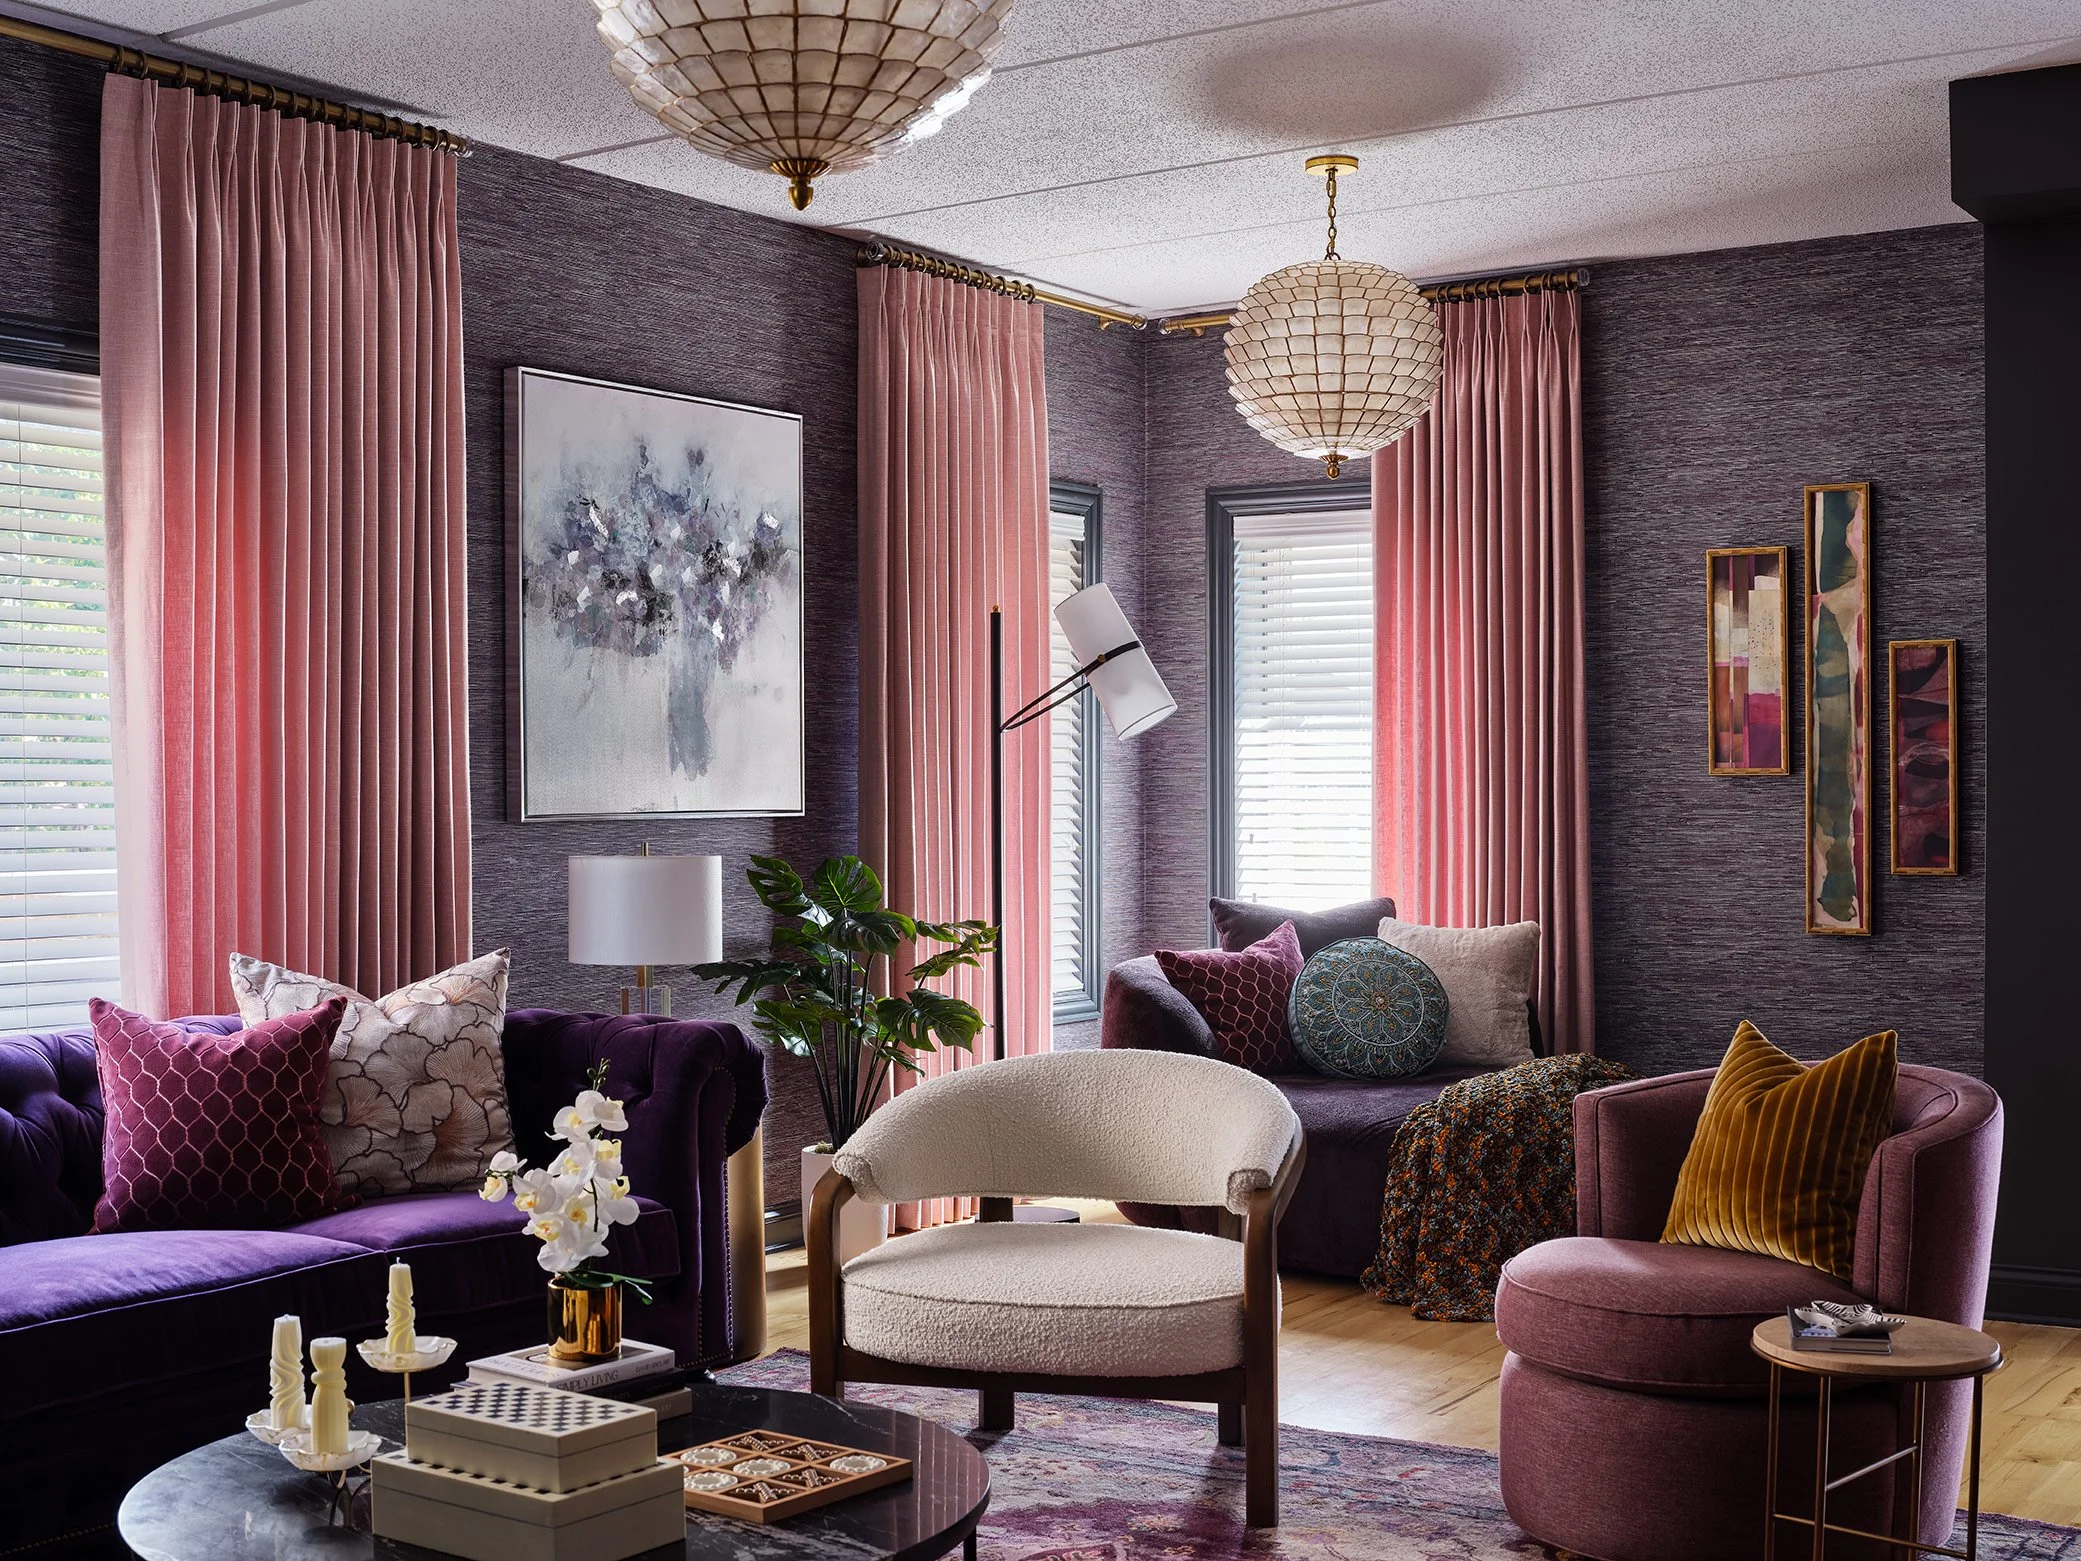
Design: Sarah Jacquelyn Interiors
Real Talk: Bold Doesn’t Mean Overwhelming
One of the biggest fears we hear from clients is:
“I love color, but I don’t want my home to look crazy.”
We get it. The goal isn’t to overwhelm, it’s to express. Bold can mean a deep, moody navy on your kitchen cabinets. It can be an unexpected green velvet sofa that steals the show. It can be a playful, patterned wallpaper that brings your powder bath to life.
Color, when balanced with the right textures, lighting, and materials, creates dimension — not chaos.

Ready to Ditch the White Walls?
If you’re craving warmth, personality, and a home that feels alive, color is your secret weapon — and we’re here to help you use it fearlessly.
👉 Book your free Design Discovery Call to start your color story.
Let’s design a space that celebrates you, rich with tone, texture, and emotion.

Before and After: Behind The Scenes Of Our Award Winning Bathroom Design
What was once a water-damaged bathroom is now an award-winning Chicago retreat, blending timeless design with bold personality. Discover the full before-and-after story and explore how Sarah Jacquelyn Interiors, an award-winning interior design firm based in Chicago, creates spaces that are as functional as they are beautiful.
1st Place Winner: 2024 Celebration of Design - American Society of Interior Designers (ASID) Illinois


the challenge
Location: Built in 2000 - duplex up penthouse in East Village with awesome skyline views
Client: Young professional couple
What doesn’t work now: Ravaged by water damage from an elusive leak above, this bathroom cried out for a transformative rescue. Our discerning clients sought not only to rectify the plumbing issue but also to infuse the space with a delightful blend of color and pattern
Style: whimsical, lots of color and pattern
How do you want it to feel: secluded garden oasis
Functional Request: Storage, easy to clean
the design process
Schematic Design
After a sneaky leak caused serious water damage, this bathroom was ready for a full transformation. Our clients didn’t just want to fix the plumbing — they wanted to bring personality back into the space with bold color and playful pattern. Since they love hosting guests, the goal was to create a bathroom that feels inviting, memorable, and a little bit unexpected. With so many modifications and water damage, the room had be completely gutted, down to replacing many of the studs.
During schematic design, we needed to ensure we were designing a bathroom with the design elements that were important for our clients: storage, cleanliness, and functionality. Some of these elements we incorporated:
Shower Door: Stationary panel without a sliding door for easier access and less clutter
Storage/ shelving: We made sense of the awkward window placement with a shower niche and towel storage below, outside the shower
Decorative lighting: New decorative and functional lighting


2. Design Development
This bathroom design combines style and function to create a refined, inviting space. Thoughtful material selections, layered lighting, and custom details work together to enhance both beauty and practicality, resulting in a cohesive and elevated design. Every element is chosen to bring balance, texture, and purpose, transforming the room into a comfortable and stylish retreat.
Vinyl Wallpaper: The wallpaper chosen is not only stunning but also washable, ensuring durability alongside its aesthetic charm
Quartz Countertop: A quartz countertop also allows for easy clean-up and durability. Additionally, the quartz countertops in this bathroom are manufactured in the United States from a responsibly mined quarry, recycling 100% of the water used from manufacturing and fabrication. It is also Greenguard certified for low VOC emissions and compliant with the Living Building Challenge.
corner storage Niche: One of the most intricate challenges was the corner detail, where the shower intersects a window. We devised a solution by crafting a niche within the shower and shelves on the opposite side, utilizing the same quartz for both the shower base and shelf surface, creating optimal storage both inside and outside the shower.
Shower Tile: Complementary colored and size of tile to bring interest to the space
Layered Lighting: Enhanced lighting was another priority for this space. We incorporated layered lighting with overhead lights, sconces, shower fan/can combo, and under-shelf lighting.


3. Facilitation and Installation
Making sure the design is executed properly is key. Our team walks the job site with the contractor, provides detailed drawings and specifications and inspects with work regularly. Check out some of our project progress shots!


The Before and After Gallery
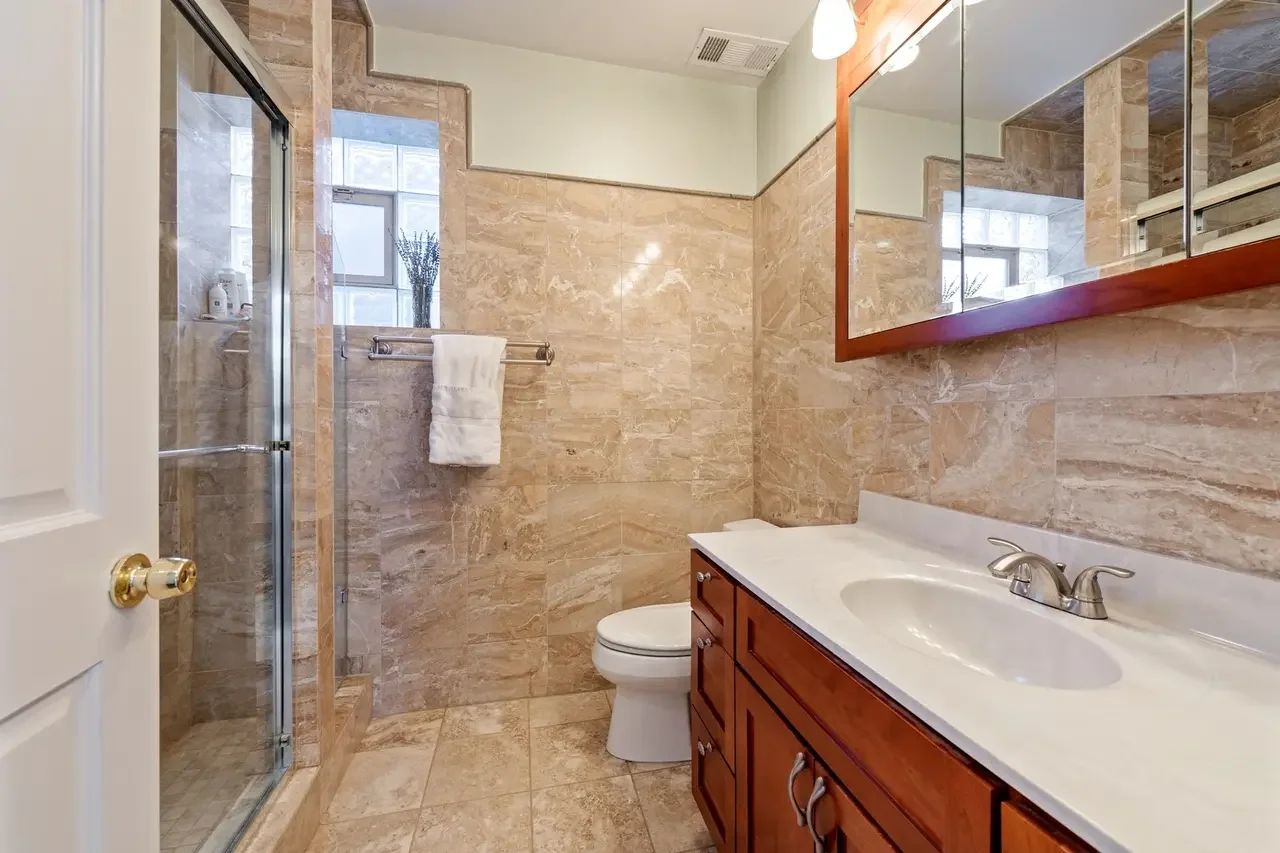


Making a difference
We took home 1st place in “Best Bathroom” at the ASID Illinois Design Excellence Awards in 2024 for this bathroom remodel.
Even more fulfilling than winning the award, we made our client happy. They absolutely love their new bathroom and we are so grateful that we could help improve their everyday life!
With more storage solutions, an easy access shower, convenient electrical outlets, and more maneuverability space, this new bathroom addressed so many basic everyday functions that the clients needed.
Aesthetically, the beautiful green textured tile, the pink square tile, and the wallcovering motif blend nicely within the context of the whole home and add just the right charm to their duplex.
It’s always so gratifying as a designer when your vision comes to life, and this client was particularly fun to work with!

Ready for us to design you an award-winning bathroom?
Schedule a Design Discovery Call Today!
Design in Odd Numbers: Mastering the 3-5-7 Rule
EXAMPLES OF THE 3-5-7 RULE IN INTERIOR DESIGN: 3 ITEMS IN LIVING ROOMS coffee table styling
STACK OF BOOKS
VASE
TRAY
EXAMPLES OF THE 3-5-7 RULE IN INTERIOR DESIGN 5 ITEMS on shelves or a book shelf in a living room
ART
FRAMES
PLANTS
DECORTIVE OBJECTS
FLOWERS
EXAMPLES OF THE 3-5-7 RULE IN INTERIOR DESIGN: 3 ITEMS on a nighstand in a bedroom
BOX WITH PERFUME
PLANT
FASION FORM
At Sarah Jacquelyn Interiors, one of our go-to styling principles is the 3-5-7 rule—a simple yet powerful guideline that helps create visual harmony and interest in any room. If you’ve ever admired a perfectly styled shelf or a balanced coffee table and wondered why it just works, chances are the 3-5-7 rule was at play.
What Is the 3-5-7 Rule in Interior Design?
The 3-5-7 rule is based on the idea that groupings of odd numbers—specifically three, five, or seven items—are more visually appealing and dynamic than even-numbered arrangements. Our eyes naturally seek out balance, but not symmetry. Odd numbers give a sense of movement and asymmetry that feels more organic and less staged.
Why DO OFF NUMBERS LOOK BETTER IN INTERIOR DESIGN?
Visual Movement: Odd-number groupings allow the eye to move more freely around a vignette, pausing at focal points without becoming stagnant. Asymmetrical Balance: An arrangement of three candleholders or five framed prints creates a rhythm that invites curiosity and engagement. There’s something about it that feels collected, intentional, and just a bit artful. Preventing Perfect Symmetry: Asymmetrical balance helps the display to feel more organic. It creates focal points for your eyes to be drawn around and nauturally scans odd groupings for a focal point.
The Power of Odd Numbers in Visual Balance
Odd numbers create what designers call visual tension—a delicate imbalance that draws attention in a pleasing way. Even numbers can feel too predictable or rigid, while odd numbers give a sense of natural flow. Think of a triangle: three points that feel grounded yet energetic. That’s the magic of the 3-5-7 rule.
Where Is the 3-5-7 Rule Most Useful?
This rule shines in styling surfaces like:
Bookshelves
Coffee tables
Mantels
Console tables
Open kitchen shelving
Entryways
Whether it’s three sculptural vases on a credenza or five throw pillows on a bed, the odd-number arrangement keeps the eye moving while feeling cohesive.
When Might the 3-5-7 Rule Not Work? Common mistakes when decorating with odd numbers
There are moments when breaking the rule works better. For instance:
Minimalist interiors may call for a single strong statement piece.
Symmetrical spaces—like a dining table with two pendant lights—benefit from even-number balance.
Very small spaces might feel cluttered with groupings of five or seven.
As with any rule in design, it’s more of a guide than a mandate. Trust your eye and the needs of the space.
How to Keep Odd-Numbered Groupings Cohesive
To make a grouping of three, five, or seven items feel intentional rather than random, consider:
Color: Use a shared palette or finish to tie pieces together.
Shape & Size: Vary the height and scale for interest, but keep at least one visual thread connecting them through visual hierarchy.
Style: Objects should feel like they’re part of the same design family—even if they contrast, they should complement.
Spacing: Don’t crowd your arrangement; give each item room to breathe.
A trio of ceramic vases in varying heights but a similar glaze, or a collection of framed art in different sizes but unified by color, are great examples.
Where to use the 3-5-7 Rule at Home
Start small. Try it on a coffee table or nightstand or even a vignette styling before moving to larger displays with decorative accessories.
Create a focal point. Use the tallest or most colorful item as the anchor.
Play with texture. Mixing glass, metal, wood, or fabric adds depth. Go for a collected look.
Edit, then edit again. Too many accessories, even in odd numbers, can feel cluttered. Negative space is important!
Design is part instinct and part strategy. At Sarah Jacquelyn Interiors, we love using principles like the 3-5-7 rule to create spaces that are not only beautiful but balanced and livable. Whether you’re styling your shelves or reworking your entire home, remember—sometimes, odd is just right.
Want help bringing your space together? Reach out—we’d love to help you style your story.

Design Emergency Kit: 5 Quick Fixes That Transform Any Room in Under an Hour
Looking for a quick home refresh in Chicago? These five fast, stylish design fixes from Sarah Jacquelyn Interiors bring instant polish and personality — all in under an hour. Perfect for busy homeowners who love layered, luxurious interiors without the stress.
We get it — life gets busy, and sometimes your space just needs a little something to freshen up, fast. Whether you’re prepping for unexpected guests, tackling a midweek slump, or just craving a quick mood boost, these five easy design fixes will have your room looking pulled-together and polished in under an hour. No sweat, no stress — just instant impact.

Photo Credit: Sarah Jacquelyn Interiors
1. Fluff & Rearrange Your Pillows and Throws
The simplest, most satisfying fix? Give your sofa or bed a quick makeover with a fresh pillow and throw arrangement. Swap out one or two pillows for ones with texture or a pop of color, and casually drape a cozy throw across the armrest or foot of the bed. Instant comfort and style upgrade.
Pro tip: Mix fabrics like velvet, linen, and knit for a layered, luxe look without overthinking it.
2. Clear the Clutter — But Keep the Personality
Grab a basket or tray and quickly gather any stray items — mail, magazines, remotes, random tchotchkes. Put them out of sight or neatly contained, so your surfaces instantly look cleaner and more intentional. But don’t go too minimal — leave one or two favorite things out, like a small plant, a candle, or a book you love. Personality counts!
3. Bring in a Fresh Greenery Pop
Even one fresh leaf or a small plant can breathe life into a space. Don’t have a green thumb? No worries. Grab a single stem from your yard or a grocery store bouquet, place it in a simple vase, and voilà — an instant natural mood booster.
Pro tip: A sprig of eucalyptus or fresh herbs can also add a subtle, lovely scent.
4. Change Your Lighting Game
Switch out harsh overhead lights for softer, layered lighting. Plug in a table lamp or floor lamp, add a few candles, or swap bulbs for warmer-toned ones. Lighting dramatically changes the vibe and makes your space feel cozy and welcoming.
5. Rotate or Refresh Art & Accessories
Swap out one or two pieces of artwork or decorative objects to give the room a quick refresh. Rotate a framed photo, change your coffee table books, or bring in a new decorative bowl or tray. Small tweaks here keep things feeling fresh and interesting without a full overhaul.
Bonus: Set a Timer and Make It Fun!
Give yourself just 10–15 minutes per step, play your favorite playlist, and watch how much a little focused effort can transform your space — fast.
At Sarah Jacquelyn Interiors, we believe great design doesn’t have to be complicated or time-consuming. Sometimes, all it takes is a few quick moves to turn your room from “meh” to magnifique — and leave you feeling inspired to keep going.
Ready for a bigger refresh or design makeover? Reach out to us anytime — we love helping you create spaces that feel effortless, layered, and totally you.


Photo Credit: Sarah Jacquelyn Interiors

Ready For Us To Transform Your Space?
Schedule a Design Discovery Call Today!

Designing a Home Together: 5 Tips for Couples with Different Interior Design Styles
Struggling to design a home with your partner’s different style? Discover expert interior design tips from Sarah Jacquelyn Interiors in Chicago on how couples can blend their personal tastes into one cohesive space. Learn how to find common ground, balance styles, and create a home you both love.
At Sarah Jacquelyn Interiors, we often work with couples who love each other dearly—but don’t quite love the same design styles. Maybe one partner loves clean, minimalist modern design, while the other dreams in color and pattern. The good news? Creating a beautiful, functional home that reflects both of your personalities is not only possible—it’s one of our favorite challenges to solve. If you're searching for an interior designer in Chicago who understands the dynamics of shared style, these tips will help get you started.

Photo Credit: Sarah Jacquelyn Interiors
1. Start with Open Dialogue and Inspiration Boards
Before diving into any purchases, we encourage couples to each create a mood board or Pinterest board with interiors that resonate with them. Sharing visuals instead of just using words like “modern” or “rustic” helps clarify what you both love—and where your styles might naturally overlap. This step builds mutual understanding and lays the groundwork for a unified design vision. If you're struggling to get started, a professional interior designer can help interpret those preferences and find common threads.
2. Identify Shared Goals and Non-Negotiables
The next step is to have an honest discussion about what's most important to each of you—whether it's functionality, comfort, specific color schemes, or family-friendly furniture. Establishing a few shared goals (like maximizing storage or creating an inviting entertaining space) will help you both stay focused. Meanwhile, acknowledging each other's design “must-haves” helps avoid friction down the line.
3. Choose a Neutral Base, Then Layer In Personality
One tried-and-true tip for blending differing styles is to start with a neutral, cohesive foundation. A consistent color palette, clean-lined furniture, and timeless finishes give you a strong starting point. From there, each person can express their personality through layered accessories like art, pillows, throws, or accent furniture. This creates a balanced space that doesn’t feel like either partner is compromising too much.
4. Balance Contrasts With Complementary Design Elements
It’s totally fine (and beautiful!) to mix styles—like pairing an industrial coffee table with a traditional tufted sofa. The key is balance. We often use symmetry, repetition, and complementary materials to help opposing design elements feel intentional rather than clashing. For example, combining metal finishes or using color blocking techniques can make modern and vintage pieces feel cohesive. Blending interior design styles can create a home that's more interesting and personal than following a single aesthetic.
5. Work with a Professional Interior Designer as a Mediator
When you're trying to blend two very different design perspectives, working with a Chicago interior designer can make the process smoother and more enjoyable. A designer acts as a neutral third party, helping you find thoughtful compromises and make confident choices that reflect both of you. At Sarah Jacquelyn Interiors, we specialize in helping couples bring their shared vision to life—with less stress and more joy.
Let’s Create a Home You Both Love
Differing tastes shouldn’t keep you from creating your dream home together. With the right approach and a trusted design partner, your combined styles can result in a space that feels harmonious, beautiful, and uniquely yours. Ready to start your project? Visit us at our WORK WITH US page and let’s talk about how we can help.


Photo Credit: Sarah Jacquelyn Interiors