Interior Designer in Wilmette, IL
Sarah Jacquelyn Interiors is an experienced interior designer serving Wilmette, IL. The firm designs Colonial, Tudor, and center-entry home renovations, kitchen and bath remodels, additions and dormer build-outs, mudrooms and family spaces, and whole-home furnishing built for how families in Wilmette actually live.
Interior Design for Wilmette Homes
Wilmette is family territory. The housing stock reflects it: center-entry Colonials, Tudors, Cape Cods, brick Georgians, mid-century ranches, and a growing number of gut renovations and additions as families choose to stay and expand rather than move.
The design work here is practical and personal at the same time. Kitchens that were closed off in 1955 need to open without losing the character of the house. Bedrooms need to become primary suites. Basements need to become real living space. Every square foot has to earn its keep, and the result still has to look like a home rather than a floor plan.
Common Wilmette Projects
Kitchen renovations and open-plan reconfiguration
Primary suite additions and bath renovations
Dormer, attic, and third-floor build-outs
Basement finishing for family rooms and guest suites
Mudrooms, drop zones, and storage planning
Children’s rooms and nurseries designed to grow
Home offices and homework spaces
Custom built-ins, banquettes, and window seats
Whole-home furnishing and window treatments
Backyard, patio, and outdoor living design
Ways to Work With Us in Lincoln Park

Our most popular service! Every project is unique. We provide design and project management services to fit your needs.

Finishing Touches flat-fee room styling

Designer On Call hourly consultation are all available throughout Lincoln Park.

Start with a design Discovery video Call
Every project starts with a Design Discovery Video Call with Sarah.
This FREE 30-Minute Video Call is a great opportunity to learn if we are the right fit for each other.
We’d love to learn about your design needs, budget, and timeline for your new space. We’ll guide you toward the right design package for your project and answer any questions you may have.
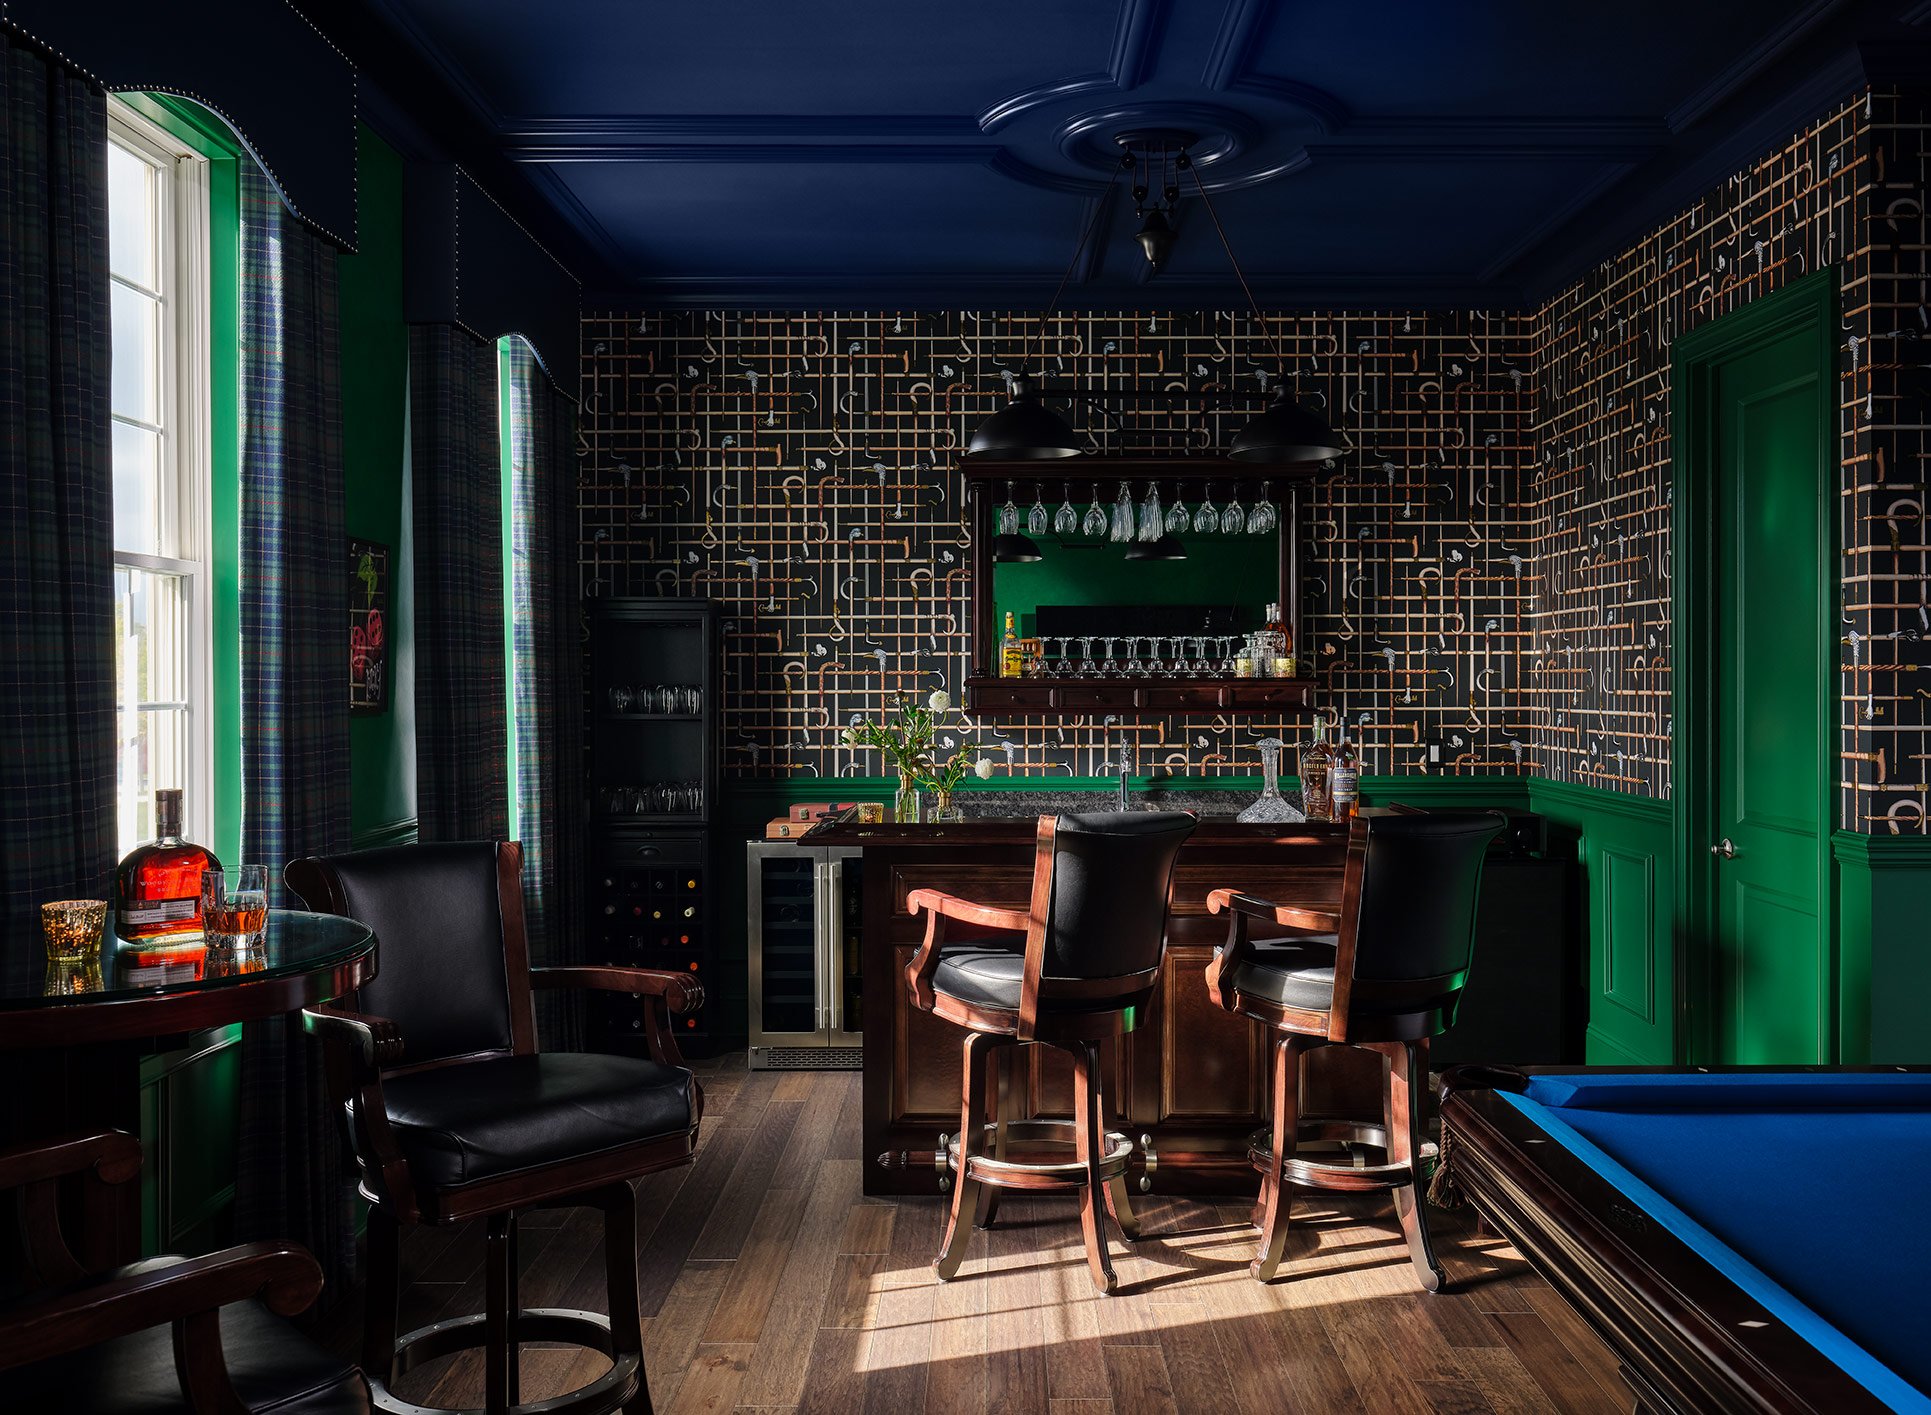
Designing for a Family Home That Still Looks Good
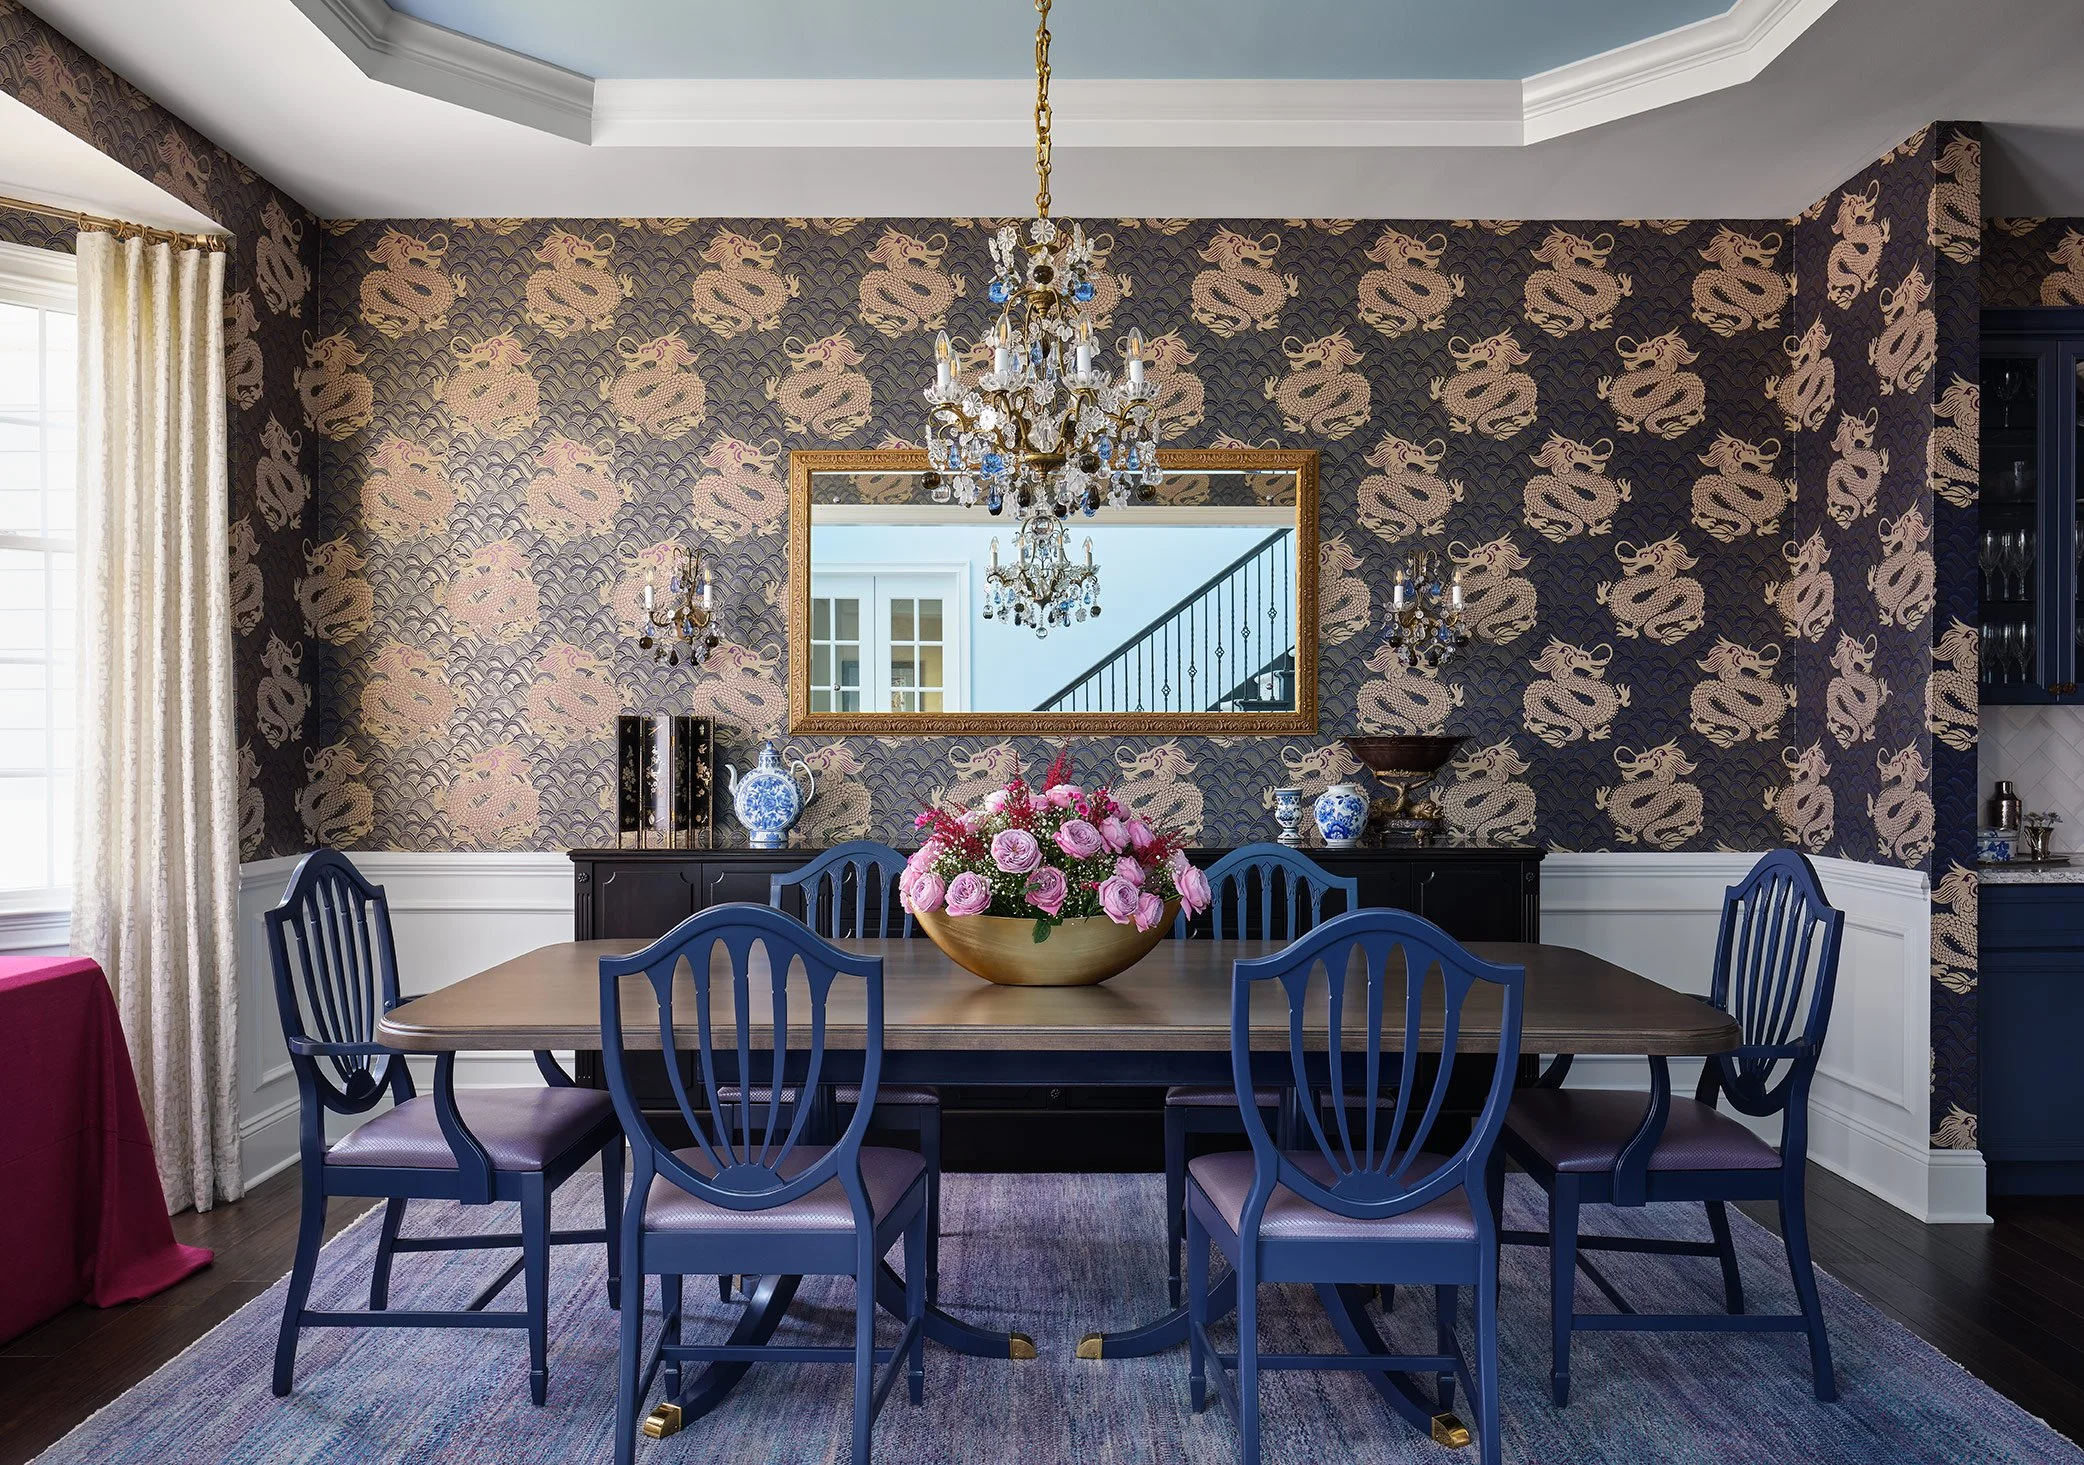
Durability and beauty are not opposites. Performance fabrics, washable wallcoverings, indoor-outdoor rugs, and well-chosen finishes let a Wilmette home absorb kids, homework, dogs, and daily traffic while still holding the color, texture, and pattern our work is known for.
The other half of family design is storage. Built-ins, banquettes, and properly planned mudrooms recover space that freestanding furniture wastes, and they are the difference between a house that feels crowded and one that feels calm.
Planning a Wilmette Renovation
Older Wilmette homes bring plaster walls, original plumbing stacks, and limited electrical capacity, all of which affect what can be moved and what it costs. Additions carry village permitting and setback review that add time to the front of a schedule. Cabinetry and appliance lead times, not construction, usually determine when a kitchen finishes. Selections made early are the most reliable way to protect both budget and timeline.
Frequently Asked Questions
-
Yes. We plan layout, structure coordination, cabinetry, storage, lighting, and finishes, then document it all for your contractor before demolition begins.
-
Yes. We handle the interior design, layout, millwork, and finishes for additions and build-outs and coordinate with your architect and contractor throughout.
-
Yes. Performance fabrics, washable finishes, and durable rugs are standard in our family-home specifications, and they do not require giving up color or pattern.
Related Interior Design Services in Chicago
Interior Design Service Areas in Chicago
Interior Designer in Wilmette
Interior Designer in Lake Forest
Full Service Interior Design in Chicago
New Construction Interior Design in Chicago
Kitchen and Bathroom Design in Chicago
Interior Design Consultation in Chicago
Home Styling and Accessorizing in Chicago